




2 bedrooms for $3,000/month at 1802-68 Esther Shiner Boulevard, Toronto, ON for Rent - REW
Boost your listing
$3,000/month
Updated about 18 hours ago

1802 - 68 Esther Shiner BoulevardToronto, ON, M2K 0J6

Bayview Village
  • 2 Bed
  • 2 Bath
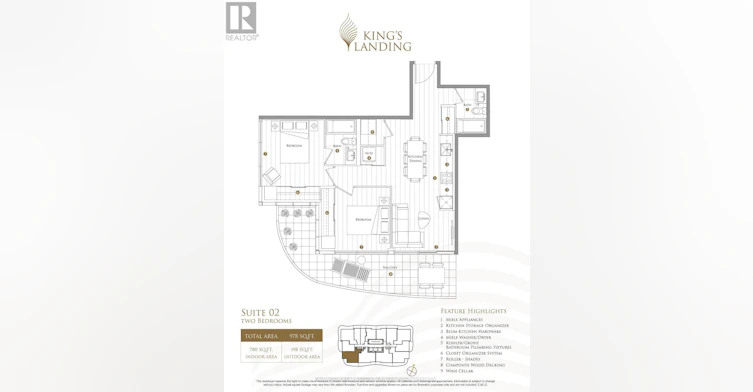
  • 700 - 798 Sqft
  • Available N/A
Contact
Property Manager
$3,000/month
2 bd • 2 ba • 700 - 798 sf

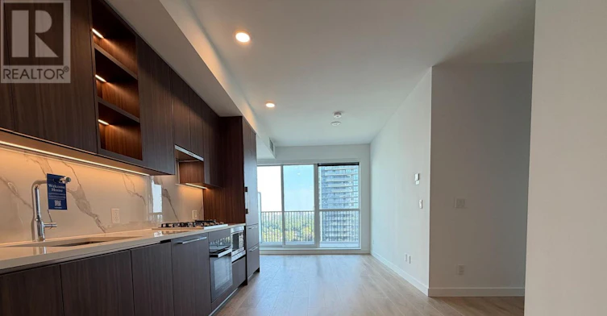
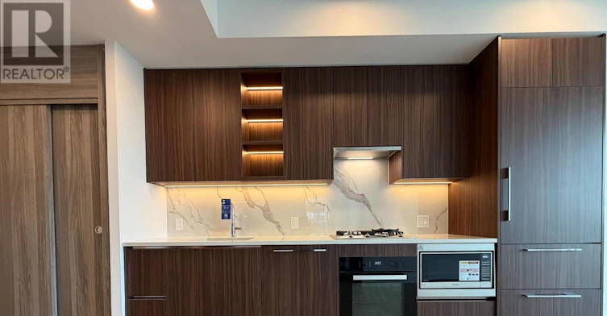
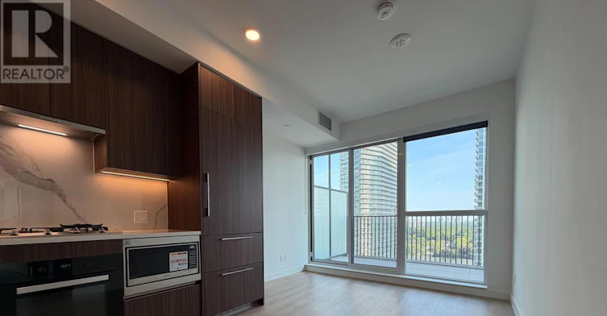
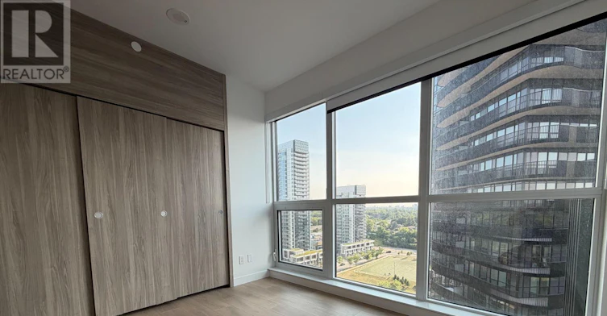
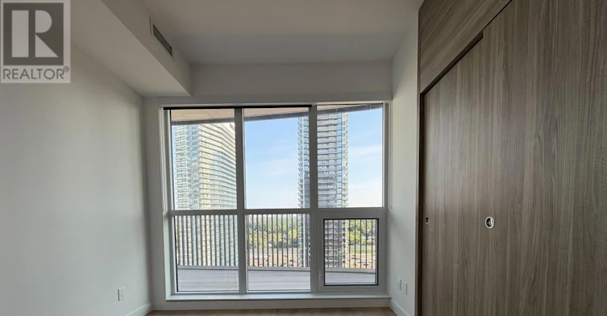
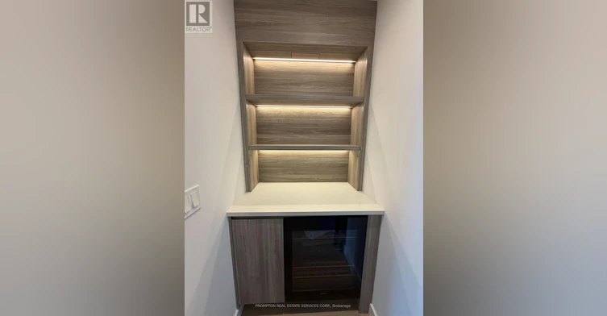
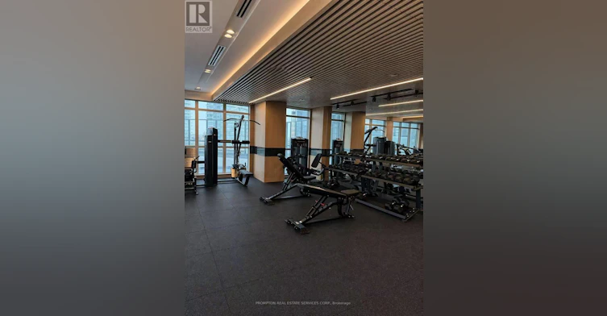
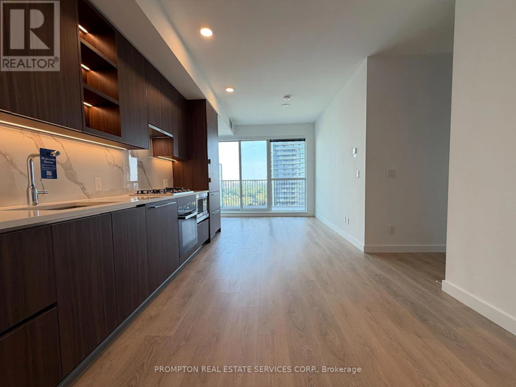
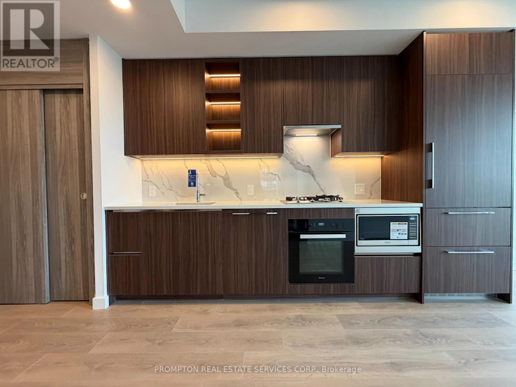
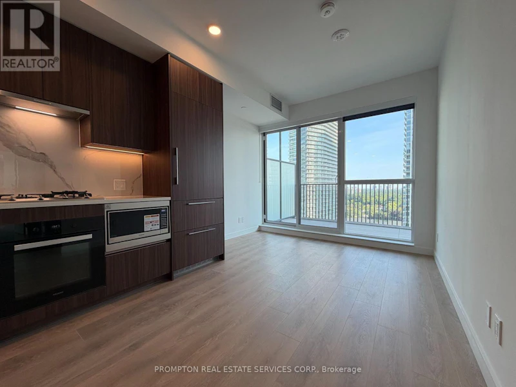
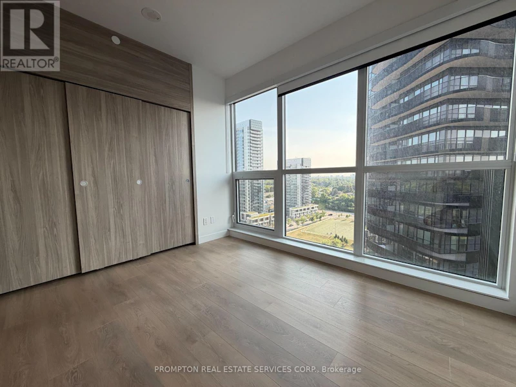
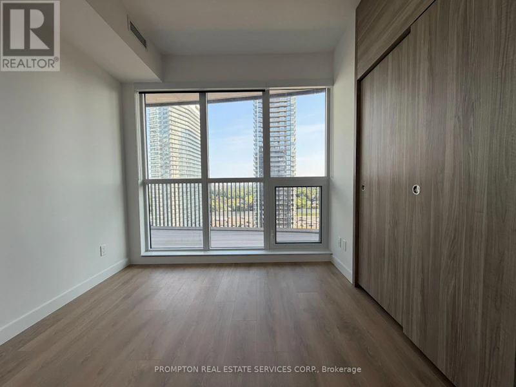
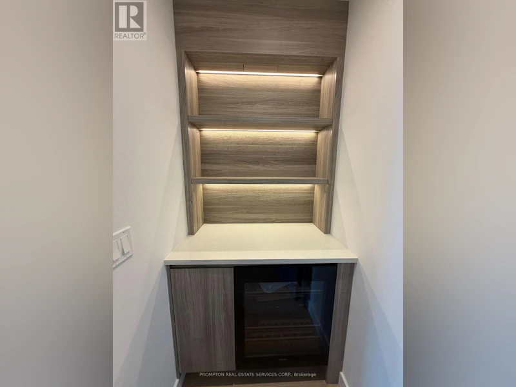
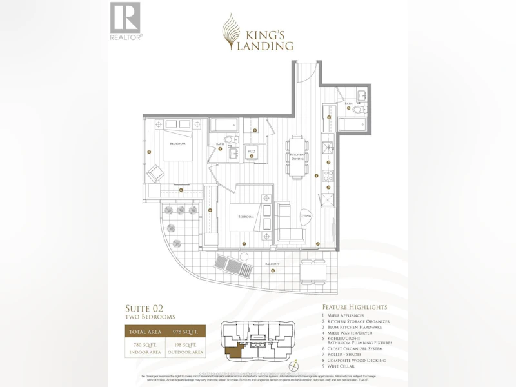
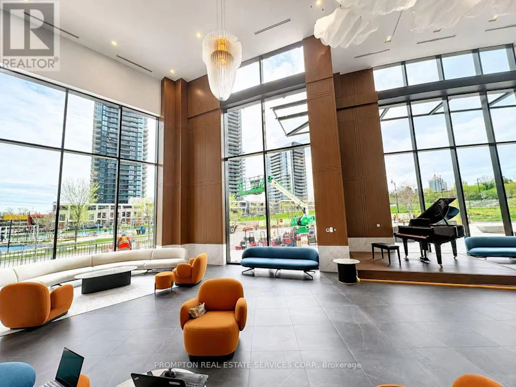
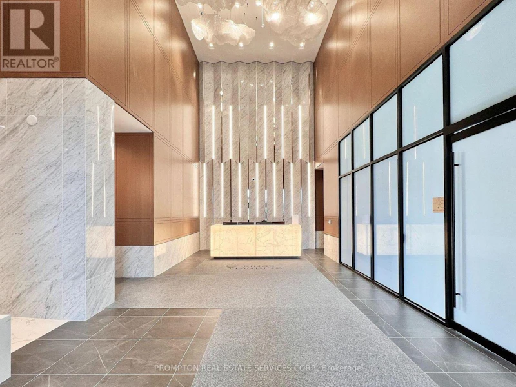
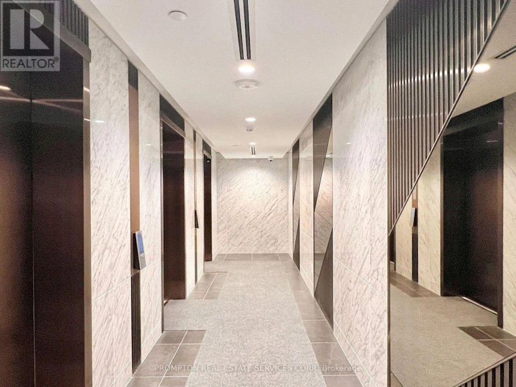
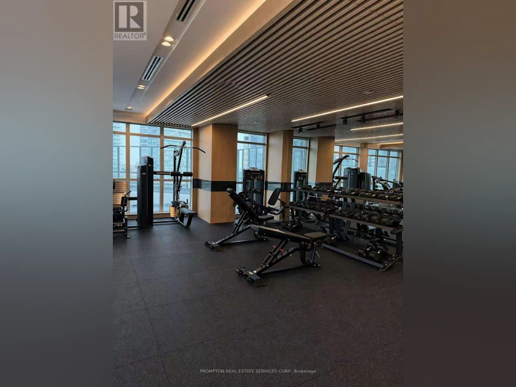
Experience elevated living at King's Landing by Concord! A stunning new luxury residence nestled in one of the GTA's most sought after communities. This bright and spacious south facing 2-bedroom, 2-bathroom suite showcases breathtaking open views, a thoughtfully designed layout, and an abundance of natural light through floor-to-ceiling windows. Enjoy a rare condo luxury with a full gas stove in the designer kitchen, complete with premium built-in appliances, quartz countertops, and sleek contemporary cabinetry perfect for home chefs and entertaining alike. Step outside to your oversized private balcony and take in the beautiful surroundings. Ideally situated just minutes to Hwy 401, TTC subway, parks, community centre, IKEA, hospitals, Canadian Tire, shopping, and endless dining options. Everything you need right at your doorstep. One Locker and One Parking included. (id:63626)


Home facts and features

Property overview
Type
Apt/Condo
Bedrooms
2
Full Bathrooms
2
Some sweet, suite features
Features
Balcony, In suite Laundry, Storage - Locker
Building Features
Storage - Locker
Parking Spaces
1
Air Conditioner
Yes
Restrictions
Pets
Pets Allowed With Restrictions
Property details
Days on REW
1 Days
Property Views
0
MLS® Number
C13826316
Source
Canadian Real Estate Association
Schools nearby
Signet Christian Private School
  • Private
  • JK - 12
Dunlace Public School
  • Public
  • JK - 6
Elkhorn Public School
  • Public
  • JK - 5
Harrison Public School
  • Public
  • JK - 6
Windfields School
  • Public
  • 7 - 9
Bayview Middle School
  • Public
  • 6 - 8
St Gabriel Catholic Catholic School
  • Catholic
  • JK - 8
Hollywood Public School
  • Public
  • JK - 6
Étienne-Brûlé
  • Public
  • 7 - 12
Webtree International School of Excellence
  • Private
  • 9 - 12
School catchments and distances are intended to be used as reference only. To verify enrolment eligibility for a property, contact the school directly.Report Incorrect Info
Check availability
Property Manager
PROMPTON REAL ESTATE SERVICES CORP.

View Phone

Move in Date

This site is protected by reCAPTCHA and the Google Privacy Policy and Terms of Service apply.

By proceeding, you consent to receive communications using the methods provided, from REW.ca and our partners about your inquiry and other home-related matters to assist you in your search, but not as a condition of any purchase. Please note that our agent partners are not affiliated with REW Realty.
Other rentals in the area
22 Elkhorn Drive, Toronto, ON, M2K 1J4
$2,400/month
22 Elkhorn Drive
  • Bayview Village
  • Toronto
  • 2 bd
  • 1 ba
  • 890 sf
704-6 Greenbriar Road, Toronto, ON, M2K 0H6
$2,450/month
704 - 6 Greenbriar Road
  • Bayview Village
  • Toronto
  • 2 bd
  • 1 ba
  • 500 - 598 sf
D204-2911 Bayview Avenue, Toronto, ON, M2K 1E8
$2,550/month
2911 Bayview Avenue
  • Willowdale East
  • Toronto
  • 2 bd
  • 1 ba
  • 931 sf
325-7 Kenaston Gardens, Toronto, ON, M2K 0E9
$2,600/month
325 - 7 Kenaston Gardens
  • Bayview Village
  • Toronto
  • 2 bd
  • 2 ba
  • 700 - 798 sf
Looking for something new in Toronto
Register Now
Nuewest Boutique Condominiums
242 Finch Avenue West
  • Newtonbrook West
  • Toronto
  • Condo
  • Move in 2025
Register Now
1075 Leslie Street Condos
1075 Leslie Street
  • Banbury-Don Mills
  • Toronto
  • Condo
  • Move in TBA
Coming Soon
148 Avenue Road Condos
148 Avenue Road
  • Yorkville
  • Toronto
  • Condo
  • Move in TBA
Now Selling
The Dupont
840 Dupont Street
  • Dovercourt-Wallace Emerson-Junction
  • Toronto
  • Condo
  • Move in 2025
We use cookies and other technologies for functionality, security, and to provide you with a personalized experience on our online services. By continuing to use our online services, you agree to our Privacy Policy and Terms of Use. For information on how to adjust your privacy settings, visit our Cookie Policy.
Dismiss