


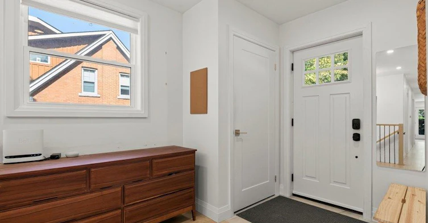
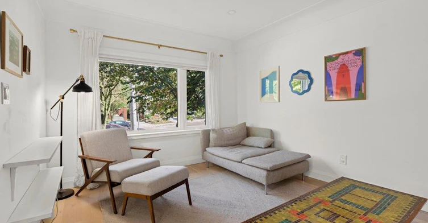
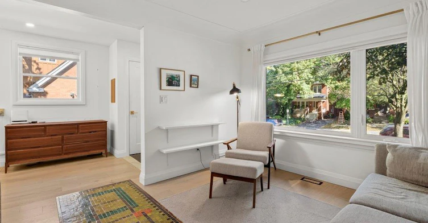
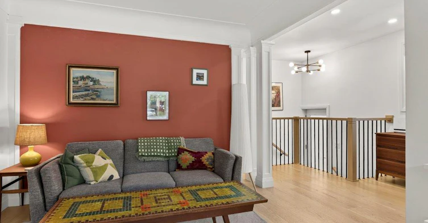
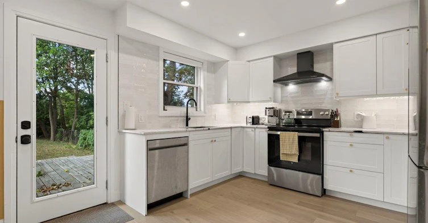
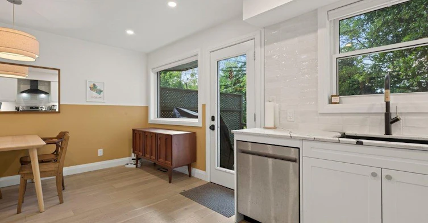
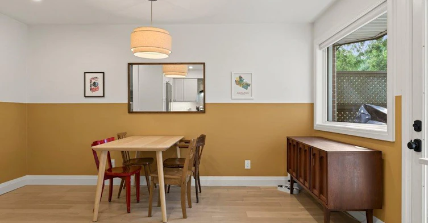

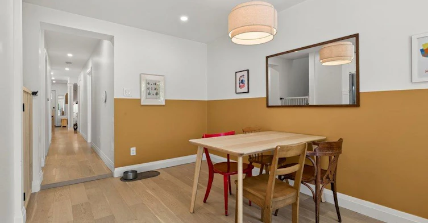
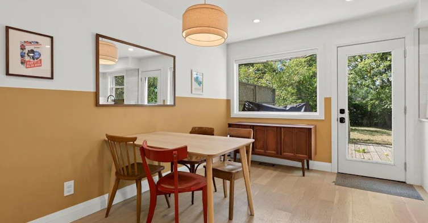


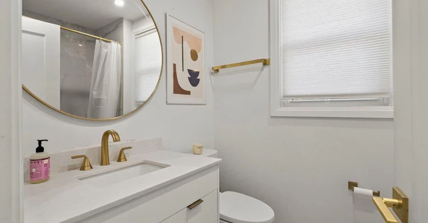
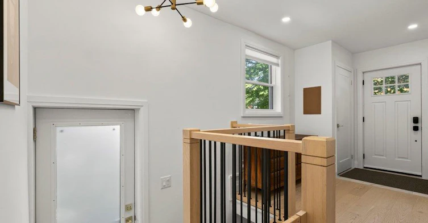
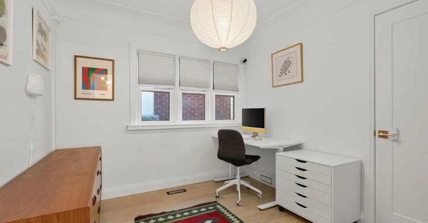

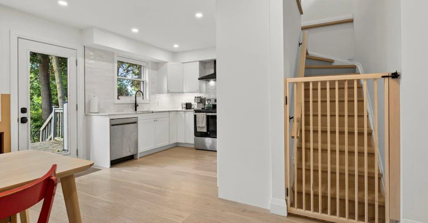
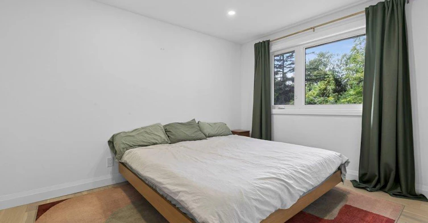

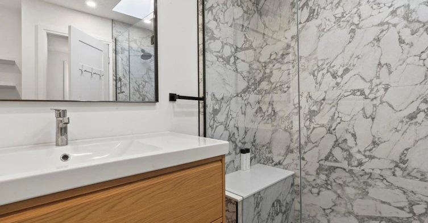
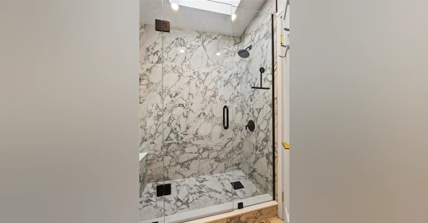

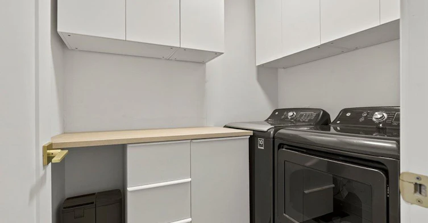
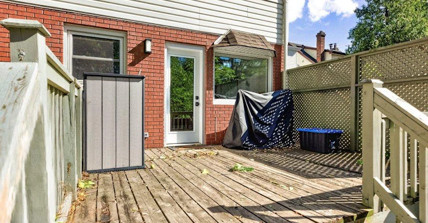

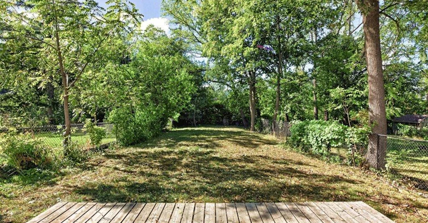


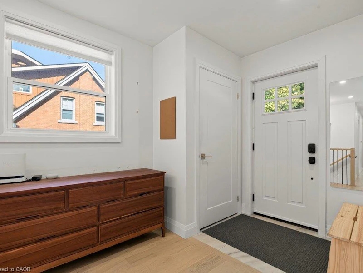
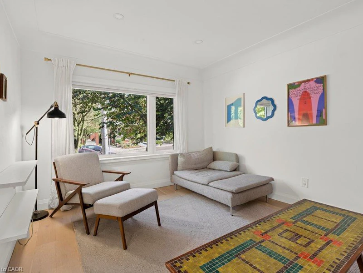
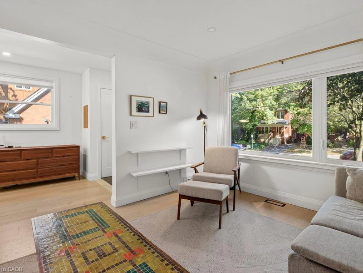
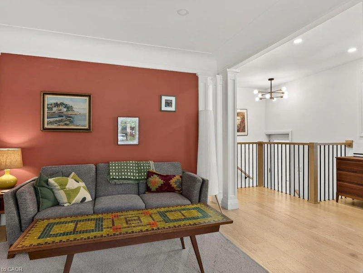
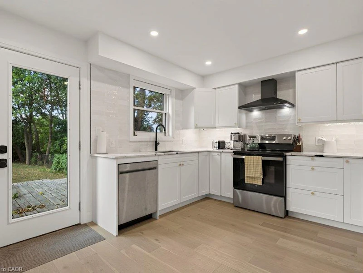
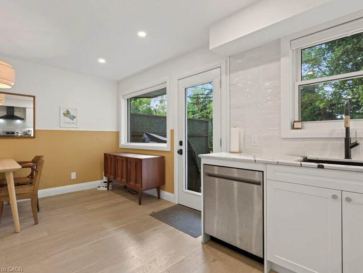
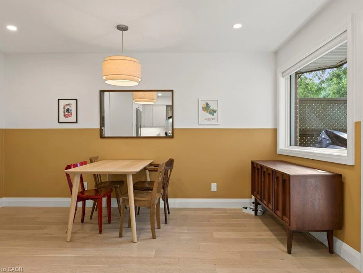


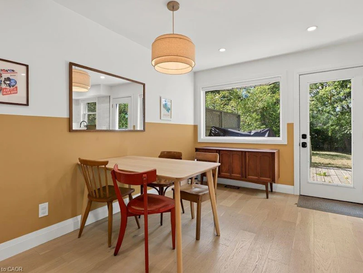


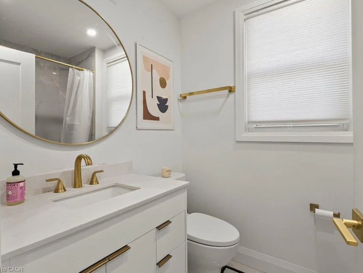
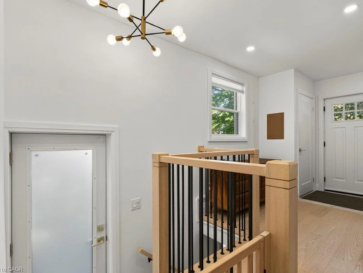
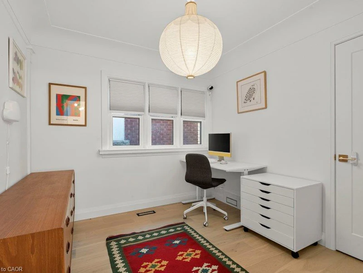

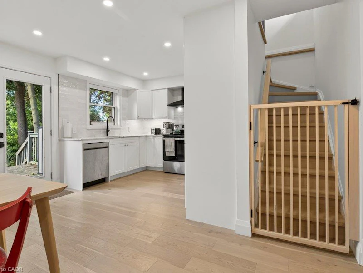
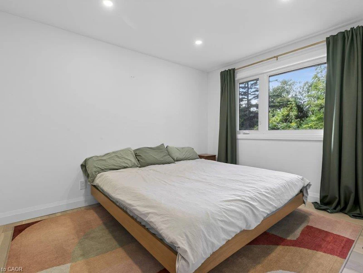

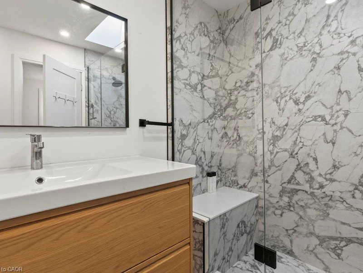
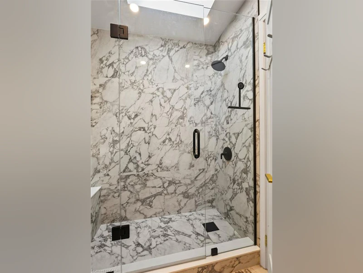

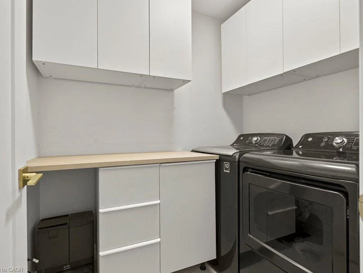


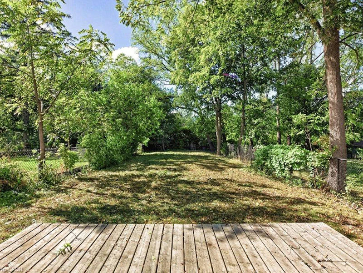
Welcome to 494 Dundurn South, a beautifully renovated home in the heart of Hamilton’s Kirkendall neighbourhood. This spacious 3-bedroom, 2-full-bathroom home offers a thoughtful layout, stylish finishes, and plenty of natural light throughout especially in the kitchen and dining area. Two of the bedrooms are conveniently located on the main floor, while the third bedroom and a full bathroom are tucked away on the second floor, creating a private and comfortable space that feels like its own retreat. The home features hardwood flooring throughout, a renovated kitchen with stainless steel appliances, updated bathrooms, and the convenience of main-floor laundry. At the rear of the property, you’ll find a large private backyard with a deck, offering plenty of room to relax, entertain, and enjoy the outdoors. Ideally located in Kirkendall, you’re just minutes from schools, parks, restaurants, shops, and convenient highway access. Driveway parking is available for one vehicle, with additional street parking available.
$3,500
Updated 5 days ago
494 Dundurn Street SHamilton, ON, L8P 4L9
Kirkendall- 3 Bed
- 2 Bath
- 1278 Sqft
- Available N/A
Call Property Manager

Property Manager
- Cell:
- 905.921.3348
- Office:
- 905-388-1110
Type
House
Bedrooms
3
Full Bathrooms
2
Lot Size
33 ft x 214 ft (7186 ft²)
Year Built
Built in 1952 (74 yrs old)
Term of Lease
12 Months,24 Months
Features
Main Level, Smoke Detector
Appliances
Dishwasher, Dryer, Range Hood, Refrigerator, Stove, Washer
Parking Spaces
1
Air Conditioner
Yes
Pets
Contact the Manager for information
Days on REW
5 Days
Property Views
1
MLS® Number
40866458
Source
Information Technology Systems Ontario
Lyons Gate Montessori
- Private
- Pre-K - 3
Earl Kitchener Junior Public School
- Public
- JK - 5
St. Joseph Catholic Elementary School
- Catholic
- JK - 8
Hillfield Strathallan College
- Private
- JK - 12
Ryerson Middle School
- Public
- 6 - 8
Chedoke Middle School
- Public
- JK - 8
Buchanan Park School
- Public
- JK - 6
Columbia International College of Canada
- Private
- 9 - 12
ÉÉC Monseigneur-de-Laval
- Catholic
- JK - 8
Westdale School
- Public
- 9 - 12

Thank You!
We really appreciate your help improving our home search experience. Our team will look into this issue as soon as possible.
Close
Call Property Manager
Property Manager
- Cell:
- 905.921.3348
- Office:
- 905-388-1110





Cities near Kirkendall
Check availability
Listing data is subject to copyright, disclaimer, and additional requirements from the data provider. See our Terms of Use for terms applicable to this listing.