
2 + 1 bedrooms for $2,750/month at 919-238 Bonis Avenue, Toronto, ON for Rent - REW
Boost your listing
$2,750/month
Updated 1 day ago

919 - 238 Bonis AvenueToronto, ON, M1T 3W7

Tam O'Shanter-Sullivan
  • 2 + 1 Bed
  • 2 Bath
  • 900 - 999 Sqft
  • Available N/A
Contact
Property Manager
$2,750/month
2 + 1 bd • 2 ba • 900 - 999 sf

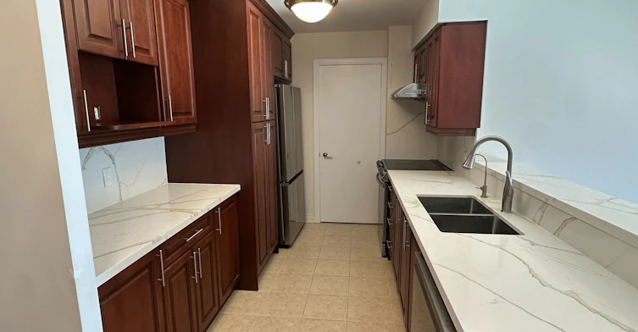
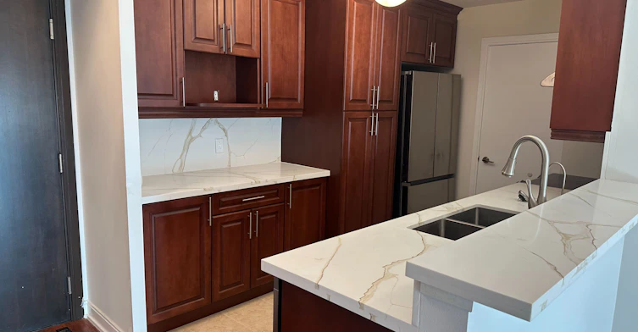
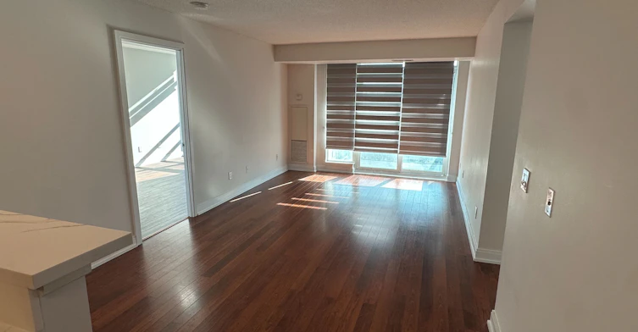
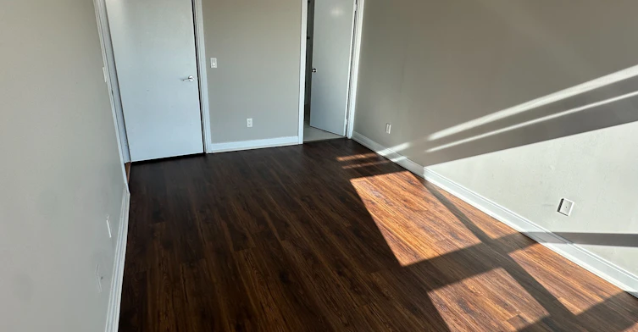
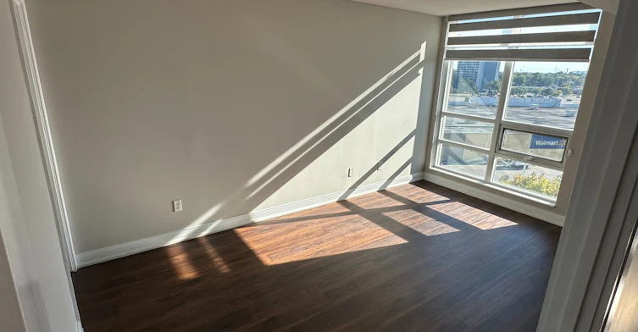
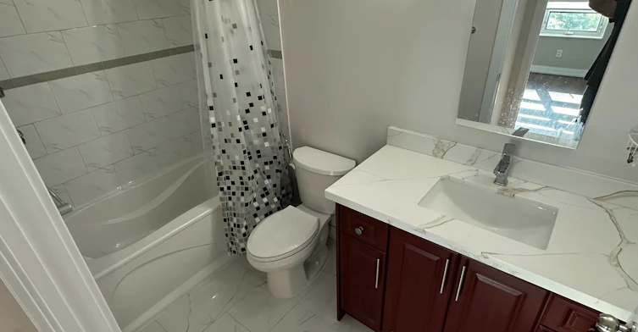
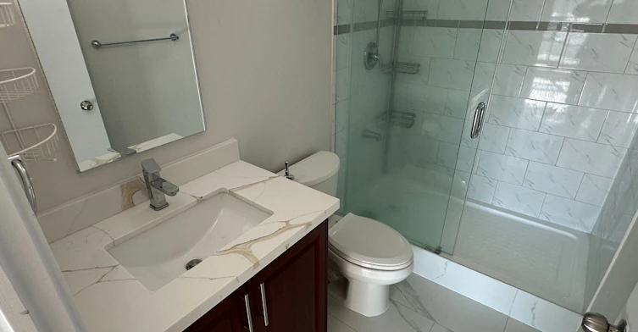
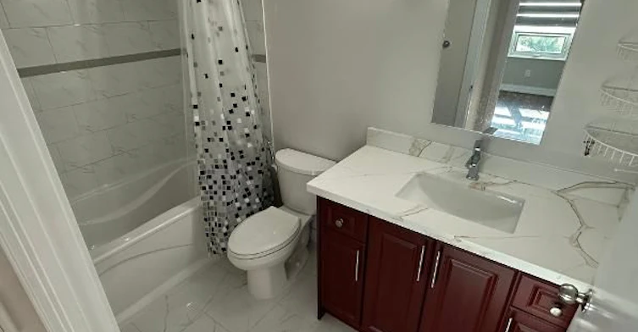
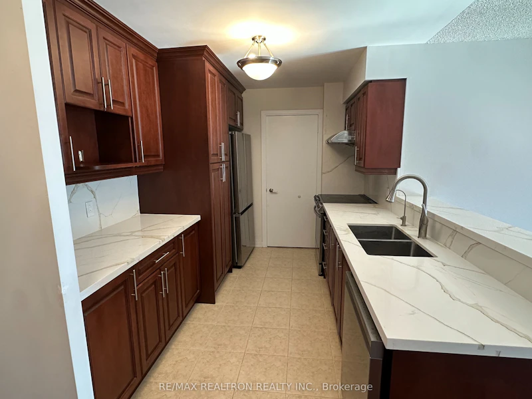
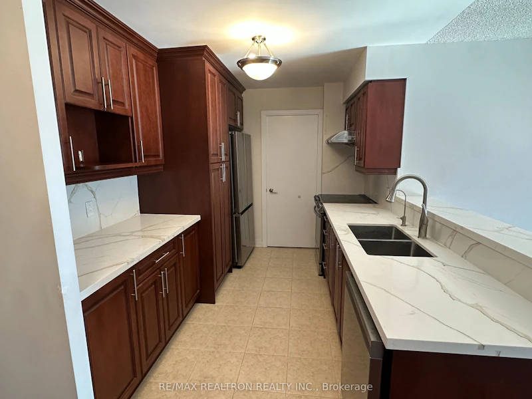
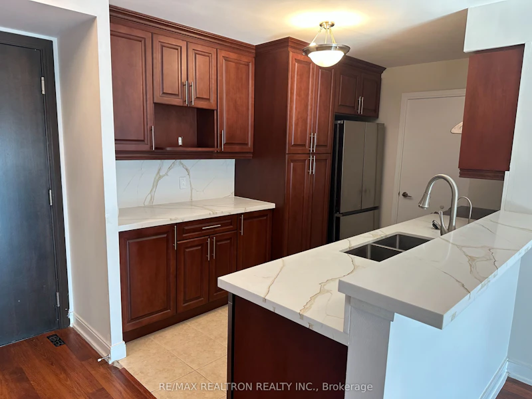
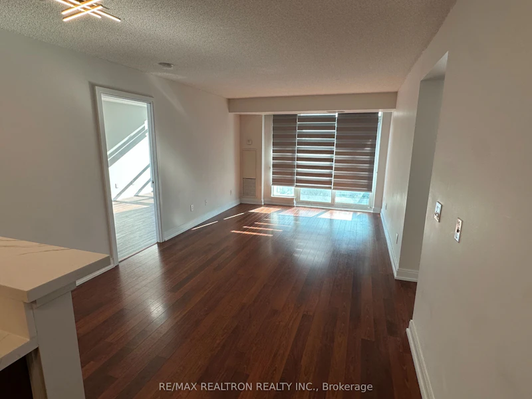
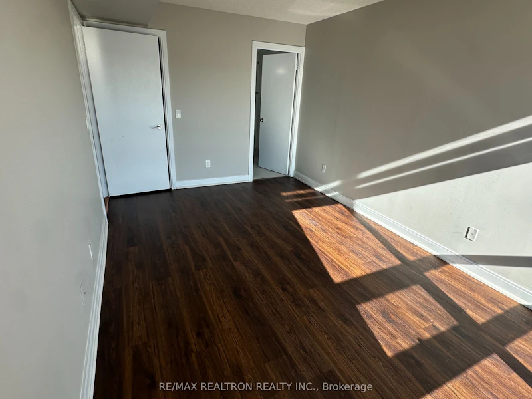
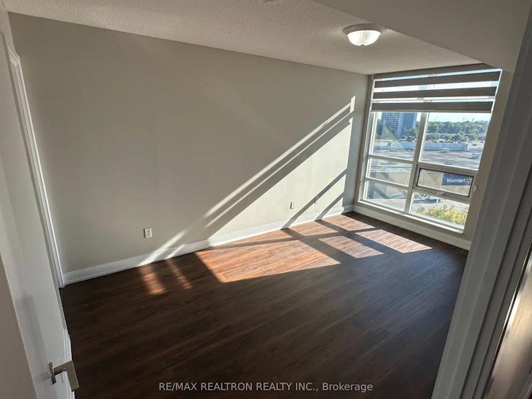
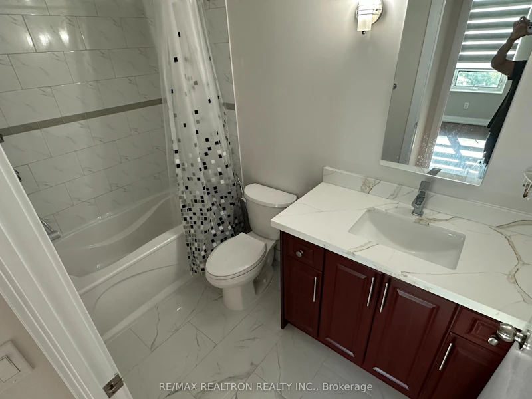
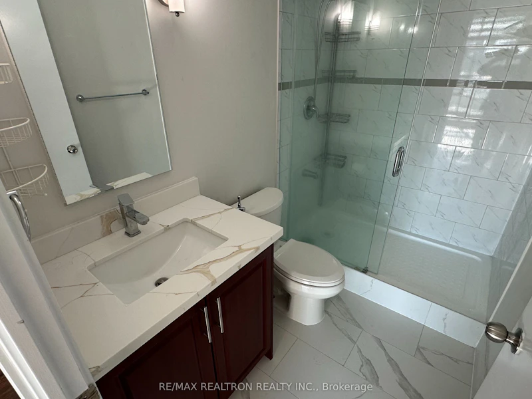
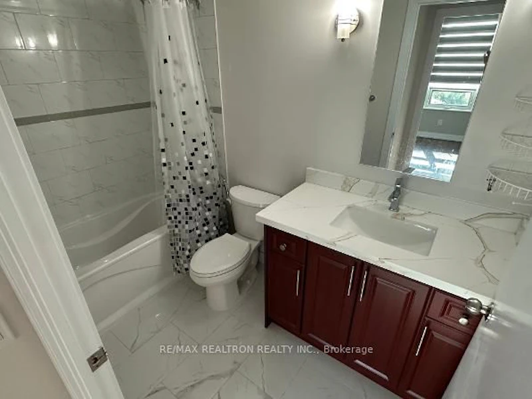
Totally renovated Spacious 2-bedroom, 2-bathroom in the prestigious Tridel gated community at 238 Bonis Avenue. This bright southwest-facing unit is filled with natural light throughout the day and offers stunning sunset views, stretching to the Toronto skyline and the CN Tower. Designed for comfortable living, this spacious layout is ideal for families or anyone seeking upscale condo living without compromising on space. Residents enjoy excellent building amenities in a quiet, well-managed community. Conveniently located just minutes from Scarborough Town Centre, parks, schools, restaurants, and grocery stores, with quick access to Highway 401 and public transit for an easy commute across the city.


Home facts and features

Property overview
Type
Apt/Condo
Bedrooms
2 + 1
Full Bathrooms
2
Some sweet, suite features
Features
Ensuite
Parking Spaces
1
Air Conditioner
Yes
Restrictions
Pets
Not allowed
Property details
Days on REW
6 Days
Property Views
1
MLS® Number
E13825298
Source
Toronto Real Estate Board
Building Information
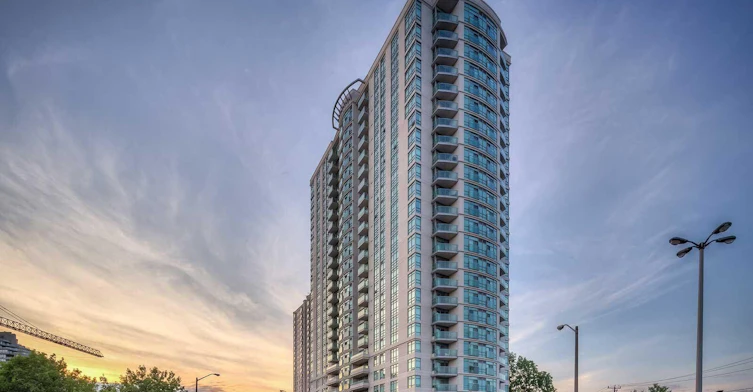
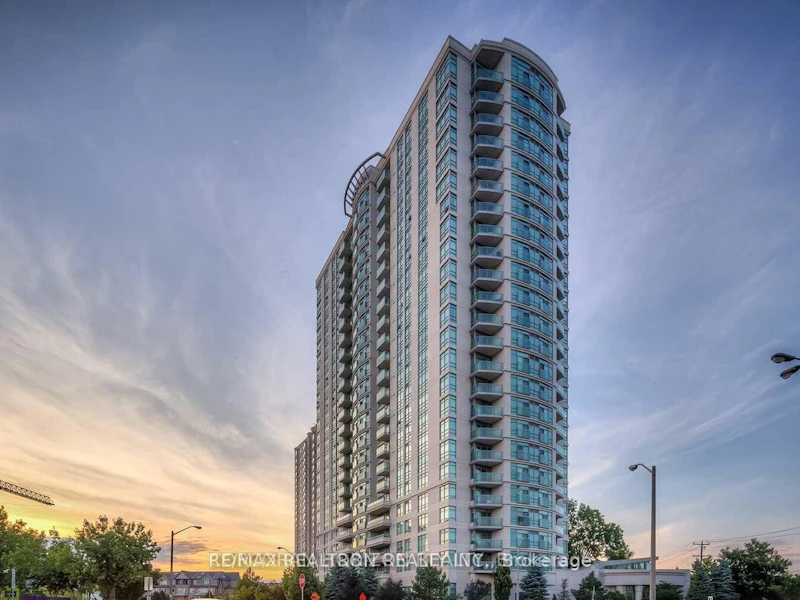
The Legends @ Tam O'Shanter, Apt/Condo in Tam O'Shanter-Sullivan
These high-rise Toronto condos were built in 2007 by Tridel Corporation. Located in Scarborough's Tam O'Shanter-Sullivan neighbourhood, the nearest main intersection to Legends at Tam O'Shanter is Kennedy Rd & Sheppard Ave. Spread out over 24 stories, suites at Legends at Tam O'Shanter range in size from 555 to 1286 sqft.
Units:
247
Floors:
24
Built in:
2007
Active Listings:
2
Tridel
Developer
10
Active Developments
Schools nearby
Canada International College
  • Private
  • 9 - 12
Maple Leaf Collegiate
  • Private
  • 9 - 12
Tam O'Shanter Junior Public School
  • Public
  • JK - 6
Inglewood Heights Junior Public School
  • Public
  • JK - 6
Agincourt Junior Public School
  • Public
  • JK - 6
Ellington Montessori School
  • Private
  • Pre-K - 8
Agincourt Montessori School Inc
  • Private
  • NS - 3
Agincourt Collegiate Institute
  • Public
  • 9 - 12
John Buchan School
  • Public
  • 7 - 8
Blue Gene Education
  • Private
  • 9 - 12
School catchments and distances are intended to be used as reference only. To verify enrolment eligibility for a property, contact the school directly.Report Incorrect Info
Check availability
Property Manager
RE/MAX REALTRON REALTY INC.

View Phone

Other rentals in the area
5 Glamorgan Avenue, Toronto, ON, M1P 2M8
$2,000/month
5 Glamorgan Avenue
  • Dorset Park
  • Toronto
  • 2 bd
  • 1 ba
801-2033 Kennedy Road, Toronto, ON, M1T 0B9
$2,250/month
801 - 2033 Kennedy Road
  • Agincourt South Malvern West
  • Toronto
  • 2 bd
  • 1 ba
  • 500 - 598 sf
221-3270 Sheppard Avenue E, Toronto, ON, M1T 0B3
$2,250/month
221 - 3270 Sheppard Avenue E
  • Tam O'shanter Sullivan
  • Toronto
  • 2 bd
  • 1 ba
  • 600 - 698 sf
1002-40 Bay Mills Boulevard, Toronto, ON, M1T 3P5
$2,600
1002 - 40 Bay Mills Boulevard
  • Tam O'shanter Sullivan
  • Toronto
  • 2 bd
  • 1 ba
  • 900 - 999 sf
Other Rentals in the Building
2322-238 Bonis Avenue, Toronto, ON, M1T 3W7
$3,000/month
2322 - 238 Bonis Avenue
  • Tam O'shanter Sullivan
  • Toronto
  • 3 bd
  • 2 ba
  • 1200 - 1398 sf
Looking for something new in Toronto
Coming Soon
6125 Yonge Street Condos
6125 Yonge Street
  • Newtonbrook East
  • Toronto
  • Condo
  • Move in TBA
Register Now
280 Viewmount Avenue Condos
280 Viewmount Avenue
  • Yorkdale-Glen Park
  • Toronto
  • Condo
  • Move in TBA
Coming Soon
Downtown East
401 Dundas Street East
  • Moss Park
  • Toronto
  • Condo
  • Move in TBA
Now Selling
B-line Condos
408 Browns Line
  • Alderwood
  • Toronto
  • Condo
  • Move in 2020
Listing data is subject to copyright, disclaimer, and additional requirements from the data provider. See our Terms of Use for terms applicable to this listing.
We use cookies and other technologies for functionality, security, and to provide you with a personalized experience on our online services. By continuing to use our online services, you agree to our Privacy Policy and Terms of Use. For information on how to adjust your privacy settings, visit our Cookie Policy.
Dismiss