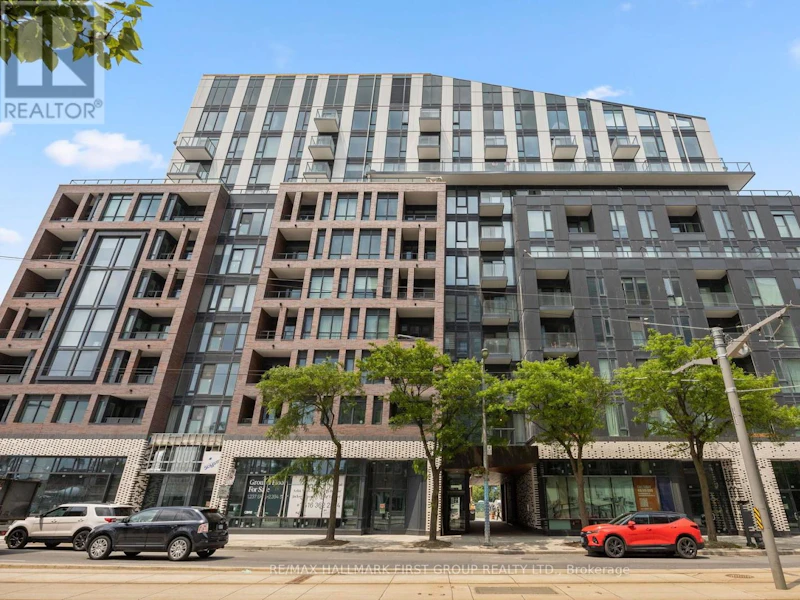
2 bedrooms for $2,275/month at 408-1808 St Clair Avenue W, Toronto, ON for Rent - REW
Boost your listing
$2,275/month
Updated 6 days ago

408 - 1808 St Clair Avenue WToronto, ON, M6N 0C1

Weston-Pellam Park
  • 2 Bed
  • 2 Bath
  • 600 - 698 Sqft
  • Available N/A
Contact
Property Manager
$2,275/month
2 bd • 2 ba • 600 - 698 sf

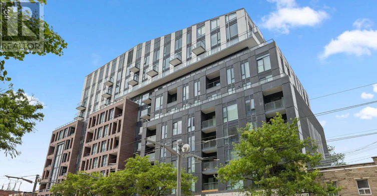
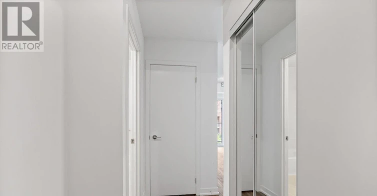
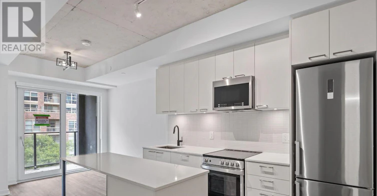
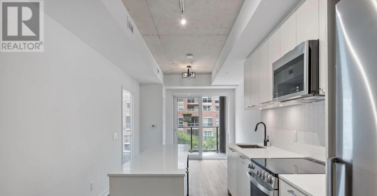
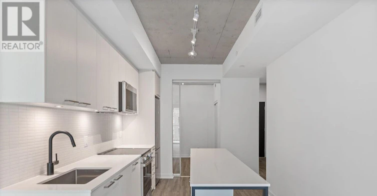
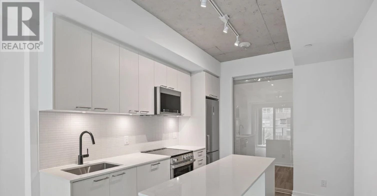
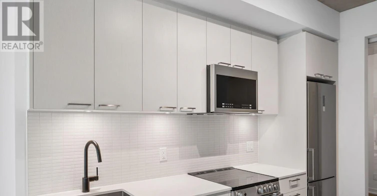
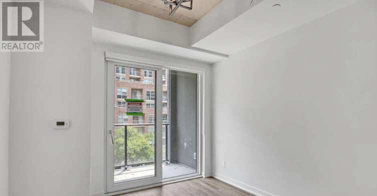
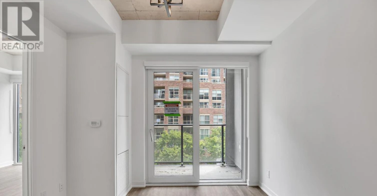
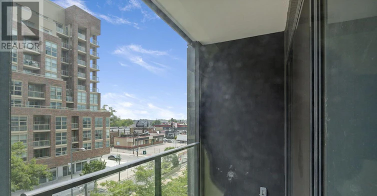
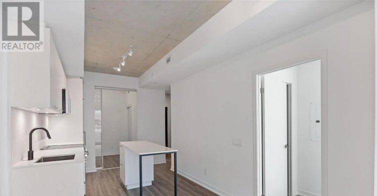
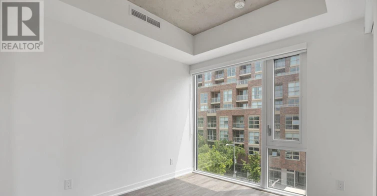
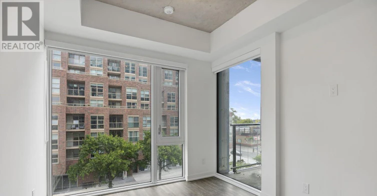
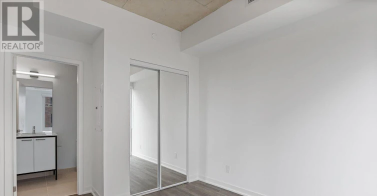
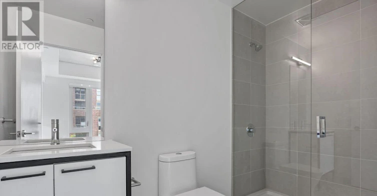
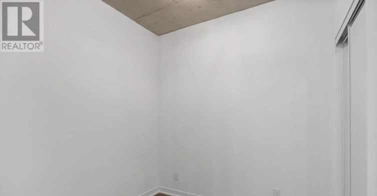
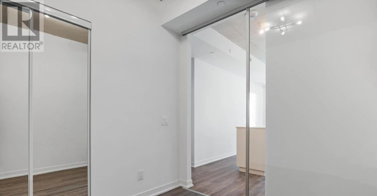
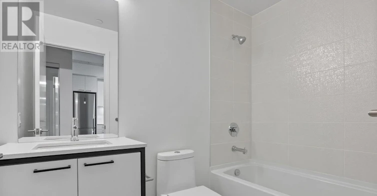
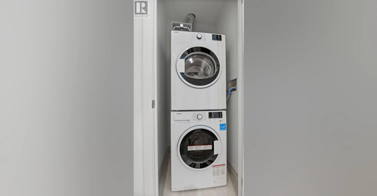
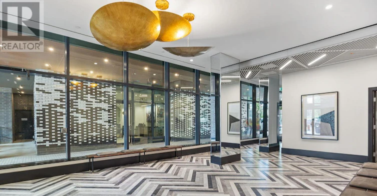
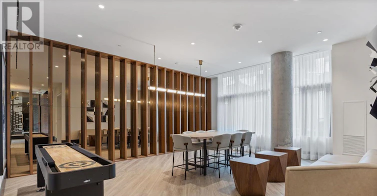
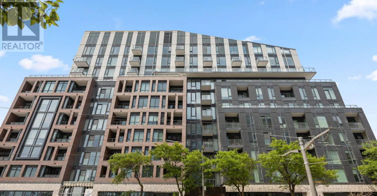
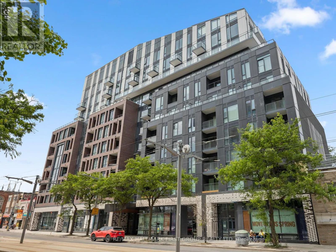
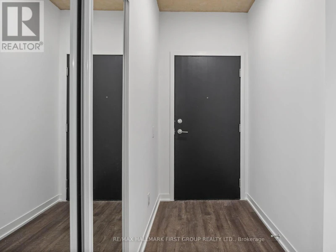
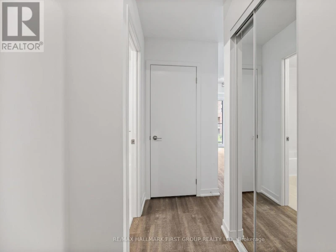
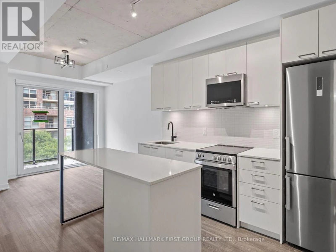
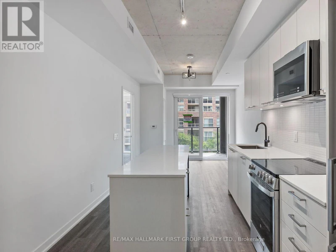
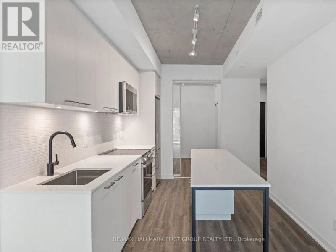
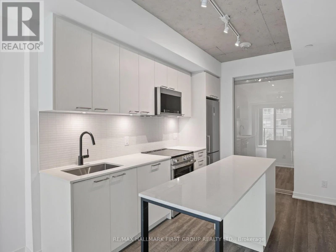
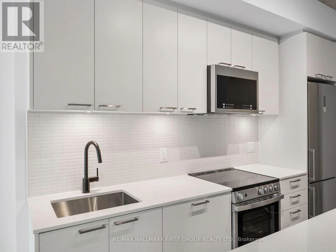
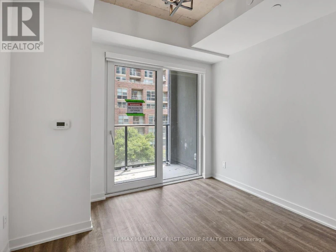
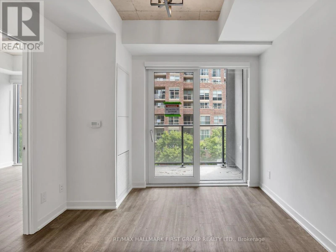
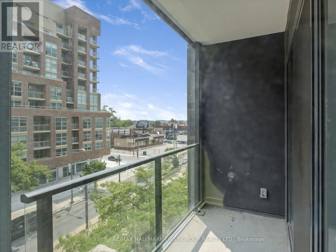
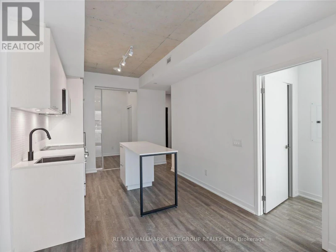
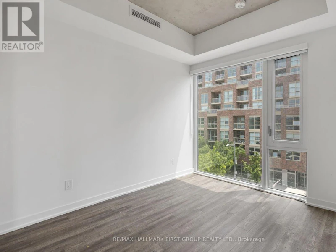
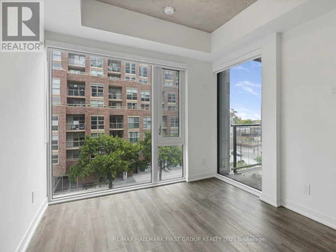
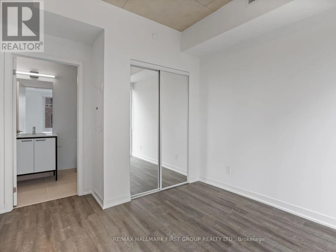
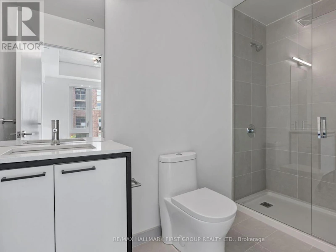
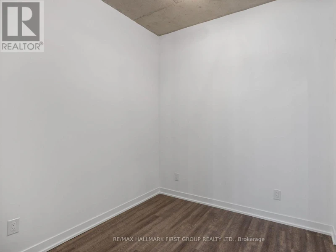
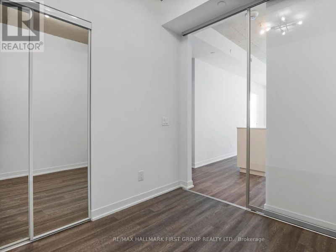
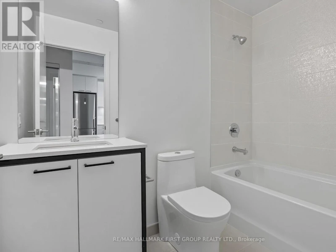
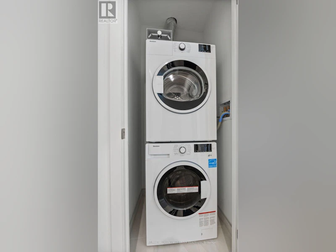
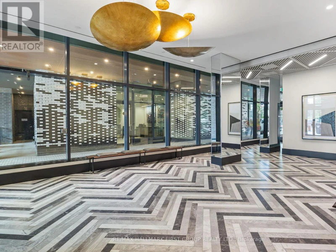
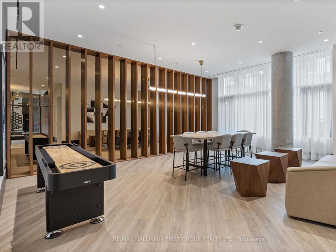
Embrace contemporary living in one of the city's most connected hubs! Nestled in a highly desirable and energetic pocket of Toronto, this modern 2-bedroom, 2-bathroom condo delivers the perfect blend of style, comfort, and accessibility. You'll enjoy ultimate convenience while living steps away from popular restaurants, shopping, parks, schools, and scenic walking trails, alongside effortless transit access to the downtown core. Inside, this bright and stylish unit boasts upgraded blackout roller blinds, designer light fixtures, and floor-to-ceiling windows that saturate the space with natural light. Additional features include; ensuite laundry, locker storage and central air conditioning. Don't miss this fantastic opportunity to experience an exceptional urban lifestyle! (id:63626)


Home facts and features

Property overview
Type
Apt/Condo
Bedrooms
2
Full Bathrooms
2
Some sweet, suite features
Features
Balcony, Carpet Free, In suite Laundry, Storage - Locker
Building Features
Storage - Locker
Air Conditioner
Yes
Restrictions
Pets
Pets Allowed With Restrictions
Property details
Days on REW
43 Days
Property Views
4
MLS® Number
W13823002
Source
Canadian Real Estate Association
Schools nearby
Blessed Pope Paul VI Catholic School
  • Catholic
  • JK - 8
General Mercer Junior Public School
  • Public
  • JK - 6
St Matthew Catholic School
  • Catholic
  • JK - 8
Charles-Sauriol School
  • Public
  • JK - 8
St Josaphat Catholic School
  • Catholic
  • JK - 8
St Rita Catholic School
  • Catholic
  • JK - 8
Lucy McCormick Sr School
  • Public
  • 1 - 8
Great Lakes College of Toronto, The
  • Private
  • 9 - 12
St Nicholas of Bari Catholic School
  • Catholic
  • JK - 8
F H Miller Junior Public School
  • Public
  • JK - 6
School catchments and distances are intended to be used as reference only. To verify enrolment eligibility for a property, contact the school directly.Report Incorrect Info
Check availability
Property Manager
RE/MAX HALLMARK FIRST GROUP REALTY LTD.

View Phone

Move in Date

This site is protected by reCAPTCHA and the Google Privacy Policy and Terms of Service apply.

By proceeding, you consent to receive communications using the methods provided, from REW.ca and our partners about your inquiry and other home-related matters to assist you in your search, but not as a condition of any purchase. Please note that our agent partners are not affiliated with REW Realty.
Other rentals in the area
Virtual Tour
2-113 Hatherley Road, Toronto, ON, M6E 1W4
$2,650/month
2 - 113 Hatherley Road
  • Caledonia Fairbank
  • Toronto
  • 2 bd
  • 2 ba
  • 30 x 115
224-2376 Dundas Street West, Toronto, ON, M6P 0C1
$3,240/month
2376 Dundas Street West
  • High Park North
  • Toronto
  • 2 bd
  • 2 ba
  • 859 sf
950 Lansdowne Avenue, Toronto, ON, M6H 4K4
$2,879/month
950 Lansdowne Avenue
  • Dovercourt Wallace Emerson Junction
  • Toronto
  • 2 bd
  • 2 ba
  • 704 sf
2nd floor-568 Rogers Road, Toronto, ON, M6M 1B6
$2,200/month
2nd Floor - 568 Rogers Road
  • Keelesdale Eglinton West
  • Toronto
  • 2 bd
  • 1 ba
  • 1100 - 1500 sf
Looking for something new in Toronto
Coming Soon
128 Peter Street Condos
128 Peter Street
  • Waterfront Communities West
  • Toronto
  • Condo
  • Move in TBA
Register Now
240 Danforth Road Townhouses
240 Danforth Road
  • Oakridge
  • Toronto
  • Townhome
  • Move in TBA
Now Selling
West Six Urban Towns
1 Blue Goose Street
  • Mimico
  • Toronto
  • Townhome
  • Move in TBA
Register Now
Spirits Condominiums
169 The Donway West
  • Banbury-Don Mills
  • Toronto
  • Condo
  • Move in 2021
We use cookies and other technologies for functionality, security, and to provide you with a personalized experience on our online services. By continuing to use our online services, you agree to our Privacy Policy and Terms of Use. For information on how to adjust your privacy settings, visit our Cookie Policy.
Dismiss