


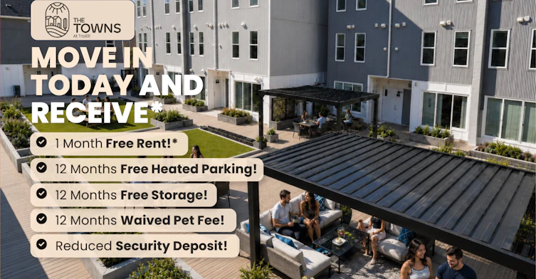
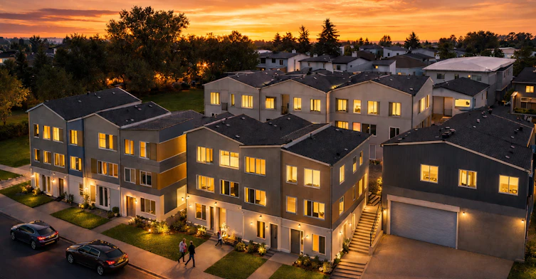
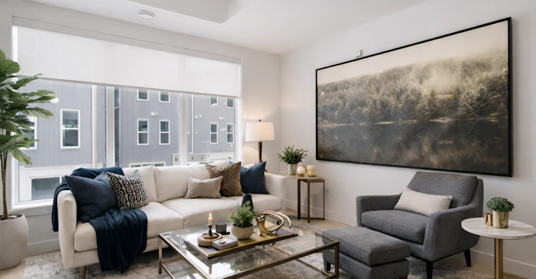
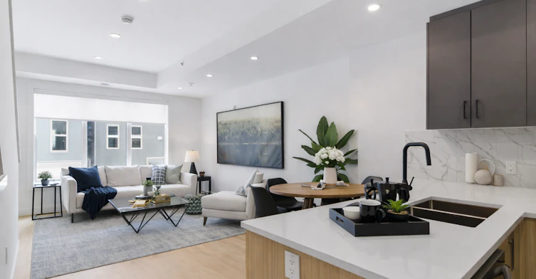
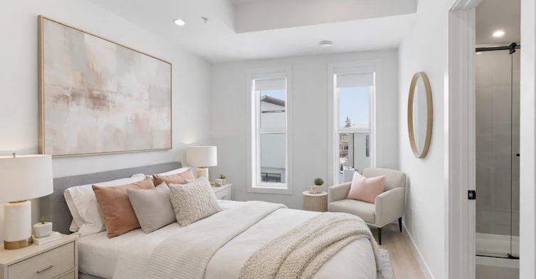
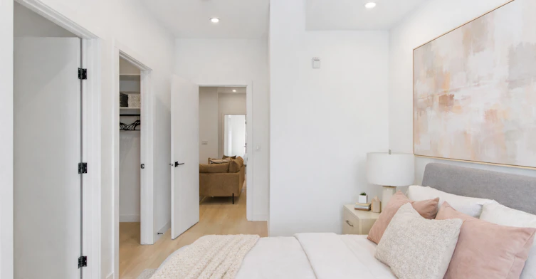
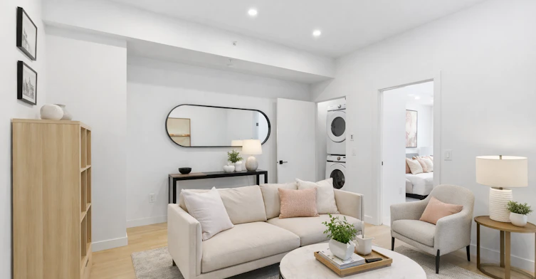
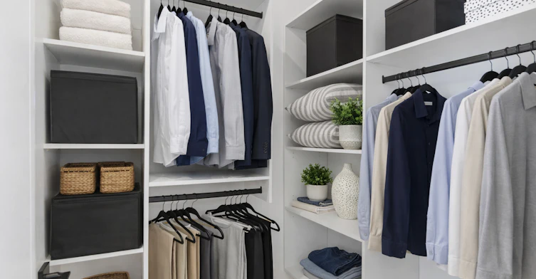
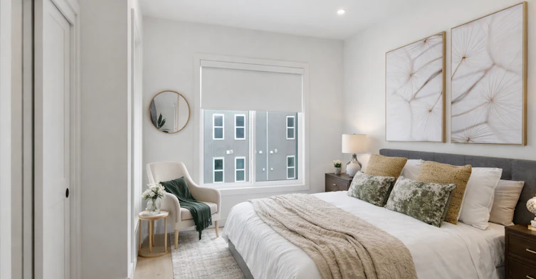
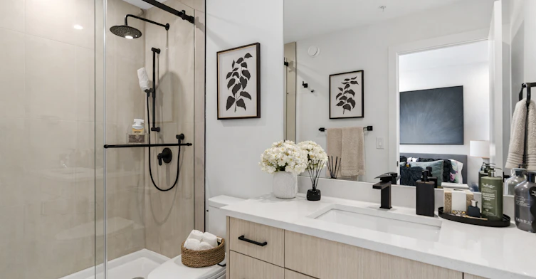
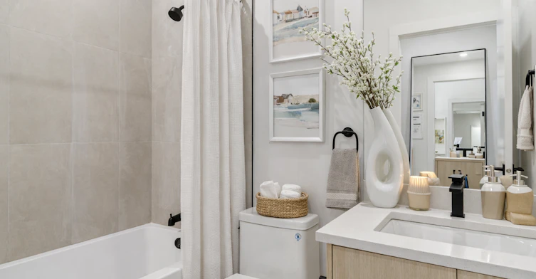
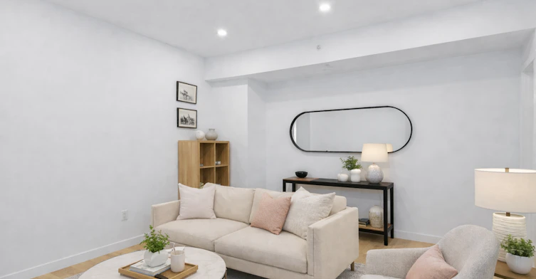
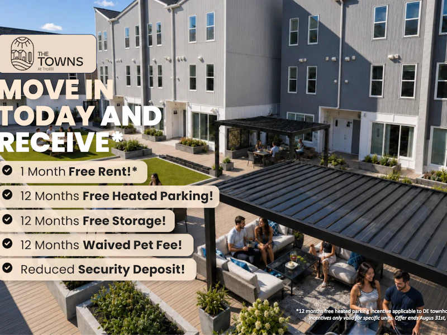
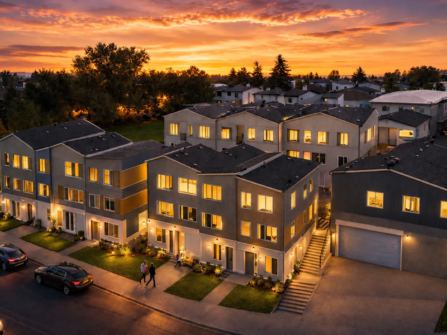
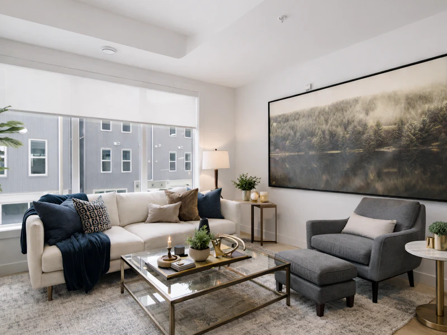
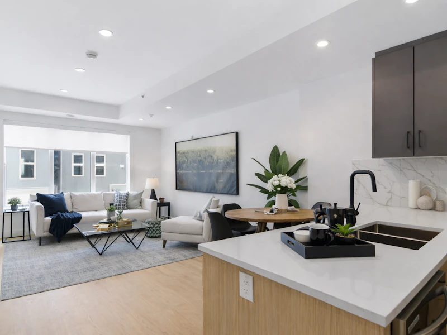
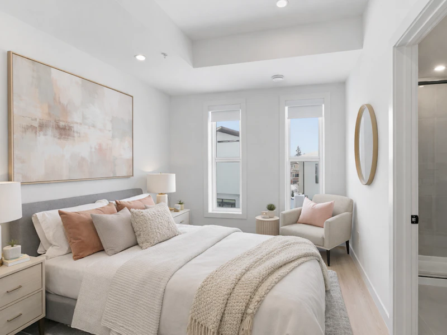
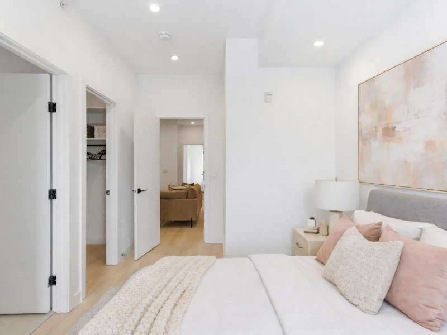
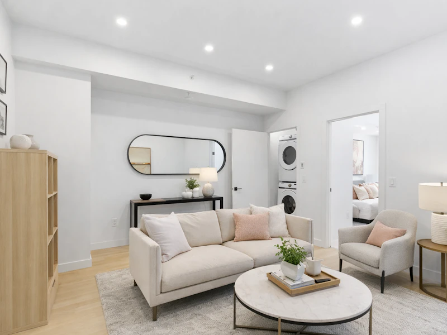
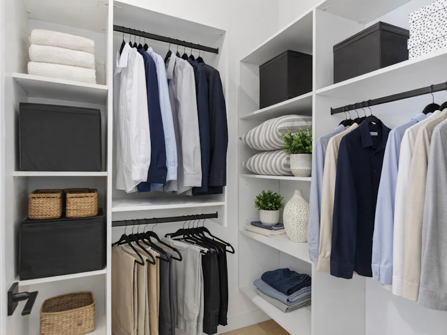
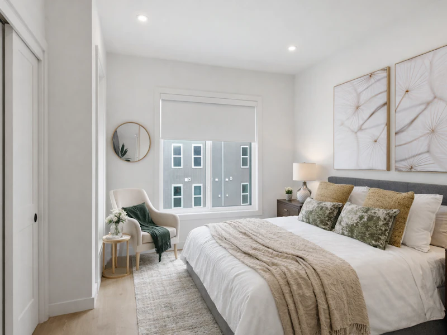
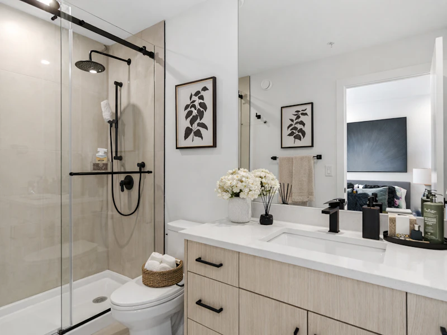
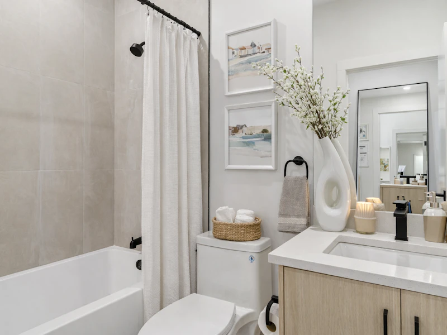
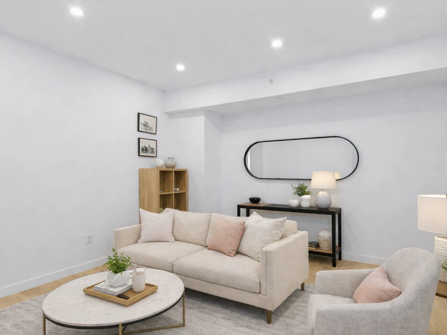
Come visit us at www.trail31.ca. NOW 85% LEASED! Welcome to The Towns @ Trail31, where modern design meets the natural beauty of Tuxedo Park. These thoughtfully crafted townhomes redefine contemporary living in one of Calgary's most sought-after neighborhoods. From the moment you step inside, you'll be greeted by soaring 9-foot ceilings that create an immediate sense of space and light. Stunning polished quartz countertops anchor your kitchen, complemented by energy-efficient stainless steel Samsung appliances that blend style with sustainability. Luxury vinyl plank flooring flows throughout, offering both elegance and durability for real life. Whether you're a growing family, a busy professional, or a couple ready to settle into your ideal space, these townhomes offer the lifestyle you've been searching for. Living at The Towns @ Trail31 means enjoying the best of both worlds—and unbeatable value. Here's what sets us apart: underground heated parking available with every townhome. No more scraping ice off your windshield on cold Calgary mornings or paying extra fees for the convenience of covered parking. You're also surrounded by parks, trails and green spaces that make Tuxedo Park special, while remaining perfectly connected to shopping, dining, schools, and everything Calgary has to offer. Inside your home, modern conveniences like in-suite laundry and thoughtful soundproofing ensure your space remains your peaceful retreat. These aren't just rental townhomes—they're carefully designed living spaces where you can truly settle in and feel at home. Don't miss your chance to see these exceptional townhomes in person. Book your tour today and discover why The Towns @ Trail31 is more than just a place to live—it's where your next chapter begins. Once you inquire, you will be sent a booking link to book a tour. *Advertised rent reflects net effective pricing and already includes the incentive of 1 month free, applied over a 13-month lease term. Monthly payments are based on the regular market rent, with one month at no charge averaged across the lease term. Advertised rents are lowest rental price point on each unit type.
$1,099/month
Updated about 24 hours ago
415 31 Avenue NortheastCalgary, AB, T2E 2E3
Winston Heights - Mountview- 1 Bed
- 1 Bath
- 402 Sqft
- Available Now
Call Property Manager

Property Manager
- Phone:
- 587-328-3543
Type
Townhouse
Bedrooms
1
Full Bathrooms
1
Features
24/7 Emergency Service, 9' High Smooth Painted Drywall Ceilings, Additional Storage Area Lockers Available On Each Floor, Air Conditioner, All Kitchen And Sink Counter Tops Are Solid Thick Quartz For That Ultra Modern Design And Appearance, All Light Fixtures Are Modern And Chosen By Our Interior Design Team, Balconies, Balconies With Glass Railings, Balcony, Bicycle Room, Cable Ready, Card Access "fob" Security Entrances, Cctv (closed Circuit) Security Camera's In Garage Area, Entrance Area, Elevators And Exits Areas, Central Air Conditioning, Contemporary Modern Style Cabinets With A European Look As Well As A Deluxe Double Compartment Sink And Tile Back Splash, Convenience Store, Convenient Bike Storage, Corner Unit, Dishwasher Available, Ensuite Bathroom, Extensive Sound Proofing Throughout The Apartment Facility Has Been Provided To Minimize Noise Transference, Extensive Sound Proofing Throughout The Building, Fenced Backyard, For Your Health And Convenience We Have A Smoke Free Environment, Smoking Is Not Permitted On Premise, Fully Sprinklered Facility In Case Of Emergencies, Garage With Bike Rack, Heated Underground - Indoor Parking Available, Individual Thermostats, Internet Ready, Keyless Access, Keyless Entry, Laundry - In Suite, Living Room, Dining Room And Kitchen Areas Have Modern Potlights Throughout, Luxury Vinyl Plank Flooring, Modern Kitchen Featuring European Style Stainless Steel Sinks, Taps And Faucets, Most Bedrooms Include Large Walk In Closets, No Smoking Allowed, Outdoor Social Lounge, Outdoor Terrace, Oven/stove, Park Views, Parks Nearby, Patio/deck, Pet Friendly Building, Private Entry, Public Transit, Restaurants Nearby, Schools Nearby, Security Cameras, Shared Yard, Stainless Steel Appliances Including Stove, Fridge, Dishwasher, Sink And Over The Range Microwave, Storage Lockers, Storage Room, Suites Are Ultra Modern Designed, Tile Entrances And Bathroom Floor Areas Including Washer And Dryer Areas, Tile Flooring, Two Bedroom And Three Bedroom Units Have Their Own Private Ensuite, Underground Parking, Video Surveillance, Vinyl Plank Floors, Vinyl Plank Hardwood Floors, Walk-in Closets, Window Coverings
Amenities
Shopping Nearby
Appliances
Dishwasher, Dryer, Fridge, Microwave, Stove, Washer
Pets
Cats, Small dogs
Days on REW
3 Days
Property Views
2
Source
Rent Sync
Georges P. Vanier School
- n/a
- -
- In Catchment
Buchanan School
- n/a
- -
- In Catchment
Mount View School
- n/a
- -
- In Catchment
École De La Rose Sauvage
- n/a
- -
- In Catchment
James Fowler High School
- n/a
- -
- In Catchment
St. Joseph Elementary Junior High School
- n/a
- -
- In Catchment
Colonel MacLeod School
- n/a
- -
- In Catchment
North Middle School Campus
- n/a
- -
- In Catchment
The Chinese Academy
- n/a
- -
- In Catchment
Balmoral School
- n/a
- -
- In Catchment

Thank You!
We really appreciate your help improving our home search experience. Our team will look into this issue as soon as possible.
Close
Call Property Manager
Property Manager
- Phone:
- 587-328-3543






Cities near Winston Heights - Mountview
Neighborhoods near Winston Heights - Mountview
- Tuxedo Park homes for rent (1.3 km)
- Renfrew homes for rent (1.4 km)
- Vista Heights homes for rent (1.7 km)
- Greenview homes for rent (1.8 km)
- Crescent Heights homes for rent (2.0 km)
- Highland Park homes for rent (2.2 km)
- Mount Pleasant - Queens Park Village homes for rent (2.4 km)
- Bridgeland homes for rent (2.7 km)
Check availability
Listing data is subject to copyright, disclaimer, and additional requirements from the data provider. See our Terms of Use for terms applicable to this listing.