


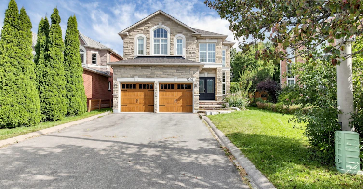
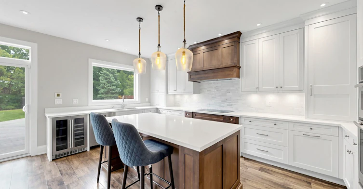


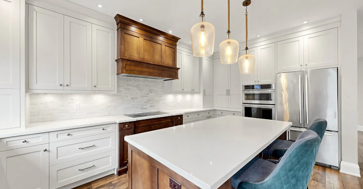

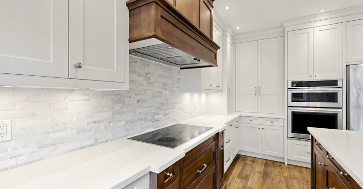

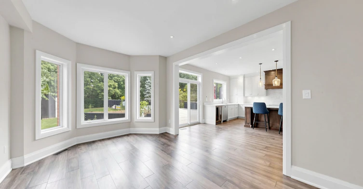
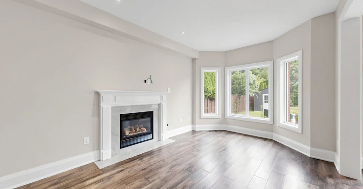
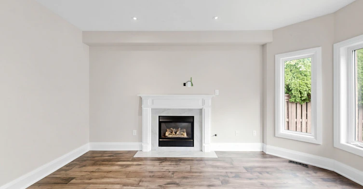
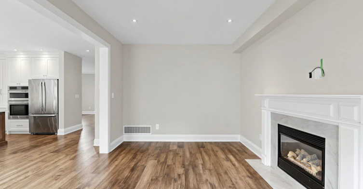

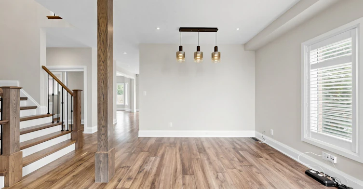
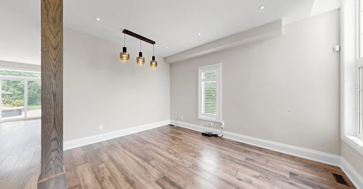
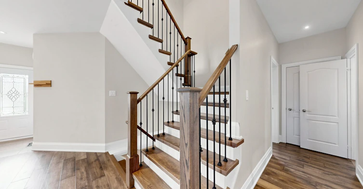
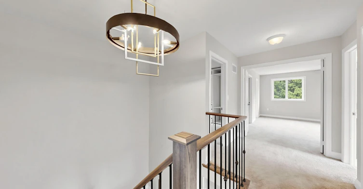
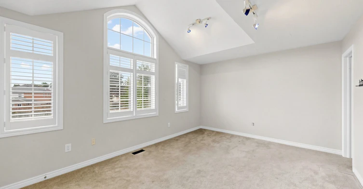
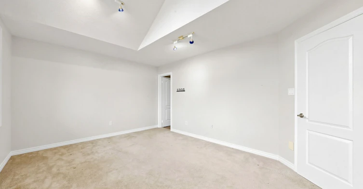
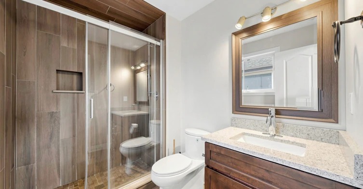
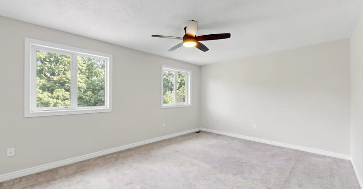
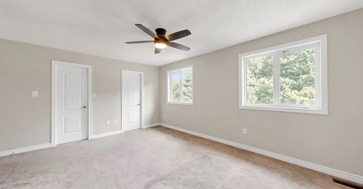
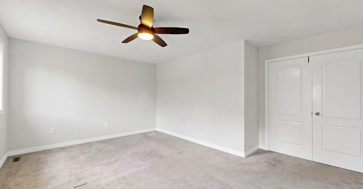
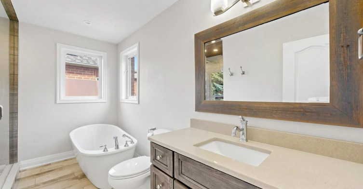
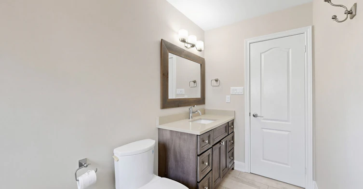
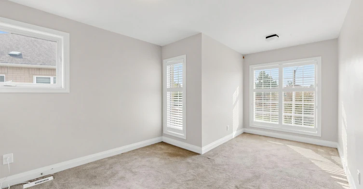
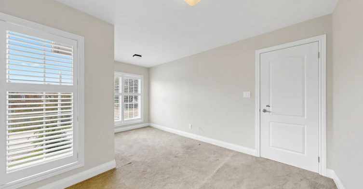
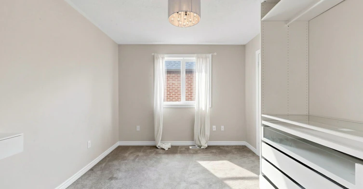
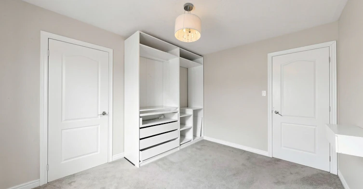
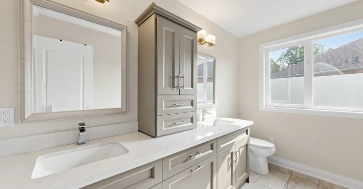
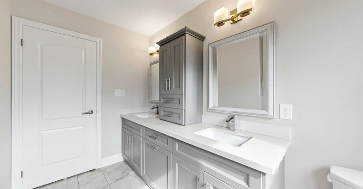
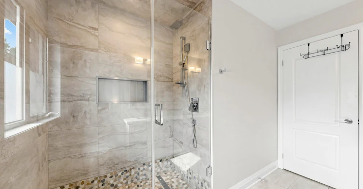
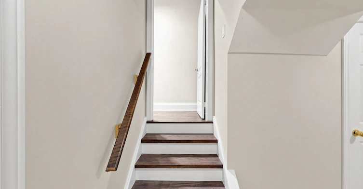
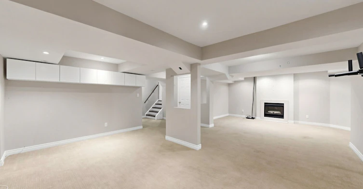
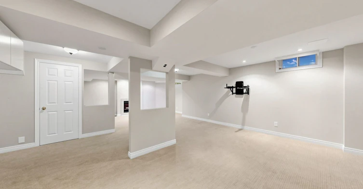
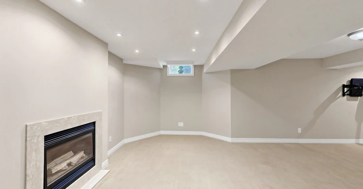
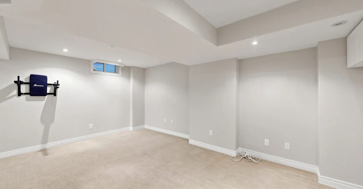
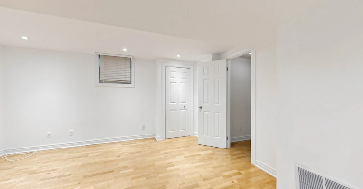


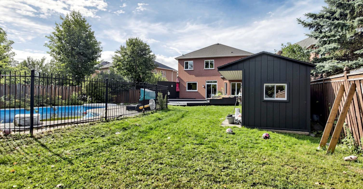
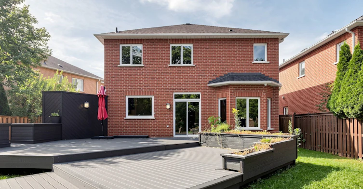

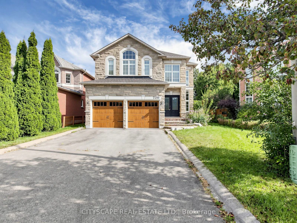
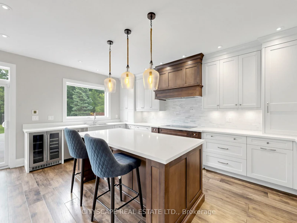


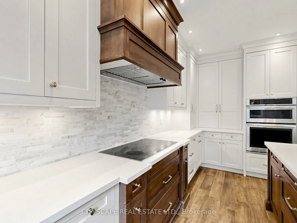

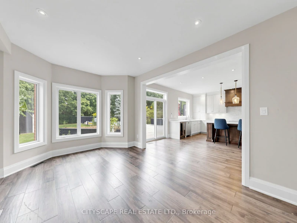

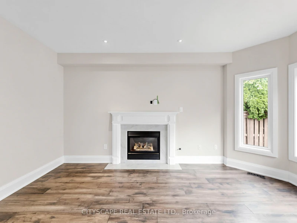


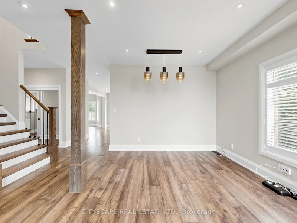
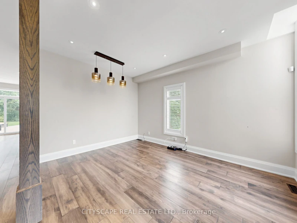
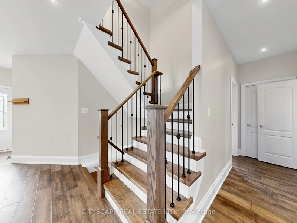
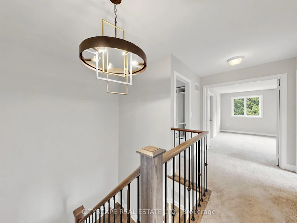
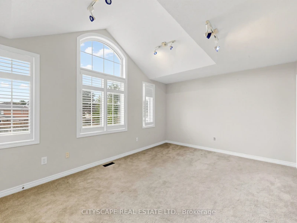
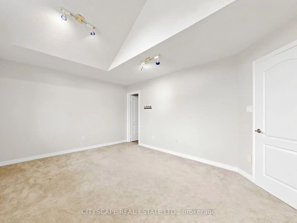
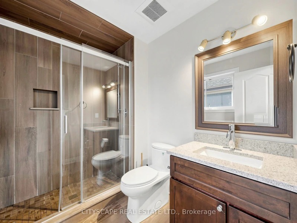
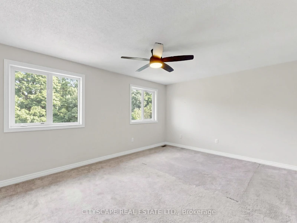
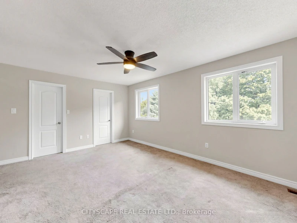
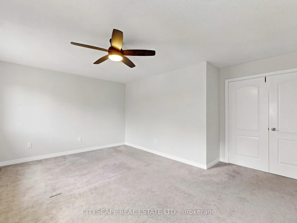


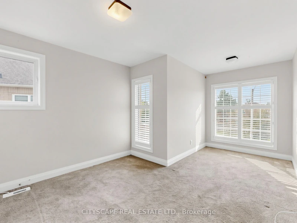
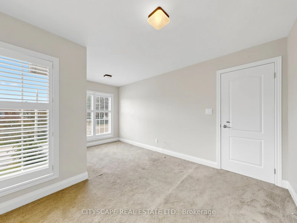

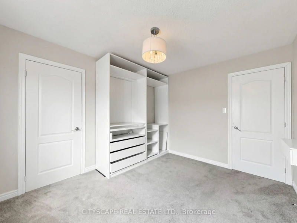
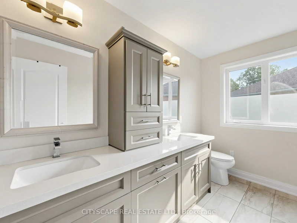


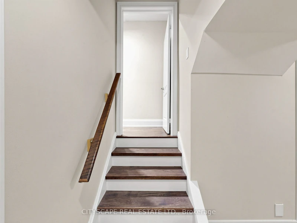
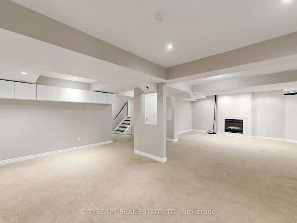
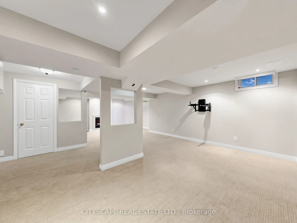

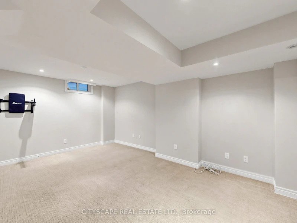
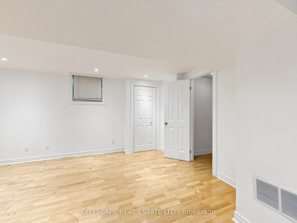


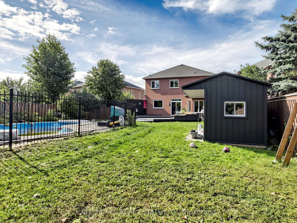
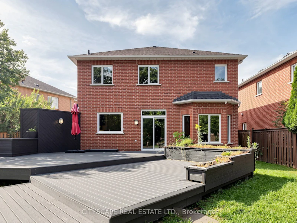
Welcome to this beautifully renovated entertainer's dream, nestled on a huge pie-shaped lot backing onto a ravine in a quiet cul-de-sac. Offering 4 + 1 bedrooms, 3.5 bathrooms, a finished basement, double garage and parking for four additional vehicles, this home combines stylish living with an exceptional outdoor setting, all just minutes from the 401 and 407.A striking stone exterior, arched window and double garage create an impressive first impression. Step through the double front doors into a bright, welcoming foyer featuring rich hardwood floors and an elegant oak staircase with wrought-iron spindles.The open-concept main floor is designed for both everyday living and entertaining. The spacious living room features a marble-surround gas fireplace and bay window overlooking the backyard, creating a warm and inviting space filled with natural light.At the heart of the home is a custom-designed kitchen featuring crisp white shaker cabinetry, warm wood accents, quartz countertops, marble subway backsplash, an oversized island and stainless-steel appliances. A large picture window brings even more natural light into this beautiful gathering space.Step outside to your own private backyard oasis. The expansive pie-shaped lot offers exceptional privacy with a ravine backdrop, while the composite deck and saltwater pool create the perfect setting for summer entertaining, relaxing or enjoying time with family.The finished basement adds valuable living space with a bonus bedroom, spacious carpeted recreation room, second fireplace and built-in cabinetry. Whether used as a home theatre, gym, guest suite or additional family space, the possibilities are endless.A rare opportunity to lease a beautifully updated home with an exceptional lot, private ravine setting and resort-like backyard.
$4,500/month
Updated about 5 hours ago
7299 Waldorf WayMississauga, ON, L5N 7P7
Meadowvale Village- 4 + 1 Bed
- 4 Bath
- 2500 - 3000 Sqft
- Available N/A
Call Property Manager

Property Manager
- Phone:
- 647-235-8899
- Office:
- 905-241-2222
Type
House
Bedrooms
4 + 1
Full Bathrooms
4
Year Built
16 - 30 yrs old
Features
Laundry Closet
Parking Spaces
6
Air Conditioner
Yes
Swimming Pool
Yes
Pets
Contact the Manager for information
Days on REW
2 Days
Property Views
0
MLS® Number
W13821076
Source
Toronto Real Estate Board
St. Barbara Elementary School
- Catholic
- JK - 8
Levi Creek Public School
- Public
- JK - 6
Meadowvale Village Public School
- Public
- JK - 6
David Leeder Middle School
- Public
- 6 - 8
St Julia Catholic Elementary School
- Catholic
- JK - 8
Sainte-Famille School
- Catholic
- 7 - 12
ÉÉC Ange-Gabriel
- Catholic
- JK - 6
St Veronica Elementary School
- Catholic
- JK - 8
Derry West Village Public School
- Public
- JK - 6
Pauline Vanier Catholic Elementary School
- Catholic
- JK - 8

Thank You!
We really appreciate your help improving our home search experience. Our team will look into this issue as soon as possible.
Close
Call Property Manager
Property Manager
- Phone:
- 647-235-8899
- Office:
- 905-241-2222




Cities near Meadowvale Village
Neighborhoods near Meadowvale Village
- Fletcher's Creek South homes for rent (3.2 km)
- Gateway homes for rent (3.4 km)
- Meadowvale Business Park homes for rent (4.3 km)
- Streetsville homes for rent (4.4 km)
- East Credit homes for rent (4.7 km)
- Fletcher's West homes for rent (4.7 km)
- Brampton South homes for rent (4.9 km)
- Meadowvale homes for rent (5.6 km)
Check availability
Listing data is subject to copyright, disclaimer, and additional requirements from the data provider. See our Terms of Use for terms applicable to this listing.