
2 bedrooms for $3,199/month at D-30 Pinewood Avenue, Toronto, ON for Rent - REW
Boost your listing
$3,199/month
Updated about 6 hours ago

D - 30 Pinewood AvenueToronto, ON, M6C 2V1

Humewood-Cedarvale
  • 2 Bed
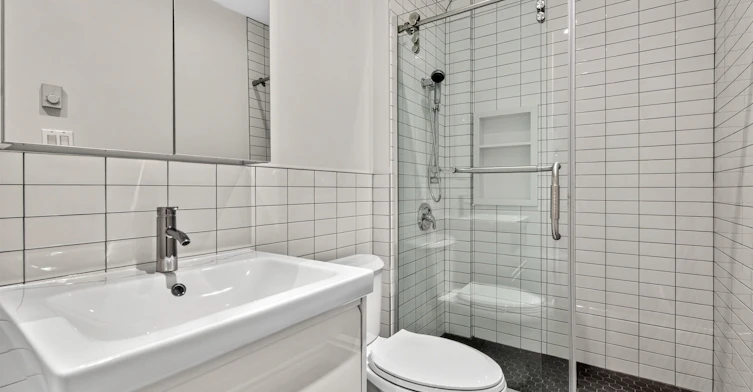
  • 1 Bath
  • 700 - 1100 Sqft
  • Available N/A
Contact
Property Manager
$3,199/month
2 bd • 1 ba • 700 - 1100 sf

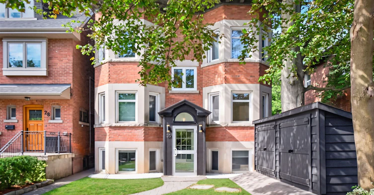
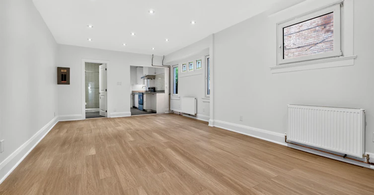
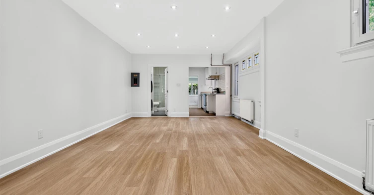
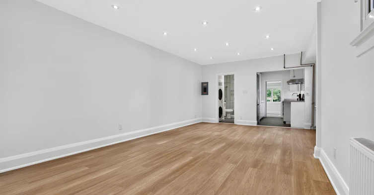
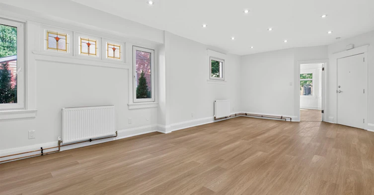
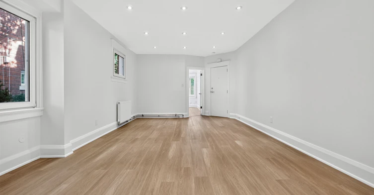
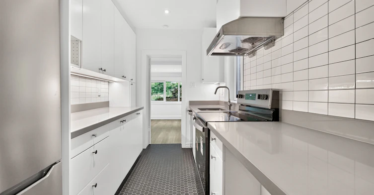
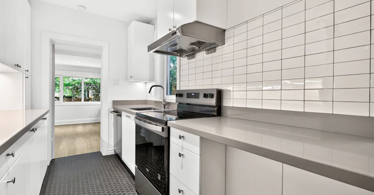
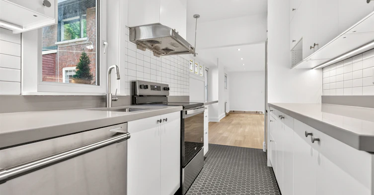
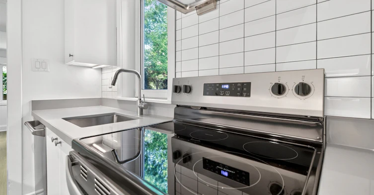
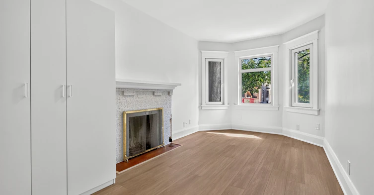
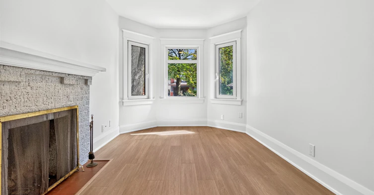
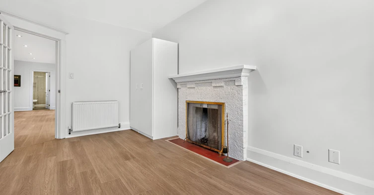
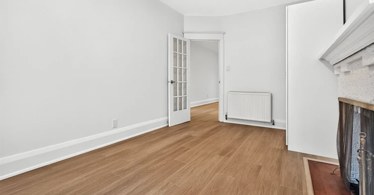
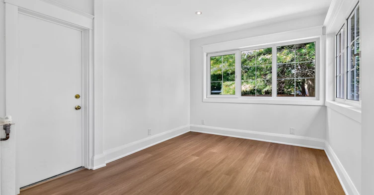
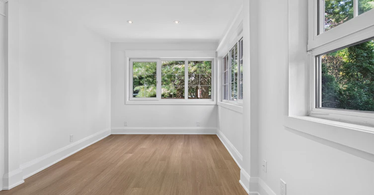
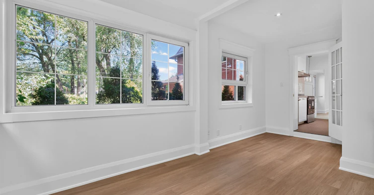
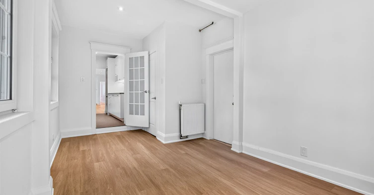
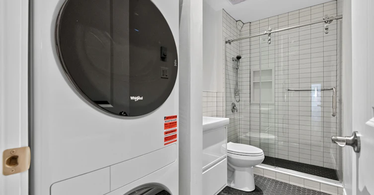
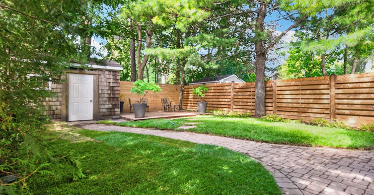
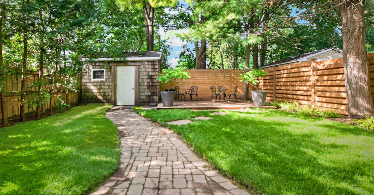
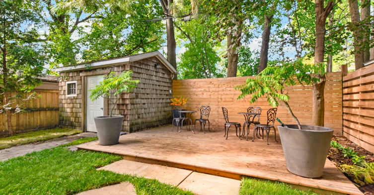
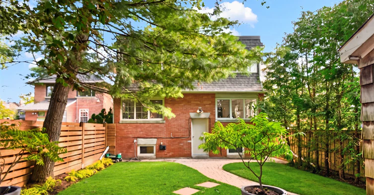
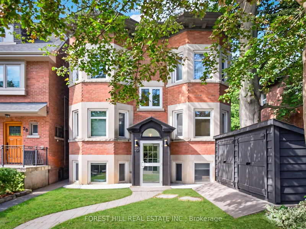
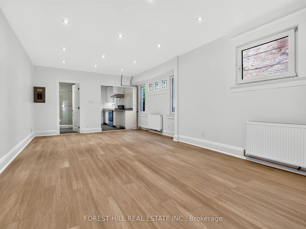
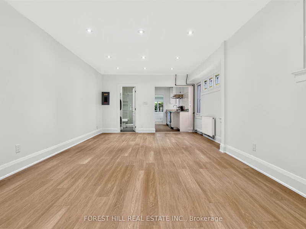
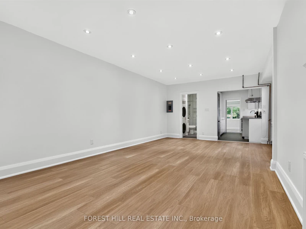
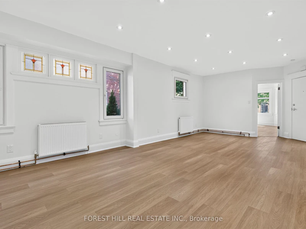
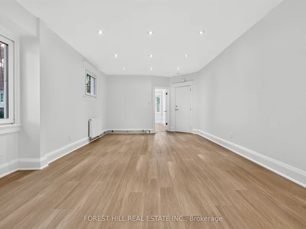
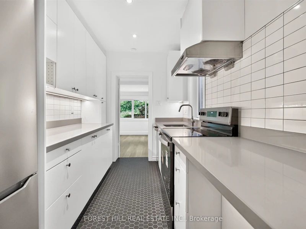
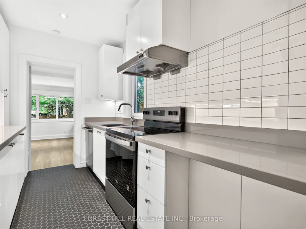
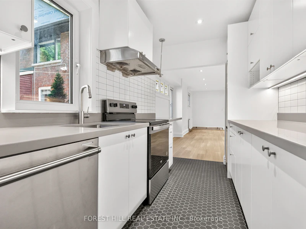
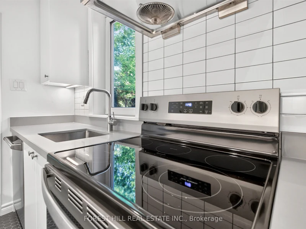
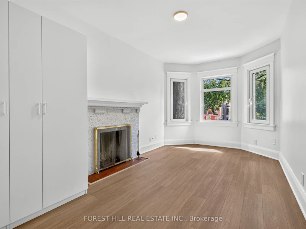
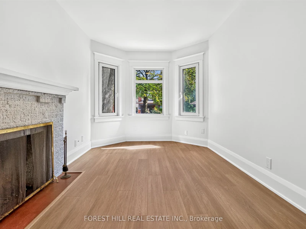
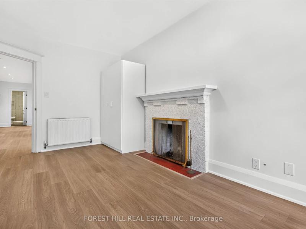
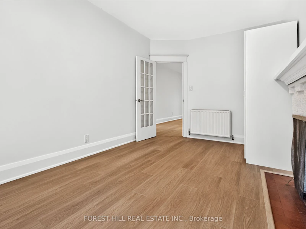
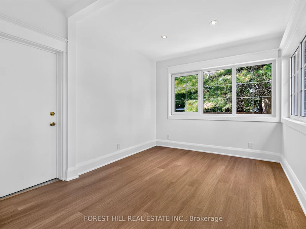
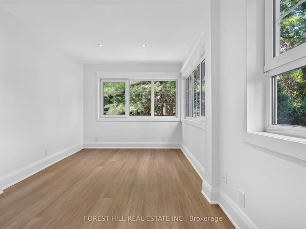
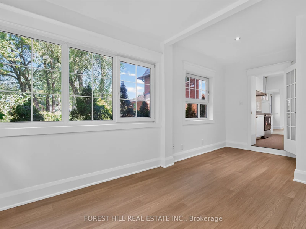
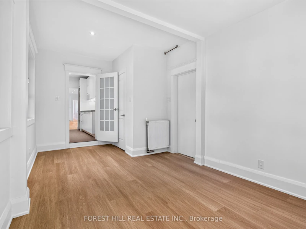
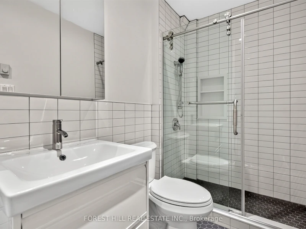
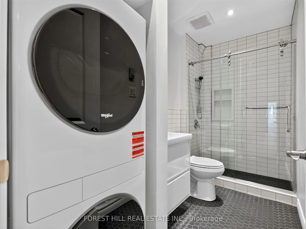
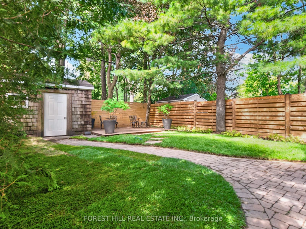
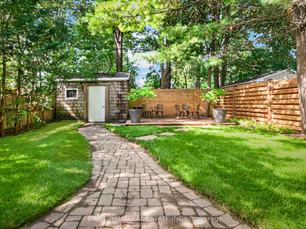
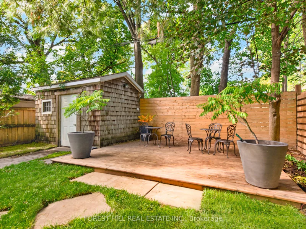
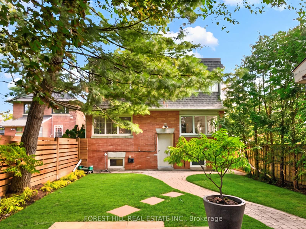
Welcome to 30 Pinewood Ave. This tastefully updated bright 2-bedroom suite offers an open concept living room, dining room, and a galley kitchen - perfect for entertaining! Loads of character with many original features including stained glass and a brick decorative fireplace. Functional galley kitchen with a full-size dishwasher and a large window with a view of Humewood Park. Pot lights throughout. Both bedrooms offer plenty of windows and closets/built-in's. Ensuite laundry. Just a few steps from St. Clair - every convenience at your fingertips - including LRT/Subway, Loblaws, boutiques, cafe's/bistros, and Wychwood Barns. Bike Storage Shed at the rear of the property and a common-use patio. A beautiful place to call home. Rent + Hydro.


Home facts and features

Property overview
Type
House
Bedrooms
2
Full Bathrooms
1
Lot Size
32 ft x 129 ft (4181 ft²)
Some sweet, suite features
Features
Ensuite, Park, Public Transit
Amenities
Water Heater
Air Conditioner
Yes
Restrictions
Pets
Contact the Manager for information
Property details
Days on REW
1 Days
Property Views
0
MLS® Number
C13820206
Source
Toronto Real Estate Board

Schools nearby
Wychwood School
  • Private
  • 1 - 8
Humewood Community School
  • Public
  • JK - 8
St Alphonsus Catholic School
  • Catholic
  • JK - 8
St Michael's College School
  • Private
  • 7 - 12
Winona Drive Senior Public School
  • Public
  • 7 - 8
McMurrich Junior Public School
  • Public
  • JK - 6
Hillcrest Community School
  • Public
  • JK - 6
Holy Rosary Catholic School
  • Catholic
  • JK - 8
Oakwood Collegiate Institute
  • Public
  • 9 - 12
St Bruno Catholic School
  • Catholic
  • JK - 8
School catchments and distances are intended to be used as reference only. To verify enrolment eligibility for a property, contact the school directly.Report Incorrect Info
Check availability
Property Manager
FOREST HILL REAL ESTATE INC.

View Phone

Move in Date

This site is protected by reCAPTCHA and the Google Privacy Policy and Terms of Service apply.

By proceeding, you consent to receive communications using the methods provided, from REW.ca and our partners about your inquiry and other home-related matters to assist you in your search, but not as a condition of any purchase. Please note that our agent partners are not affiliated with REW Realty.
Other rentals in the area
708-185 Alberta Avenue, Toronto, ON, M6C 0A5
$2,600/month
708 - 185 Alberta Avenue
  • Wychwood
  • Toronto
  • 2 bd
  • 2 ba
  • 700 - 798 sf
Laneway-230 Boon Avenue, Toronto, ON, M6E 3Z8
$2,900/month
Laneway - 230 Boon Avenue
  • Corso Italia Davenport
  • Toronto
  • 2 bd
  • 1 ba
  • 700 - 1100 sf
201-387 Glenholme Avenue, Toronto, ON, M6E 3E6
$3,200/month
201 - 387 Glenholme Avenue
  • Oakwood Vaughan
  • Toronto
  • 2 bd
  • 2 ba
  • 1100 - 1500 sf
130 Raglan Avenue, Toronto, ON, M6C 0A7
$2,999/month
130 Raglan Avenue
  • Humewood Cedarvale
  • Toronto
  • 2 bd
  • 2 ba
  • 1095 sf
Looking for something new in Toronto
Now Selling
Glenhill Condominiums
2788 Bathurst Street
  • Englemount-Lawrence
  • Toronto
  • Condo
  • Move in 2024
Now Selling
321 Davenport Condos
321 Davenport Road
  • Yorkville
  • Toronto
  • Condo
  • Move in 2023
Register Now
The Pemberton
33 Yorkville Avenue
  • Yorkville
  • Toronto
  • Condo
  • Move in 2027
Register Now
33 Gerrard Street East Condos
33 Gerrard Street East
  • Church-Yonge Corridor
  • Toronto
  • Condo
  • Move in TBA
Listing data is subject to copyright, disclaimer, and additional requirements from the data provider. See our Terms of Use for terms applicable to this listing.
We use cookies and other technologies for functionality, security, and to provide you with a personalized experience on our online services. By continuing to use our online services, you agree to our Privacy Policy and Terms of Use. For information on how to adjust your privacy settings, visit our Cookie Policy.
Dismiss