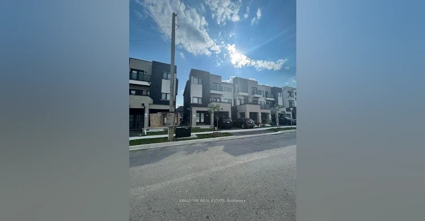
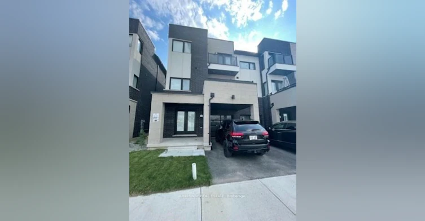
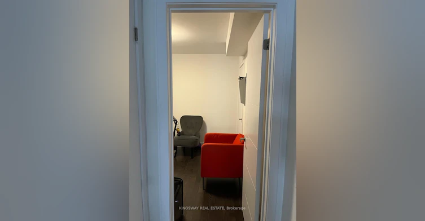
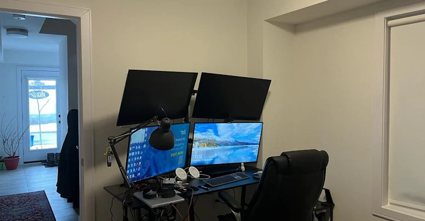
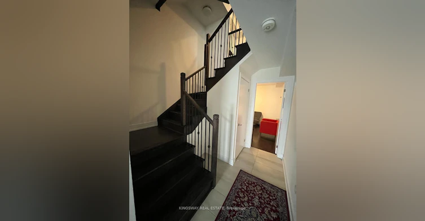
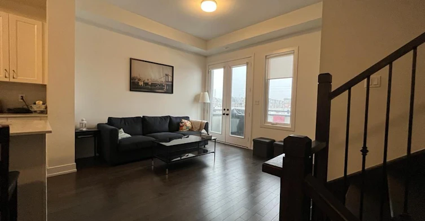
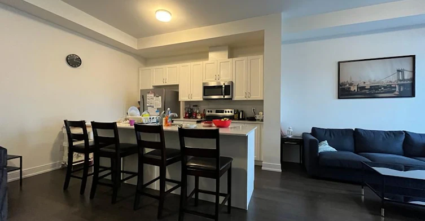
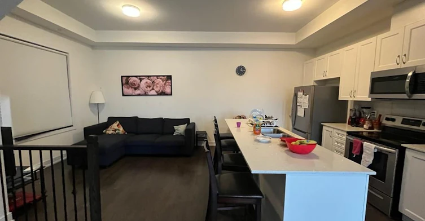
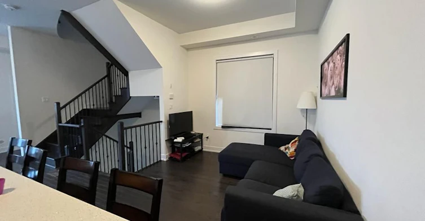
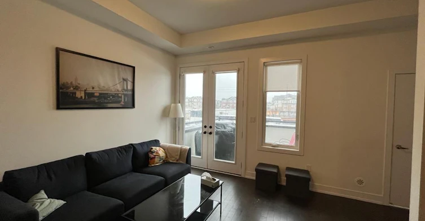
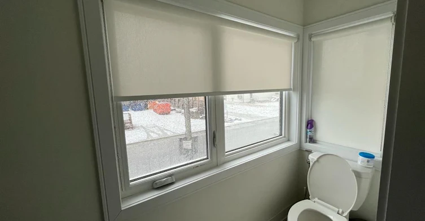
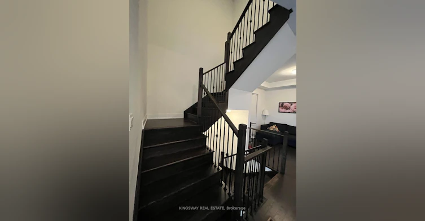
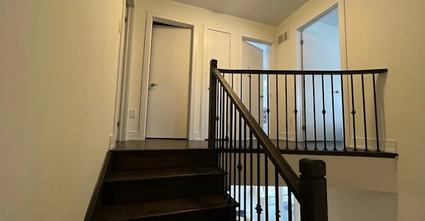
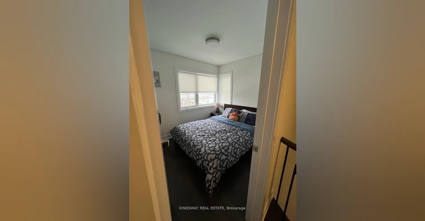
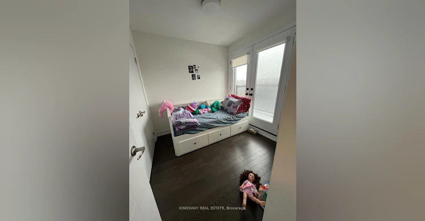
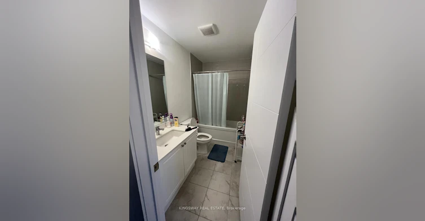
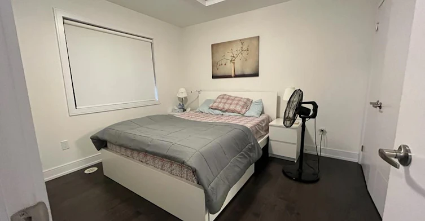
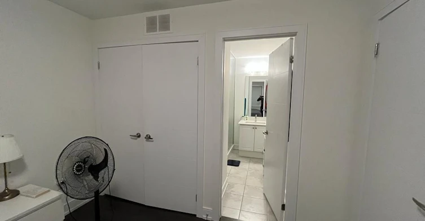
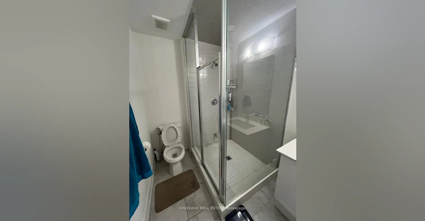
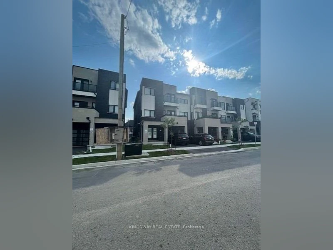
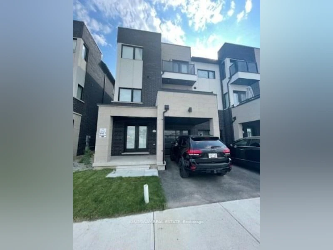
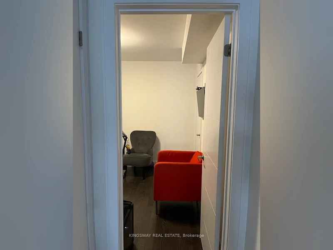
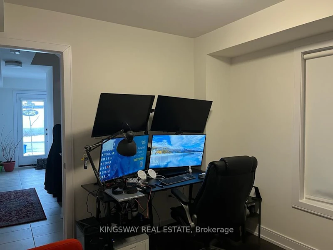
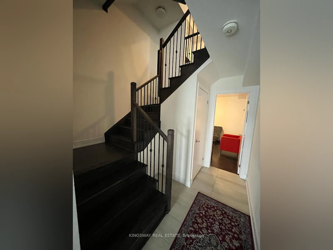
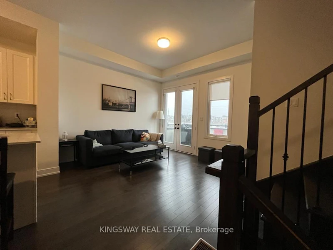
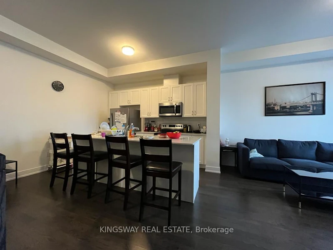
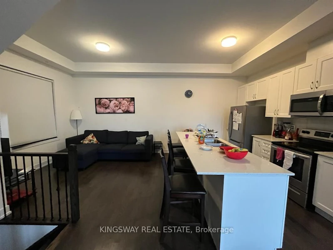
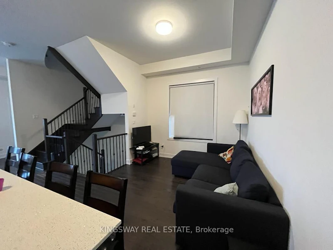
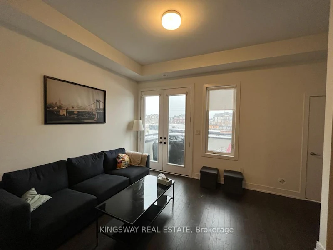
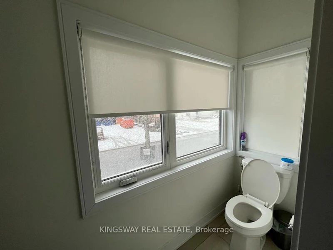
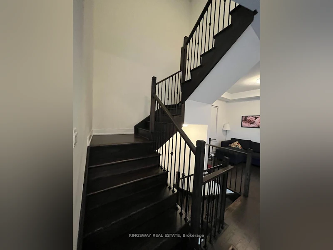
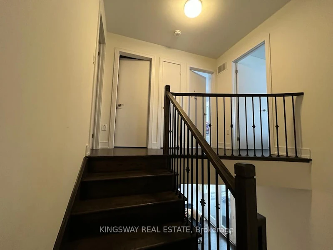
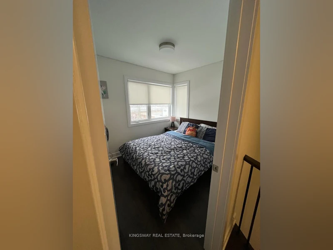
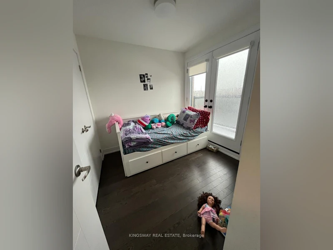
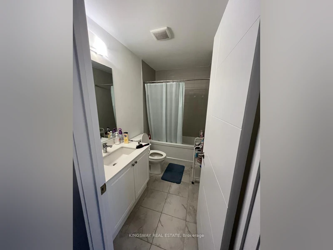
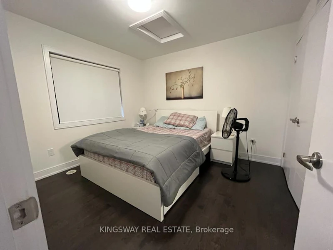
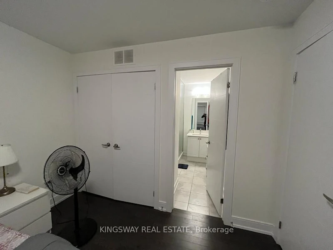
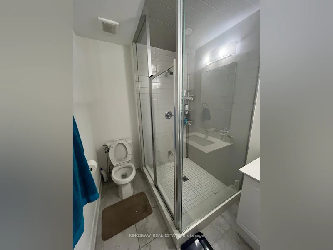

Beautiful 3 Storey Townhome Located In High Demand Area Of Ford, Very Modern, Double door entrance, Functional & Open Concept Layout* Spacious Living Room with Ample Of Natural Light, Separate Dining Area W/ W/O To Beautiful spacious Balcony, Corner Unit feels like SEMI-DETACHED house, Modern Kitchen with Stainless Steel Appliances, Huge Center Island, High 10 feet Ceiling & Breakfast Bar* Master Bedroom On 3rd Floor With walk-in Closet & Ensuite (Standing shower), 2nd Bedroom With walk out To Balcony, Huge windows all over the house, Two Car Parking Space, Close to parks, school, grocery, Banks and much more. Occupancy anytime after November 18, 2026!
Home facts and features
Type
Townhouse
Bedrooms
4
Full Bathrooms
3
Features
Ensuite
Parking Spaces
2
Air Conditioner
Yes
Pets
Contact the Manager for information
Days on REW
2 Days
Property Views
4
MLS® Number
W13818504
Source
Toronto Real Estate Board