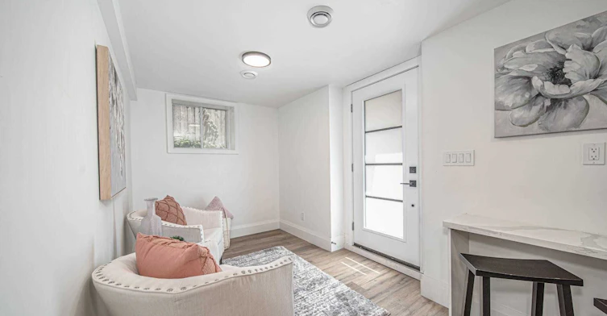
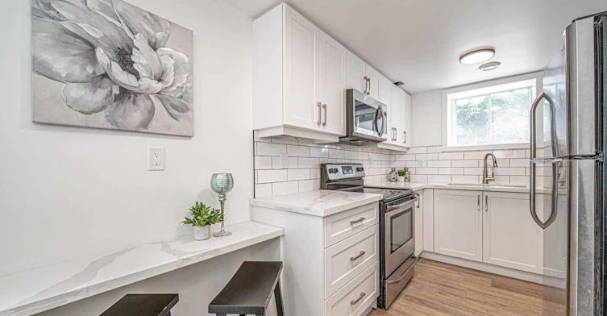
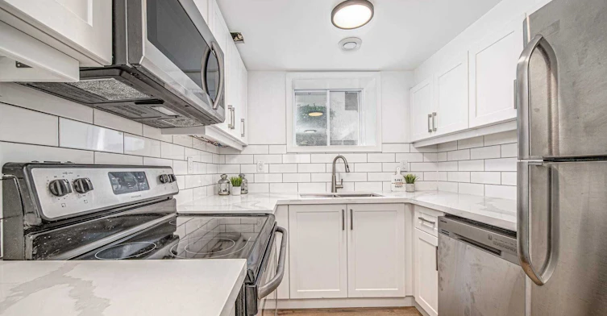
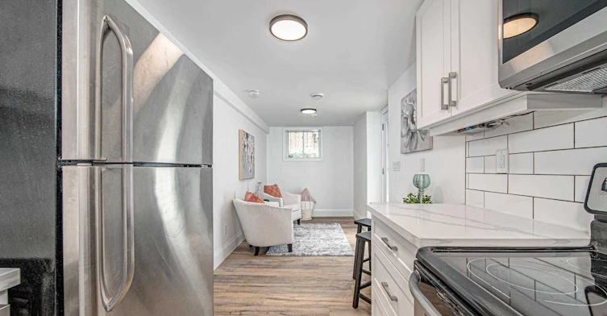
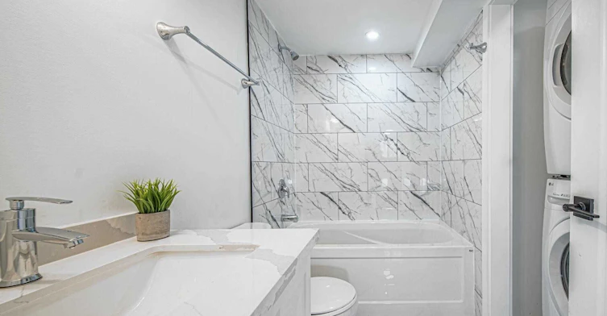
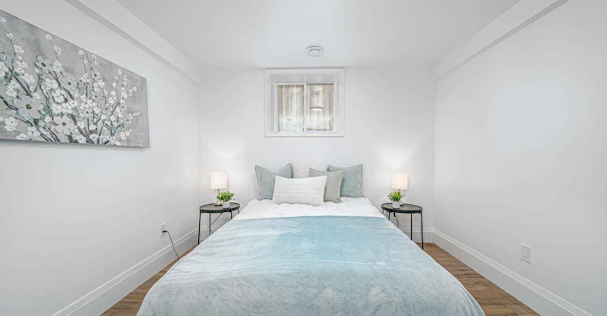
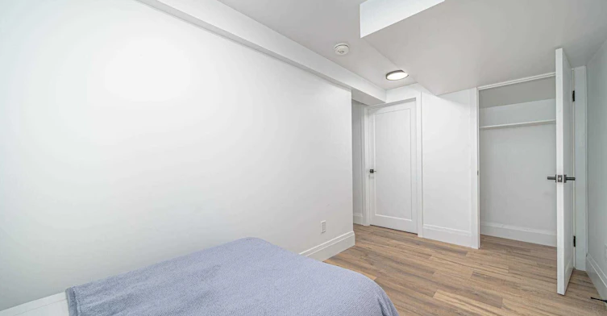
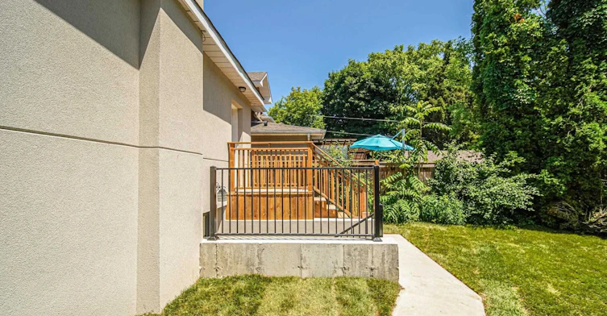
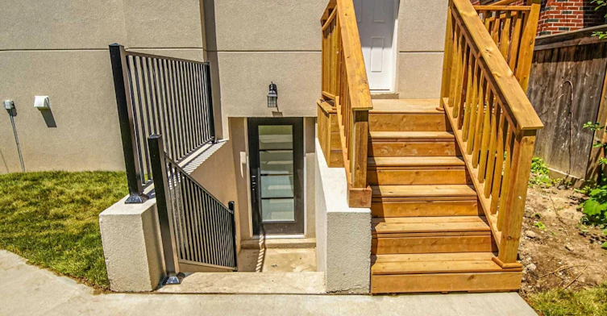
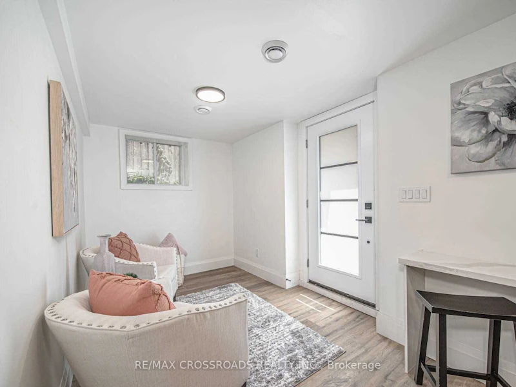
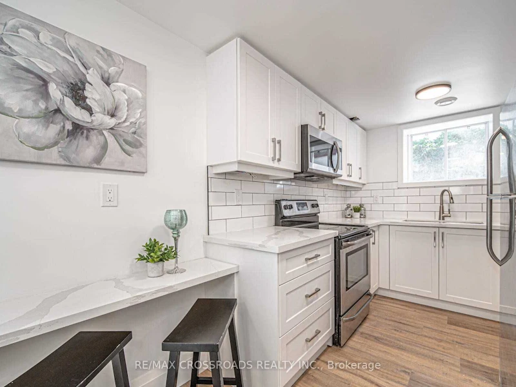
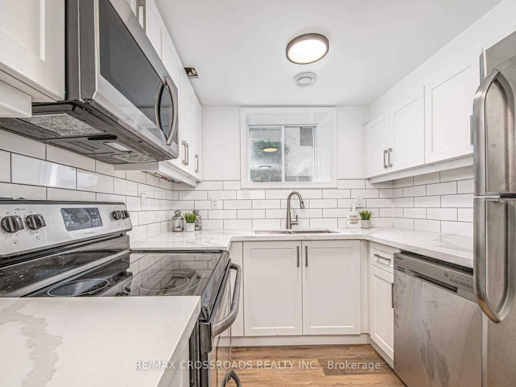
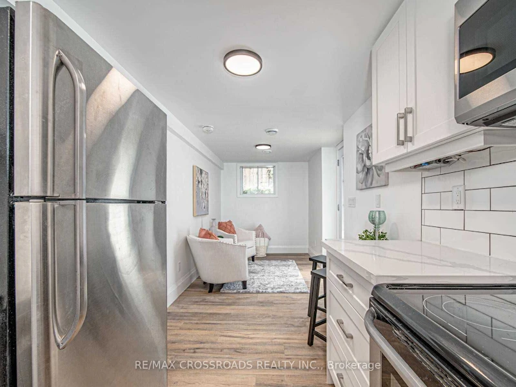
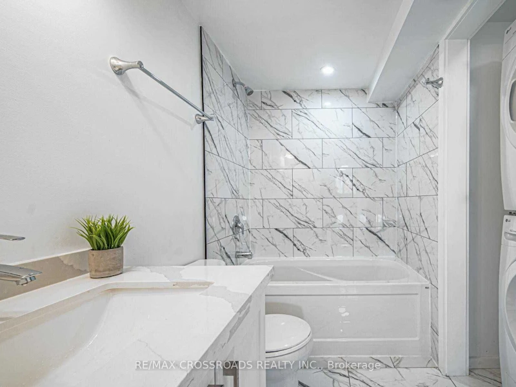
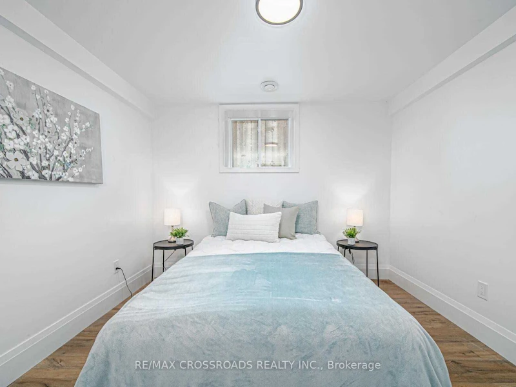
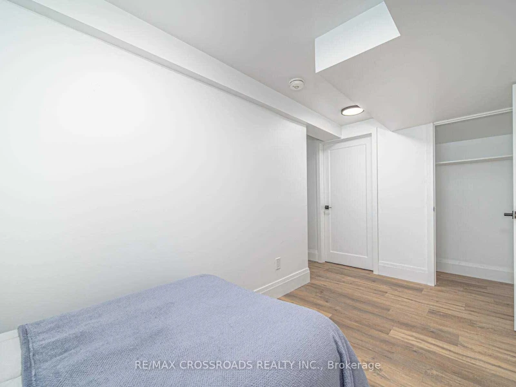
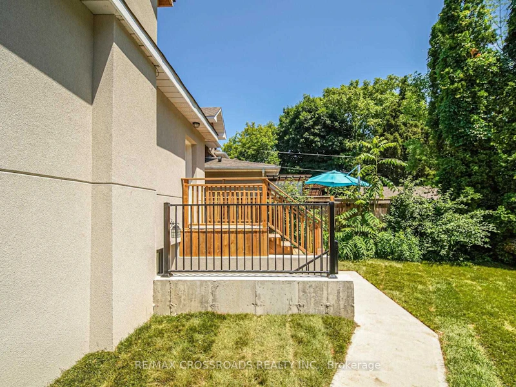
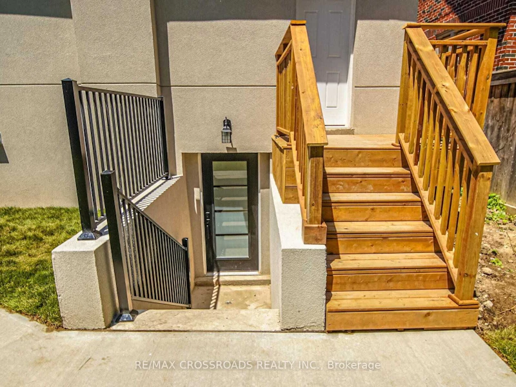

This Fully Updated Legal Lower Level Unit Is Located In The Sought After O'neill Neighbourhood. Close To Schools, Hospitals, Park, Transit & All Amenities. Clean & Bright Unit Features Vinyl & Tiled Flooring Throughout, Newer Kitchen W/ Backsplash, Living Room, Eat-In Kitchen, 2 Bedrooms W/ Closets, 4 Piece Bath & Walk-Out. Designated Driveway Parking For 1 Included. This Completely Renovated Unit Includes S/S Fridge, S/S Stove, S/S Dishwasher, S/S Microwave, Stacked Washer/Dryer & Newer Zebra Blinds. Tenant Pays Own Hydro. 40% Of Gas & Water Bill To Be Paid. *Photos Taken Before Current Tenant Moved In.
Home facts and features
Type
Duplex
Bedrooms
2
Full Bathrooms
1
Lot Size
40 ft x 122 ft (4886 ft²)
Features
Ensuite, Golf, Hospital, Park, School
Parking Spaces
1
Air Conditioner
Yes
Pets
Contact the Manager for information
Days on REW
1 Days
Property Views
0
MLS® Number
E13816482
Source
Toronto Real Estate Board