


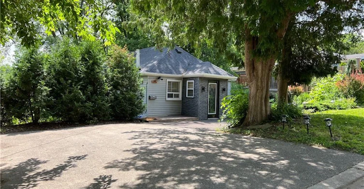
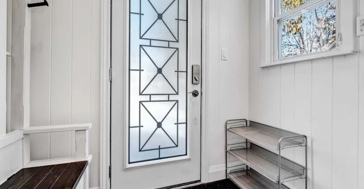
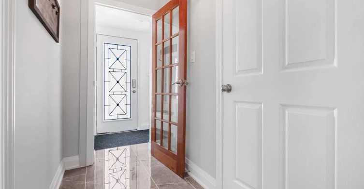
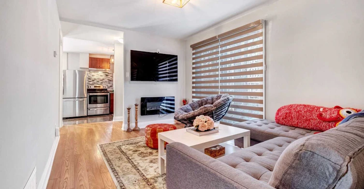
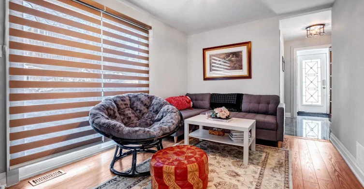
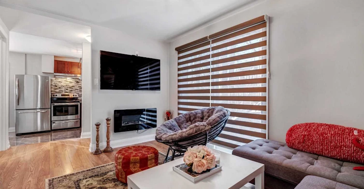
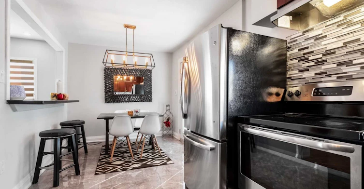
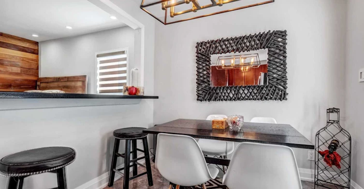
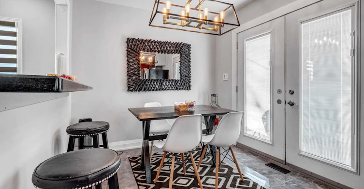
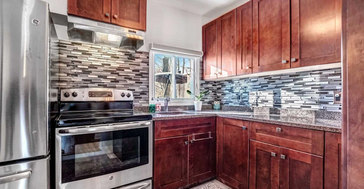
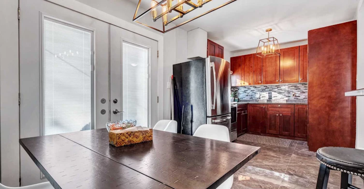
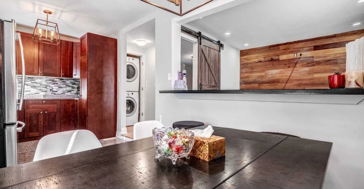
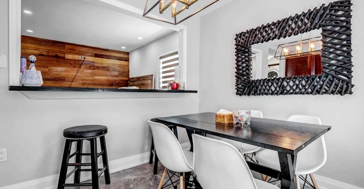
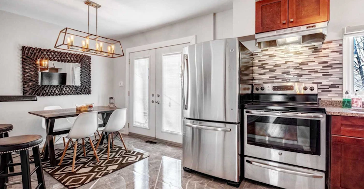
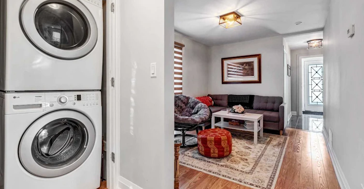
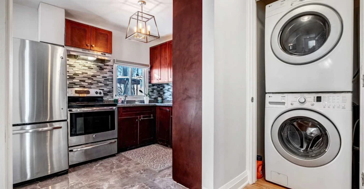
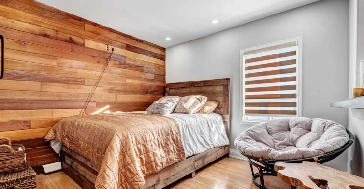
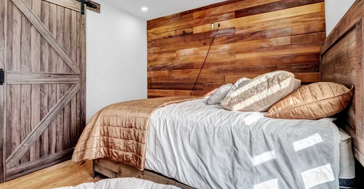
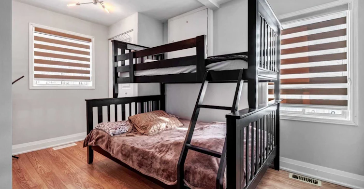
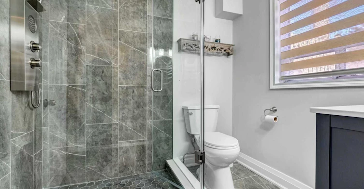
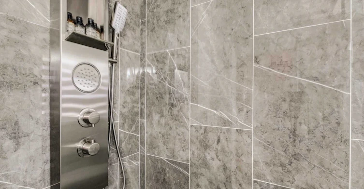
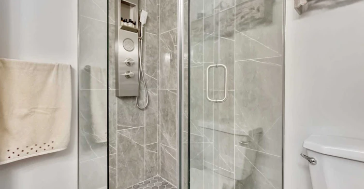
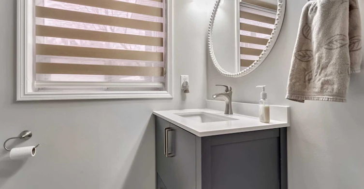
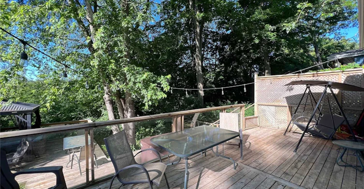
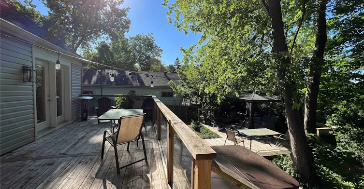
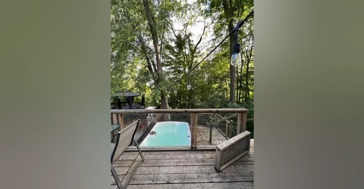
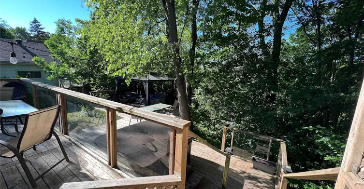
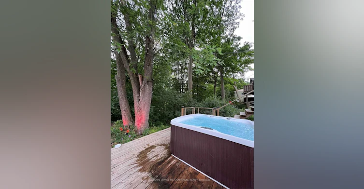
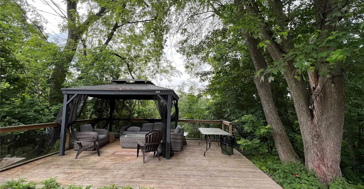
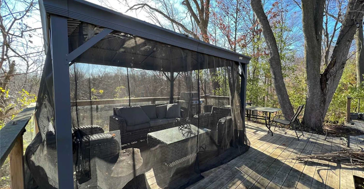
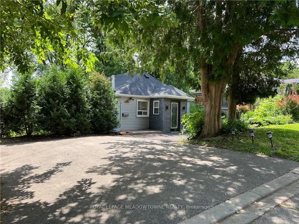
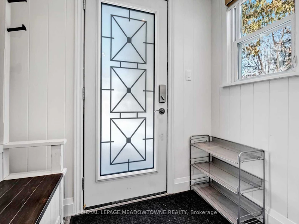
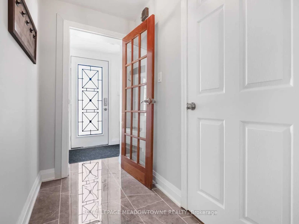
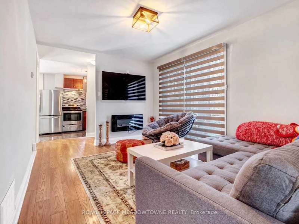
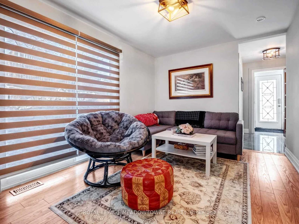
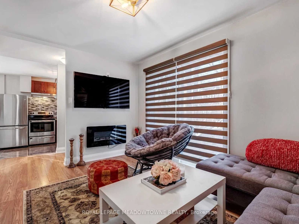
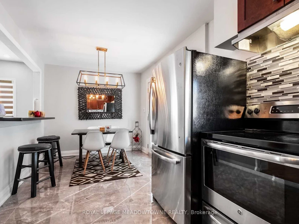
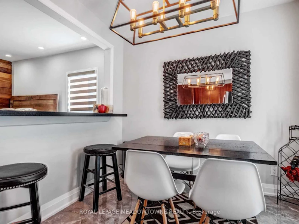
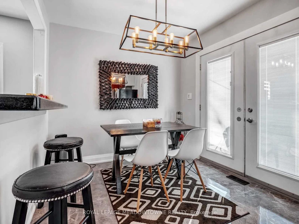
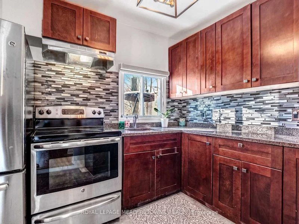
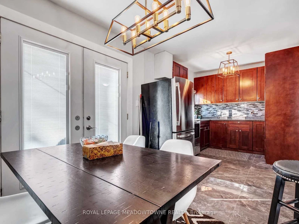
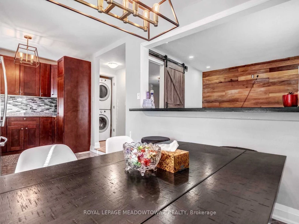
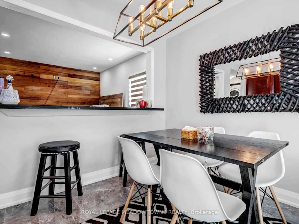
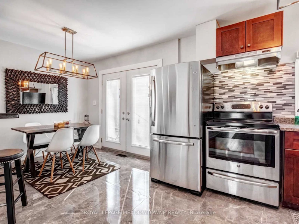
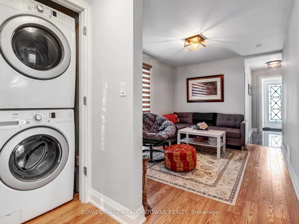
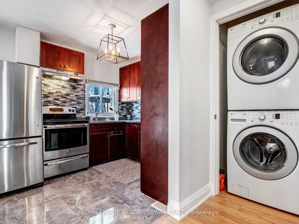
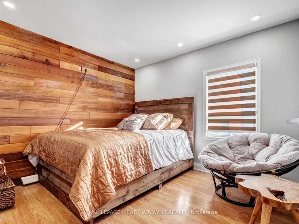
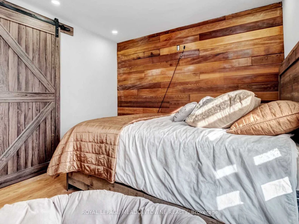
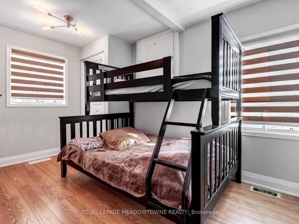
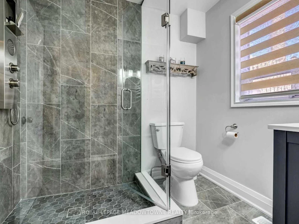
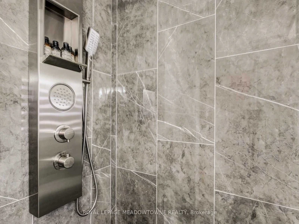
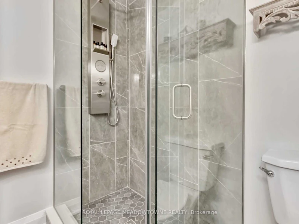
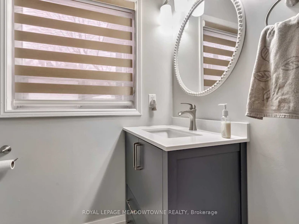
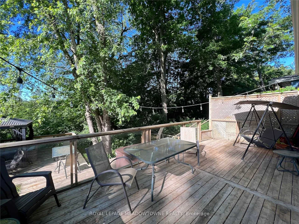
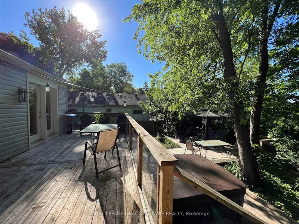
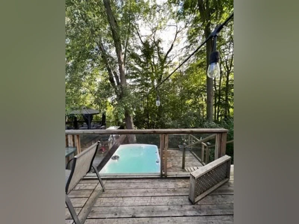
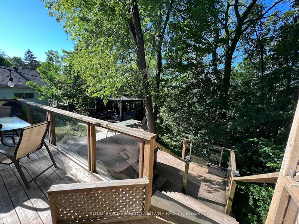
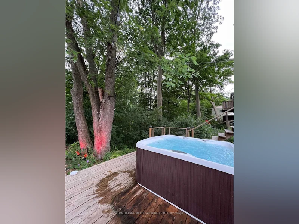
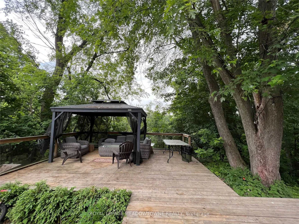
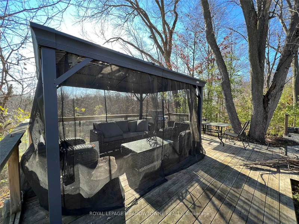
Tucked away on a quiet cul-de-sac just off Mississauga Road, this fully furnished 2-bedroom bungalow offers a rare blend of privacy, comfort and natural beauty. Overlooking the Credit River and surrounded by mature trees, this hidden gem offers a peaceful, cottage-like retreat just minutes from shopping, transit, major highways and everyday amenities. Thoughtfully renovated and freshly painted throughout, the home features an updated kitchen with stainless steel appliances, porcelain flooring, a beautifully renovated bathroom and a charming bedroom accented with a custom shiplap feature wall. French doors open onto an expansive two-tier deck ,creating a seamless connection between indoor and outdoor living. Enjoy a private outdoor oasis complete with a gazebo, barbecue area and unobstructed views of the Credit River, perfect for relaxing or entertaining. Parking for up to 3 vehicles. An exceptional leasing opportunity offering the tranquility of riverside living without sacrificing the convenience of the city.
$2,800
Updated 2 days ago
Call Property Manager

Property Manager
- Phone:
- (647) 822-2235
- Cell:
- 647-822-2235
- Office:
- 905-877-8262
Type
House
Bedrooms
2
Full Bathrooms
1
Lot Size
50 ft x 176 ft (8828 ft²)
Features
Cul de Sac/Dead End, Deck, Hot Tub, In-Suite Laundry, Patio, Privacy, Public Transit, Waterfront, Wooded/Treed
Amenities
Central Air Conditioning
Fireplaces
1
Parking Spaces
2
Air Conditioner
Yes
Pets
Contact the Manager for information
Days on REW
28 Days
Property Views
96
MLS® Number
W14090810
Source
Toronto Real Estate Board
Huttonville Public School
- Public
- JK - 8
Ingleborough Public School
- Public
- JK - 8
Lorenville Public School
- Public
- JK - 8
Jean Augustine Secondary School
- Public
- 9 - 12
Springbrook Public School
- Public
- JK - 8
St. Jean-Marie Vianney Catholic Elementary School
- Catholic
- JK - 8
Churchville Public School
- Public
- JK - 8
Eldorado Public School
- Public
- JK - 8
St. Roch Catholic Secondary School
- Catholic
- 9 - 12
James Potter Public School
- Public
- JK - 5

Thank You!
We really appreciate your help improving our home search experience. Our team will look into this issue as soon as possible.
Close
Call Property Manager
Property Manager
- Phone:
- (647) 822-2235
- Cell:
- 647-822-2235
- Office:
- 905-877-8262




Cities near Bram West
Neighborhoods near Bram West
- Huttonville homes for rent (1.7 km)
- Credit Valley homes for rent (3.0 km)
- Fletcher's West homes for rent (4.0 km)
- Northwood Park homes for rent (4.7 km)
- Meadowvale Business Park homes for rent (4.8 km)
- Brampton South homes for rent (5.3 km)
- Meadowvale Village homes for rent (5.6 km)
- Fletcher's Creek Village homes for rent (5.7 km)
Check availability
Listing data is subject to copyright, disclaimer, and additional requirements from the data provider. See our Terms of Use for terms applicable to this listing.