Immaculate 3-Bedroom, 2.5-Bath Half-Duplex Upper Suite Home for Rent in West Cloverdale
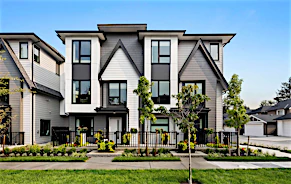
Welcome to this immaculate and beautifully maintained half-duplex located in desirable West Cloverdale. Offering the privacy and feel of a detached home, this property provides a comfortable and functional setting for long-term living. The home is conveniently located close to schools, parks, shopping, restaurants, recreation, and everyday amenities. Enjoy a private outdoor setting with a south-facing backyard, high fencing, covered pergola, concrete patio, garden space, and BBQ area. The property also includes a detached single-car garage, one additional parking space, lane access and open street parking.
Property Highlights
- Desirable West Cloverdale location
- Immaculately maintained and move-in ready
- Family-friendly multi-level home
- Private front porch and garden space
- South-facing private backyard
- High fencing for added privacy
- Concrete patio
- Covered pergola
- BBQ area
- Detached single-car garage
- One additional parking space
- Lane access
- Open street parking
- Close to schools, parks, shopping, restaurants, and recreation
Schools
- A J McLellan Elementar
- Cloverdale Traditional Elementary
- Lord Tweedsmuir Secondary
- George Greenaway Elementary
- Martha Currie Elementary
Restaurants
- Golden Sweets & Restaurant
- The Vault
- Elena's Country Kitchen
- Mom's Dosa Palace
- Chaba Thai Restaurant
- Cloverdale Sausage
Amenities
- Cloverdale Recreation Centre
- Cloverdale Library
- Cloverdale Athletic Park
- A J McLellan Park
- Greenaway Park
- Cloverdale Youth Park
Attractions
- Museum of Surrey
- Fraser Valley Heritage Railway
- Cloverdale Rodeo
- Cloverdale Millennium Amphitheatre
- Cloverdale Heritage District
- Elements Casino
Shopping/Super Centres/Malls
- Clover Square Village
- Brick Yard Station
- Sullivan Square Shopping Centre
- Panorama Village
- The Shops at Morgan Crossing
- Guildford Town Centre
Grocery Stores
- Cheung Food Market
- Cloverdale Country Market
- Cloverdale Supermarket
- Fruiticana
- No Frills
- Fresh St. Market
Transit
- Cloverdale Station
This spacious Upper Suite 3-bedroom, 2.5-bathroom home offers approximately 1704 sq. ft. of comfortable living space across a functional multi-level layout. The main floor features an open entertainer’s kitchen with a large island, breakfast bar and new dishwasher, along with separate living and family rooms and a cozy gas fireplace. A convenient powder room is also located on the main floor. Upstairs, you’ll find three spacious bedrooms and two full bathrooms, including an oversized primary bedroom complete with an ensuite bathroom, walk-in closet and additional nook. Recent updates include new laminate flooring, fresh paint throughout, and a new washer and dryer.
Unit Highlights
- 3 bedrooms & 2 full bathrooms
- Approximately 1704 sq. ft. of living space
- 1 powder room on the main floor
- Oversized primary bedroom w/ensuite bathroom
- Walk-in closet
- Additional primary bedroom nook
- Open entertainer's kitchen
- Large kitchen island
- Breakfast bar
- New dishwasher
- Separate living room
- Separate family room
- Gas fireplace
- New laminate flooring
- Fresh paint throughout
- New washer and dryer
Please Note
- Minimum lease term: 1 year
- Pets: Not permitted
- Smoking: Not permitted
- Renters insurance: Minimum $2 million required
- Credit check & income verification required
- Tenant responsible for 70% of shared utilities: gas, hydro, and water