3 bedrooms for $2,900 at 18-66 Summercrest Drive, Hamilton, ON for Rent - REW
Boost your listing
$2,900
Updated 22 days ago

18 - 66 Summercrest DriveHamilton, ON, L8K 6G6

Gershome
  • 3 Bed
  • 1 Bath
  • 1144 Sqft
  • Available N/A
Contact
Property Manager
$2,900
3 bd • 1 ba • 1144 sf

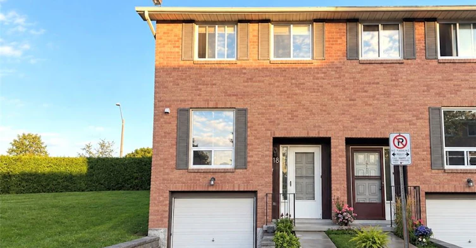
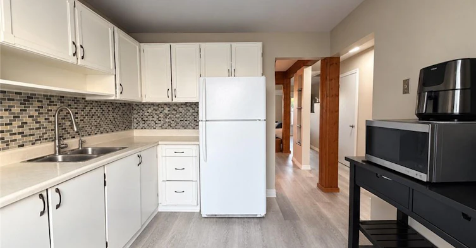
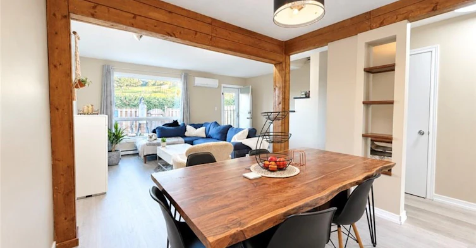
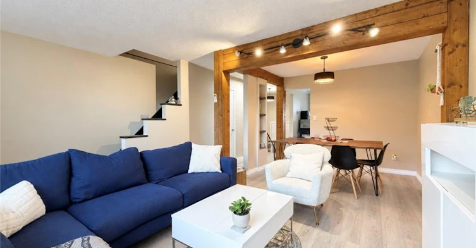
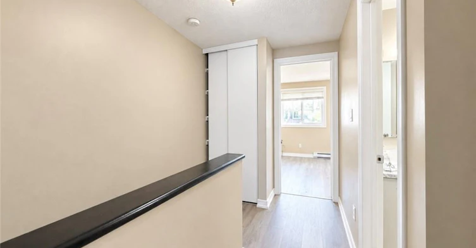
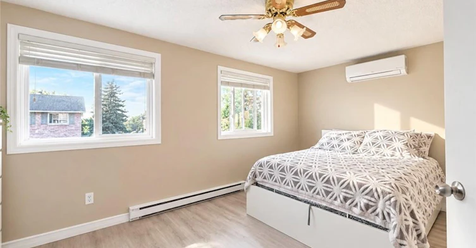
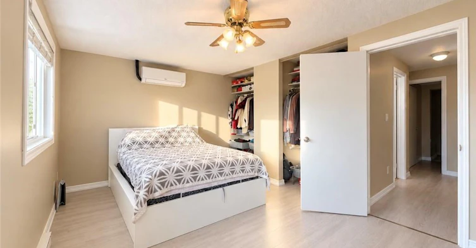
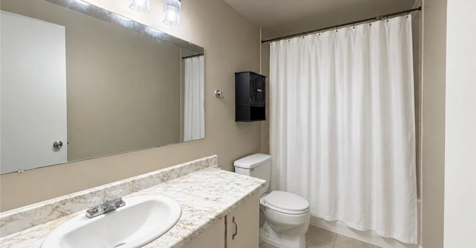
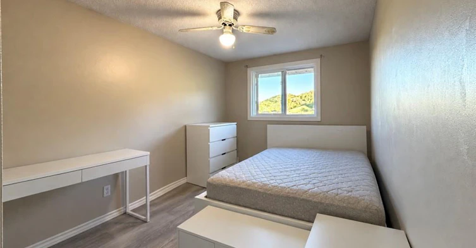
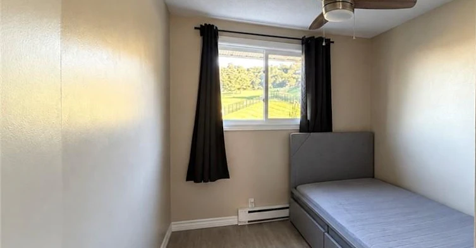
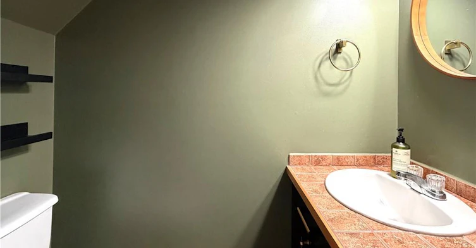
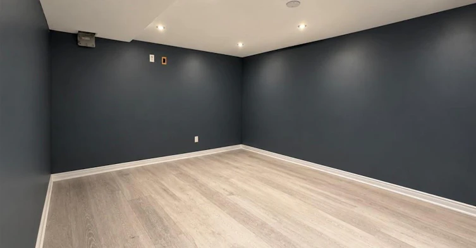
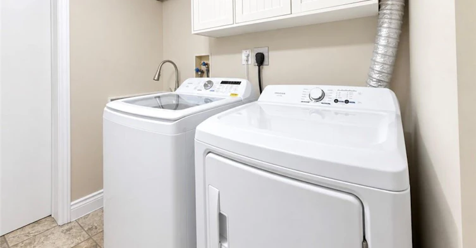
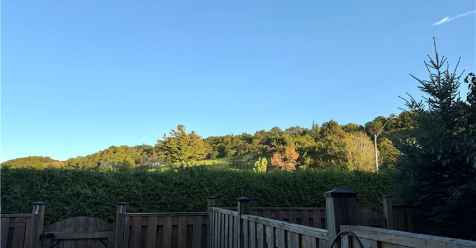
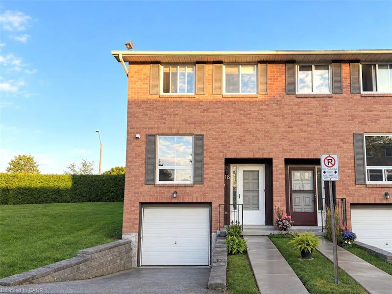
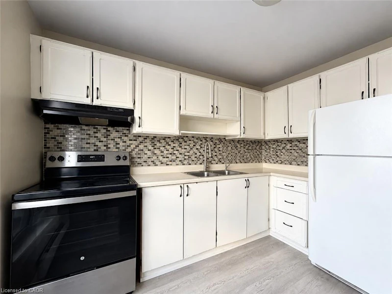
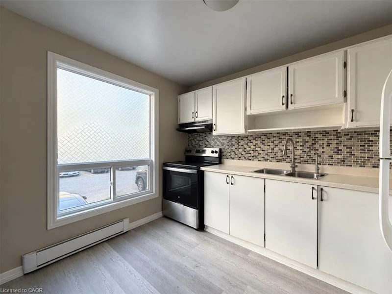
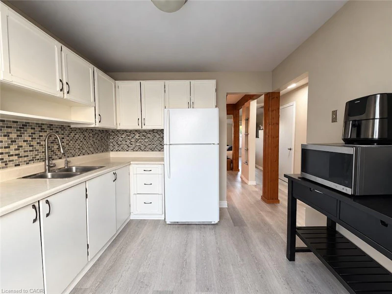
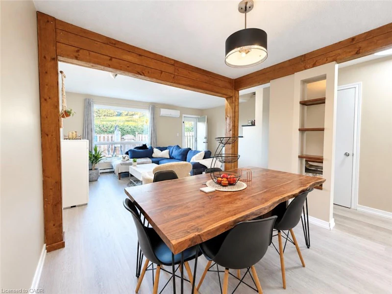
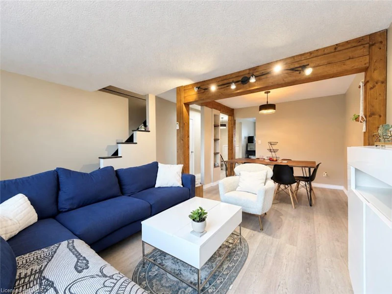
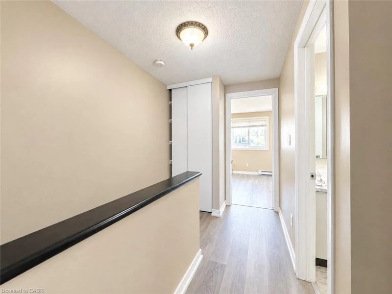
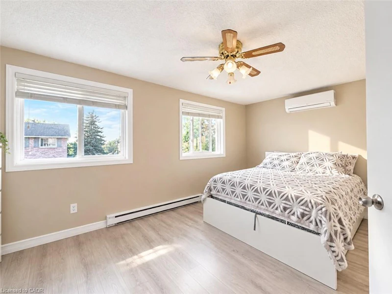
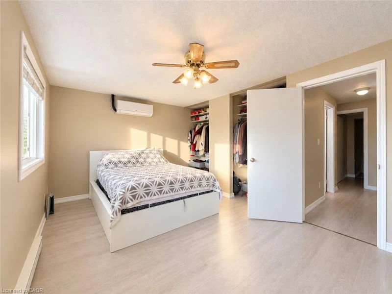
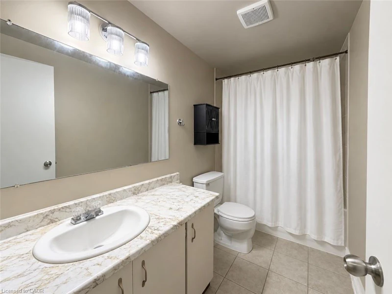
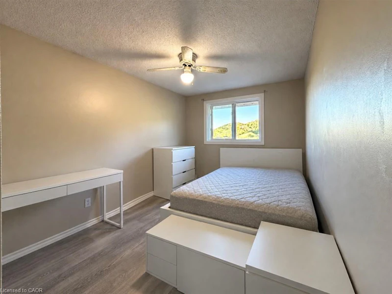
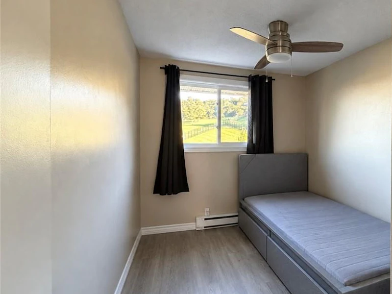
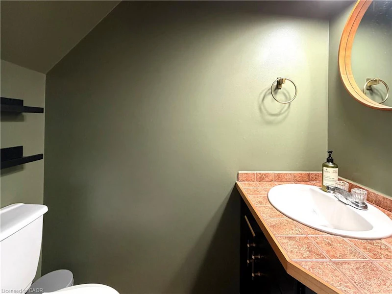
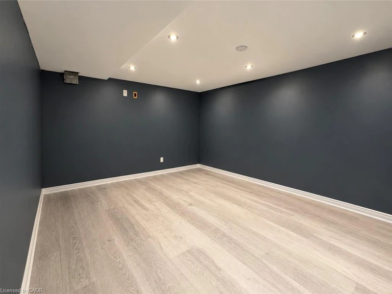
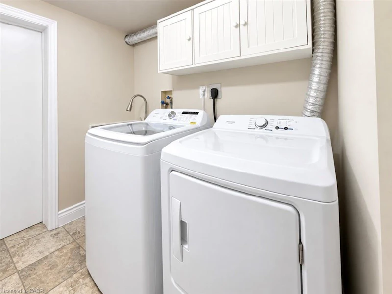
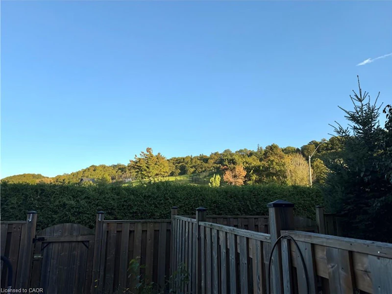
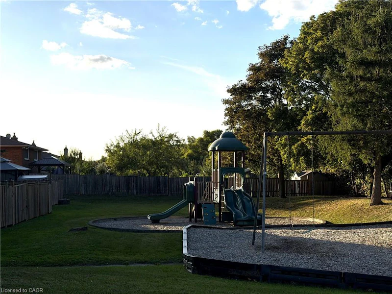
A bright and inviting end-unit townhouse in the stunning Greenhill Community. Offering comfortable carpet-free living with 3 bedrooms, 1.5 bathrooms, and in-unit laundry. This home features attached car garage, as well as ample visitors parking. The private and fully fenced back patio allows you to enjoy the most stunning views of the Niagara Escarpment, a perfect backdrop for your morning coffee or evening downtime. Ideally located close to everyday essentials like grocery, restaurants, highway access, parks and public transit. Water is included. A wonderful opportunity to call this family friendly neighbourhood home.


Home facts and features

Property overview
Type
Townhouse
Bedrooms
3
Full Bathrooms
1
Partial Bathrooms
1
Term of Lease
12 Months,24 Months
Some sweet, suite features
Features
Built-in Appliances, Carbon Monoxide Detector, In-suite, Smoke Detector
Amenities
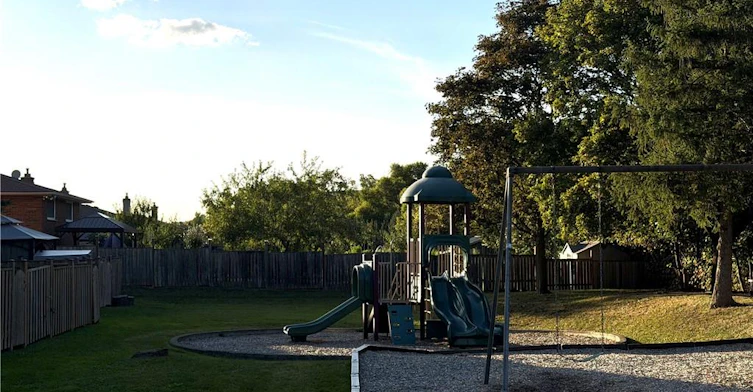
Parking, Playground
Appliances
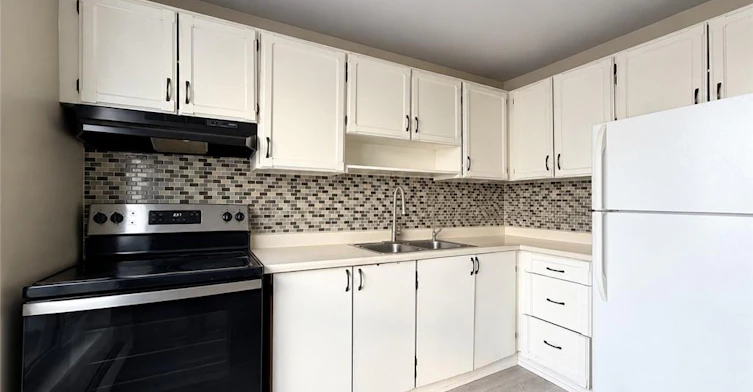
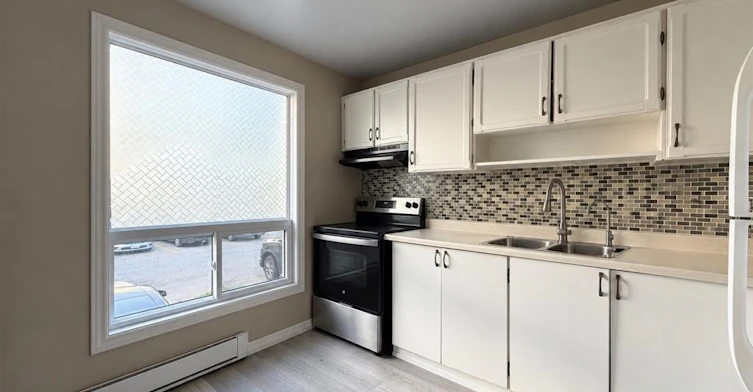
Dryer, Range Hood, Refrigerator, Stove, Washer
Parking Spaces
2
Air Conditioner
Yes
Restrictions
Pets
Contact the Manager for information
Property details
Days on REW
50 Days
Property Views
17
MLS® Number
40865150
Source
Information Technology Systems Ontario
Schools nearby
Sir Wilfrid Laurier Public School
  • Public
  • JK - 8
Glen Echo Junior Public School
  • Public
  • JK - 5
Glendale Secondary School
  • Public
  • 9 - 12
Sir Isaac Brock Junior Public School
  • Public
  • JK - 5
St. Luke Catholic Elementary School
  • Catholic
  • JK - 8
R L Hyslop Elementary School
  • Public
  • JK - 8
Green Acres School
  • Public
  • JK - 8
Billy Green Elementary School
  • Public
  • JK - 8
St. David Catholic Elementary School
  • Catholic
  • JK - 8
Glen Brae Middle School
  • Public
  • 6 - 8
School catchments and distances are intended to be used as reference only. To verify enrolment eligibility for a property, contact the school directly.Report Incorrect Info
Check availability
Property Manager
Royal LePage Burloak Real Estate Services

View Phone

Other rentals in the area
1 Pelican Lane, Hamilton, ON, L8K 0A4
$2,850/month
1 Pelican Lane
  • Vincent
  • Hamilton
  • 3 bd
  • 3 ba
  • 1500 - 2000 sf
35 Sherway Street, Hamilton, ON, L8J 0J4
$2,850/month
35 Sherway Street
  • Stoney Creek Mountain
  • Hamilton
  • 3 bd
  • 3 ba
  • 1500 - 1999 sf
66-185 Bedrock Drive, Hamilton, ON, L8J 0M5
$2,725
66 - 185 Bedrock Drive
  • Stoney Creek Mountain
  • Hamilton
  • 3 + 1 bd
  • 3 ba
  • 1500 - 2000 sf
94 Crafter Crescent, Hamilton, ON, L8J 2V5
$2,750
94 Crafter Crescent
  • Stoney Creek Mountain
  • Hamilton
  • 3 bd
  • 3 ba
  • 1500 - 2000 sf
Looking for something new in Hamilton
Register Now
IMAGINE - City View Estates
15 Ridgeview Drive
  • Stoney Creek Mountain
  • Hamilton
  • Townhome
  • Move in 2024
Register Now
Kaleidoscope - Phase 3
Parkside |Wimberly Drive|Avenue
  • Waterdown
  • Hamilton
  • Townhome
  • Move in TBA
Register Now
Peak Condominiums
1936 Rymal Road East
  • Rural Glanbrook
  • Hamilton
  • Condo
  • Move in TBA
Coming Soon
First Road West
481 First Road West
  • Stoney Creek Mountain
  • Hamilton
  • Townhome
  • Move in TBA
Listing data is subject to copyright, disclaimer, and additional requirements from the data provider. See our Terms of Use for terms applicable to this listing.
We use cookies and other technologies for functionality, security, and to provide you with a personalized experience on our online services. By continuing to use our online services, you agree to our Privacy Policy and Terms of Use. For information on how to adjust your privacy settings, visit our Cookie Policy.
Dismiss

