
2 bedrooms for $2,450/month at 3610-430 Square One Drive, Mississauga, ON for Rent - REW
Boost your listing
$2,450/month
Updated 2 days ago

3610 - 430 Square One DriveMississauga, ON, L5B 0L6

Creditview
  • 2 Bed
  • 1 Bath
  • 600 - 698 Sqft
  • Available N/A
Contact
Property Manager
$2,450/month
2 bd 1 ba 600 - 698 sf

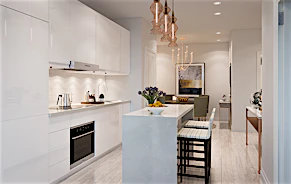
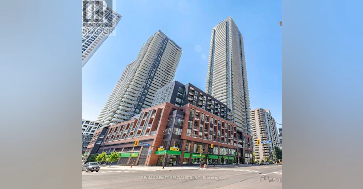
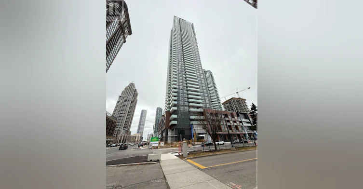
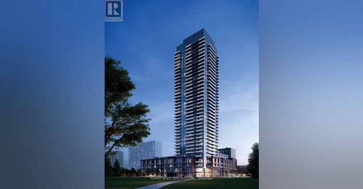
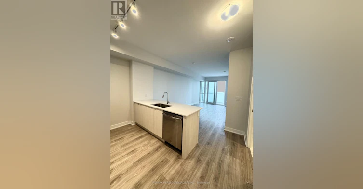
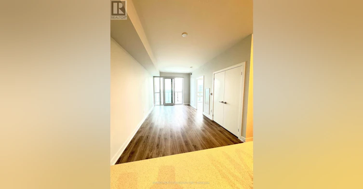
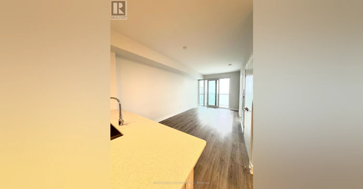
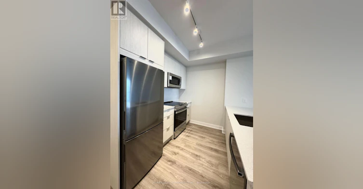
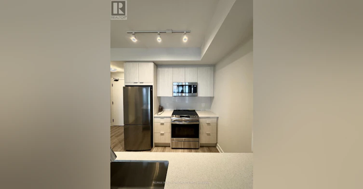
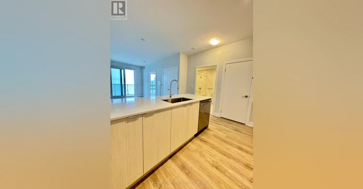
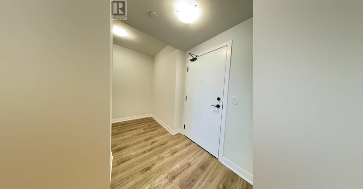
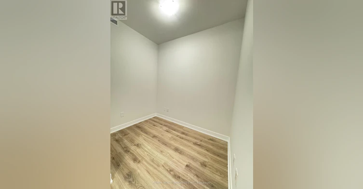
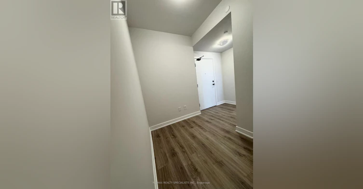
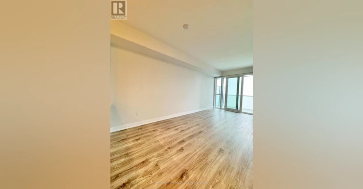
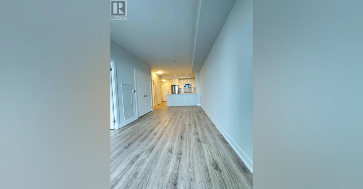
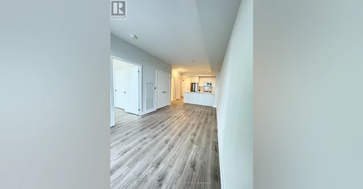
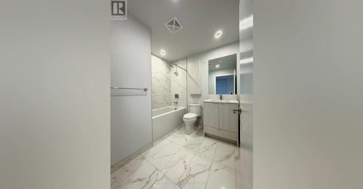
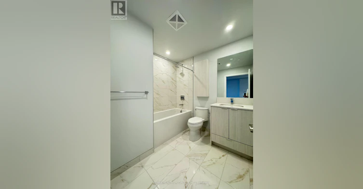
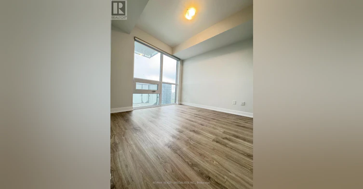
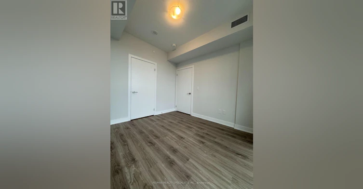
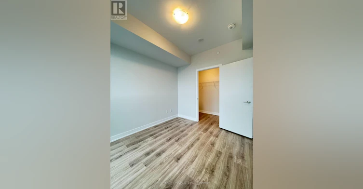
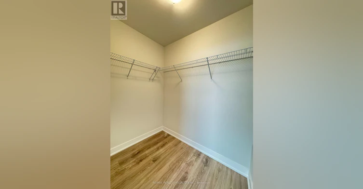
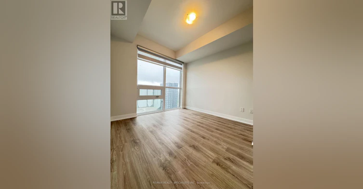
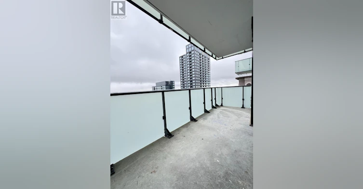
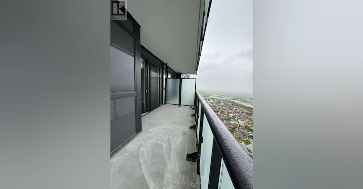
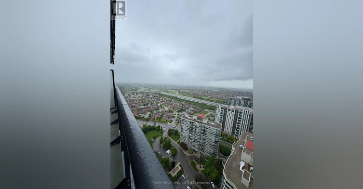
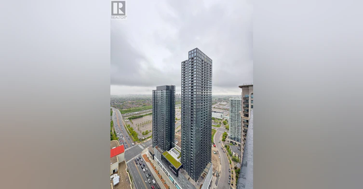
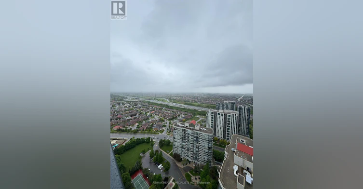
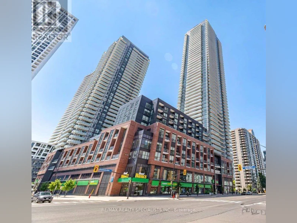
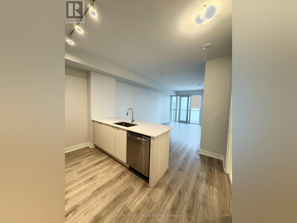
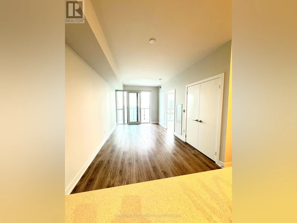
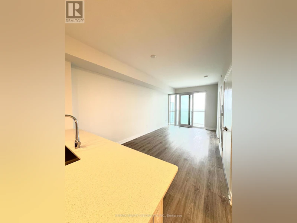
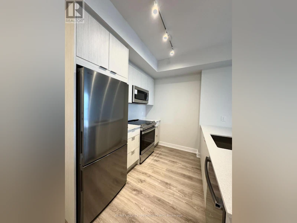
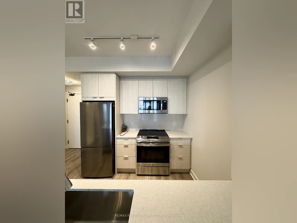
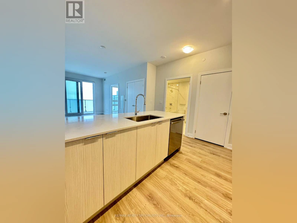
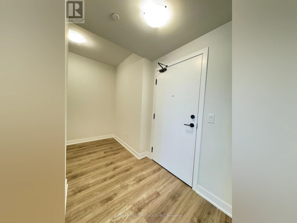
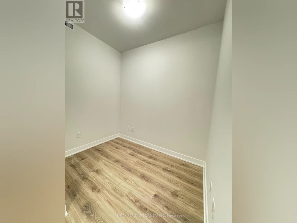
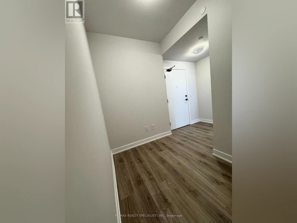
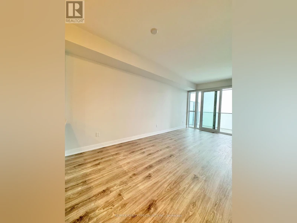
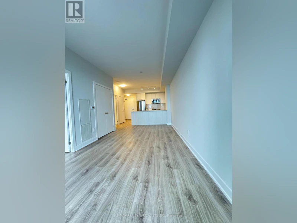
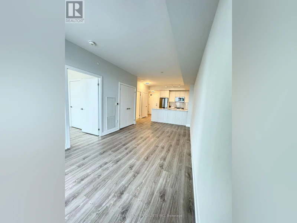
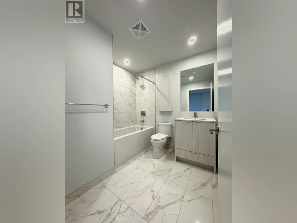
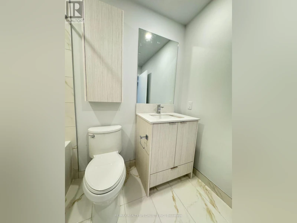
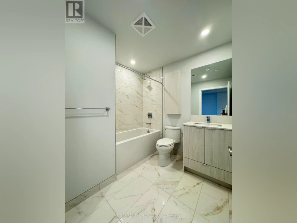
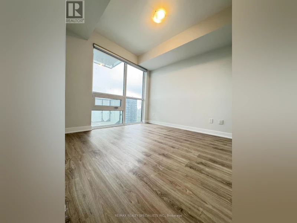
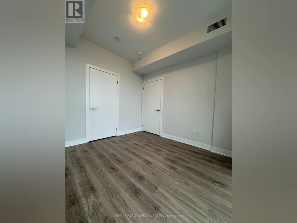
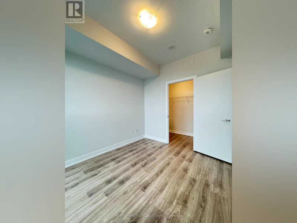
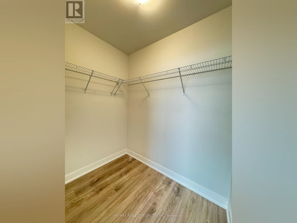
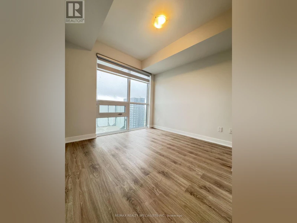
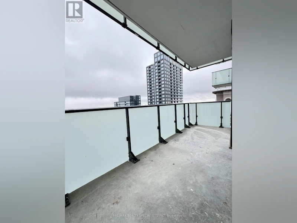
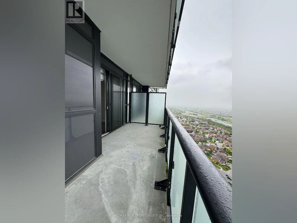
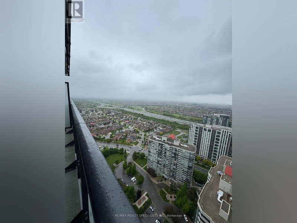
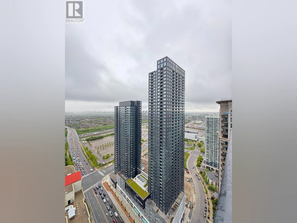
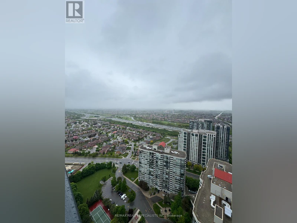
Welcome to this immaculate 1-Bedroom + Den Condo for Lease in the Heart of Mississauga Avia 1. 1-bedroom +den suite in the newly built Avia 1, ideally situated in Mississauga's dynamic Parkside Village. A master-planned,pedestrian-friendly community at the city's core. Thoughtfully designed with comfort and style in mind, this 680 sq.ft. unit features a bright, open-concept layout with modern finishes, 9-foot ceilings, and floor-to-ceiling windowsthat bathe the space in natural light. Enjoy West-facing views from your private balcony, accessed from the spaciousliving area. Perfect for relaxing or entertaining. The stylish kitchen is equipped with stainless steel appliances, acenter island, and ample cabinetry, flowing seamlessly into the living and dining space. The primary bedroom offersgenerous W/I closet space and a peaceful retreat, while the versatile den can function as a second bedroom, homeoffice, or creative space. Ideal for professionals or students working remotely. This highly desirable location offersunmatched walkability and convenience. Food Basics is located right inside the building, while Square OneShopping Centre, Sheridan College, Celebration Square, Living Arts Centre, YMCA, and Central Library are juststeps away. Commuting is easy with nearby access to the Hurontario LRT (coming soon), MiWay transit, andHighway 403. Avia 1 offers premium amenities, including a fully equipped gym, yoga studio, party room, gamesroom, kids' play area, rooftop terrace with BBQs, guest suites, and 24-hour concierge and security. Lease includes: 1underground parking space and 1 private locker. Tenant to pay utilities. $500 refundable key deposit. Tenantinsurance MANDATORY. (id:63626)


Home facts and features

Property overview
Type
Apt/Condo
Bedrooms
2
Full Bathrooms
1
Some sweet, suite features
Features
Balcony, Carpet Free, Security/Concierge, Storage - Locker
Amenities
Exercise Centre, Party Room, Visitor Parking
Appliances
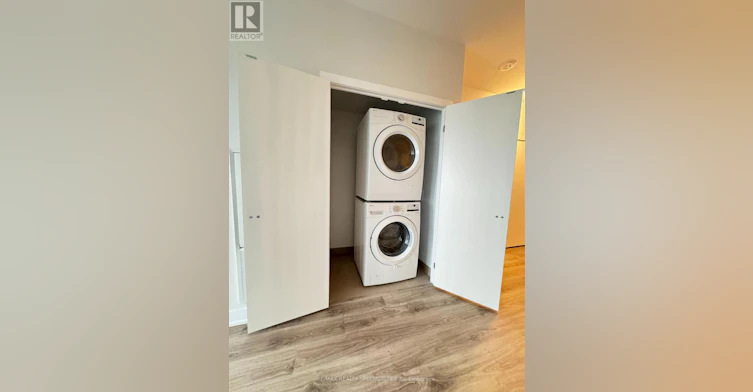
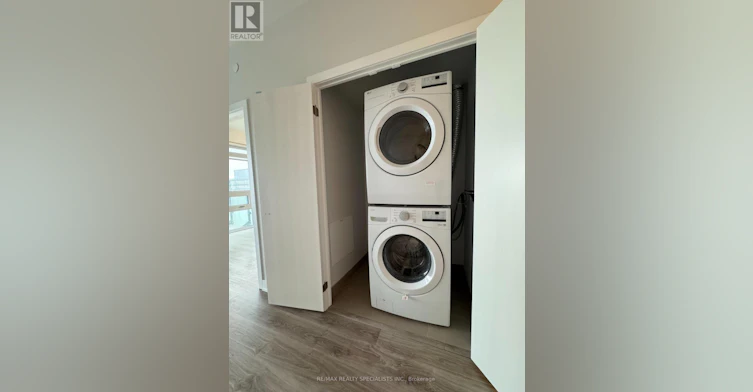
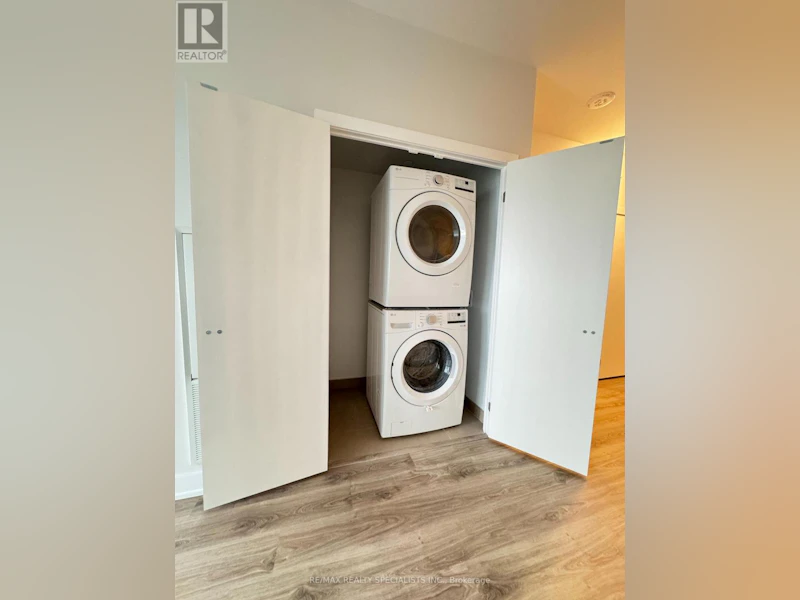
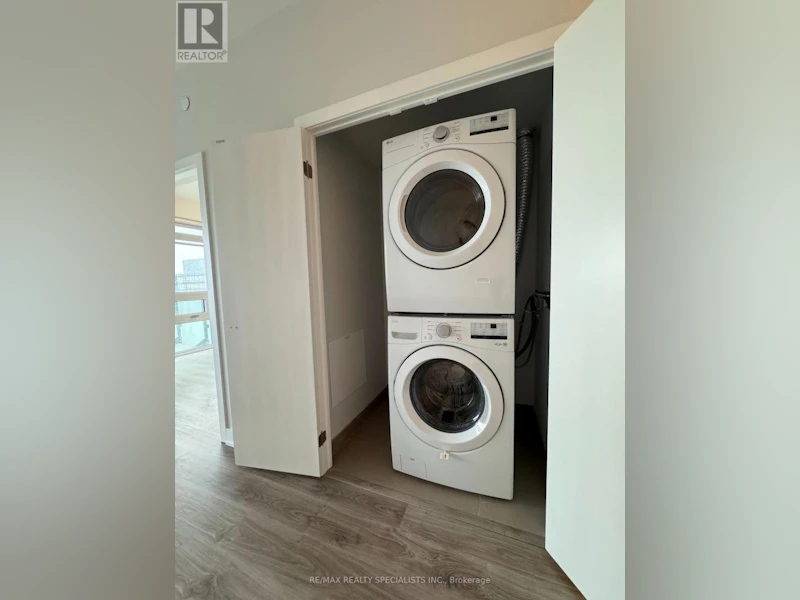
Dishwasher, Dryer, Refrigerator, Stove, Washer
Building Features
Exercise Centre, Party Room, Security/Concierge, Storage - Locker, Visitor Parking
Parking Spaces
1
Air Conditioner
Yes
Restrictions
Pets
Pets Allowed With Restrictions
Property details
Days on REW
1 Days
Property Views
0
MLS® Number
W13811492
Source
Canadian Real Estate Association
Building Information
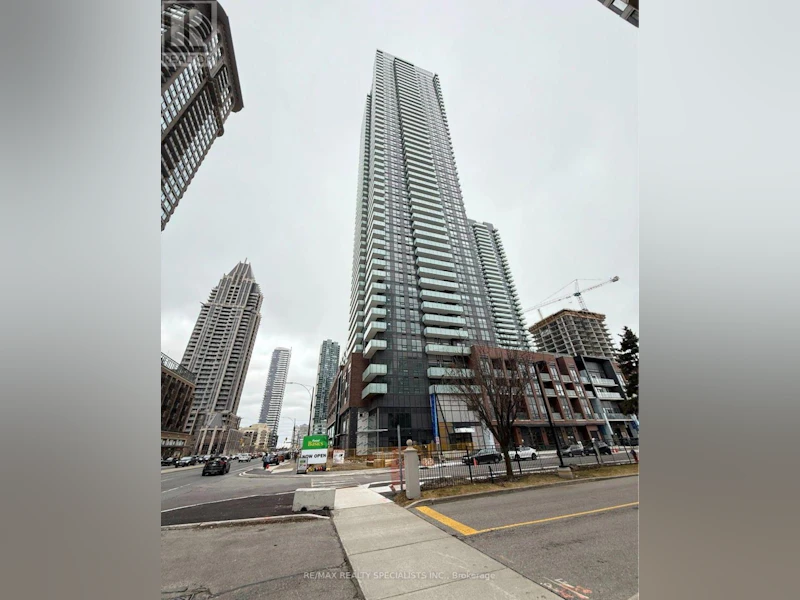
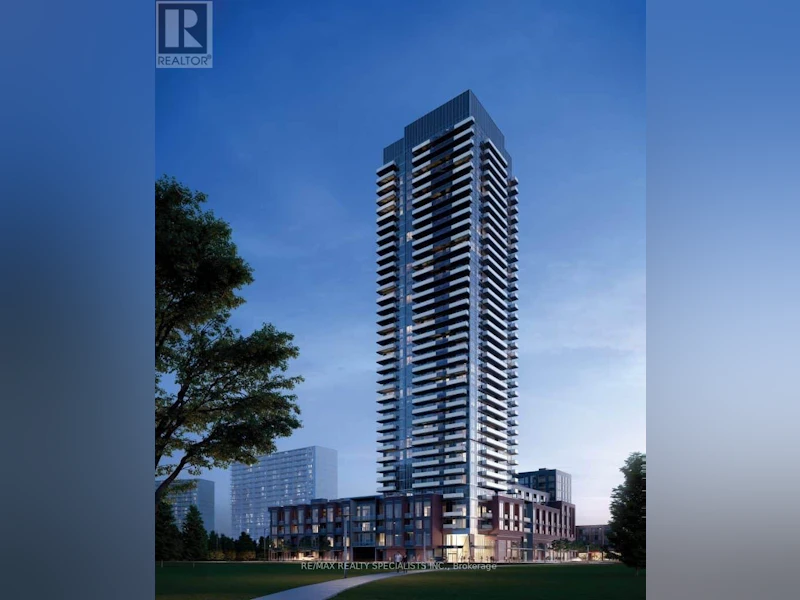
Avia 2, Apt/Condo in Mississauga City Centre
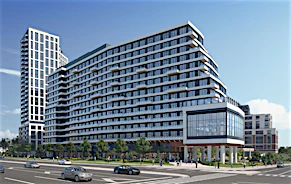
Above and Beyond Avia 2 is a 38-storey collection of exclusive residences. Designed with a blend of urban and refined living in mind, these homes have been carefully crafted for the modern family. From the industrial inspired brickwork of the podium levels to the elegantly angled glass tower rising above,... more
Units:
0
Floors:
38
Built in:
2023
Active Listings:
7
Amacon
Developer
1
Active Developments
Schools nearby
Corpus Christi School
  • Catholic
  • JK - 8
Huntington Ridge Public School
  • Public
  • JK - 6
Fairview Public School
  • Public
  • JK - 6
CareerQuest - Vaughan
  • Private
  • 9 - 12
Mississauga Secondary Academy
  • Private
  • 9 - 12
Bishop Scalabrini School
  • Catholic
  • JK - 8
St Matthew School
  • Catholic
  • JK - 8
Father Michael Goetz Secondary School
  • Catholic
  • 9 - 12
St Philip Elementary School
  • Catholic
  • JK - 8
Chris Hadfield Public School
  • Public
  • JK - 5
School catchments and distances are intended to be used as reference only. To verify enrolment eligibility for a property, contact the school directly.Report Incorrect Info
Check availability
Property Manager
RE/MAX REALTY SPECIALISTS INC.

View Phone

Move in Date

This site is protected by reCAPTCHA and the Google Privacy Policy and Terms of Service apply.

By proceeding, you consent to receive communications using the methods provided, from REW.ca and our partners about your inquiry and other home-related matters to assist you in your search, but not as a condition of any purchase. Please note that our agent partners are not affiliated with REW Realty.
Other rentals in the area
Virtual Tour
1812-3605 Kariya Drive, Mississauga, ON, L5B 3J4
$2,800/month
1812 - 3605 Kariya Drive
  • Mississauga City Centre
  • Mississauga
  • 2 + 1 bd
  • 2 ba
  • 1000 - 1199 sf
3007-4070 Confederation Parkway, Mississauga, ON, L5B 0E9
$2,700/month
3007 - 4070 Confederation Parkway
  • Creditview
  • Mississauga
  • 2 bd
  • 2 ba
  • 700 - 799 sf
505-30 Elm Drive W, Mississauga, ON, L5B 1L9
$2,499/month
505 - 30 Elm Drive W
  • Mississauga City Centre
  • Mississauga
  • 2 bd
  • 2 ba
  • 500 - 598 sf
1906-4090 Living Arts Drive, Mississauga, ON, L5B 4M8
$2,900/month
1906 - 4090 Living Arts Drive
  • Mississauga City Centre
  • Mississauga
  • 2 bd
  • 2 ba
  • 800 - 898 sf
Other Rentals in the Building
319-430 Square One Drive, Mississauga, ON, L5B 0R7
$2,200/month
319 - 430 Square One Drive
  • Creditview
  • Mississauga
  • 1 bd
  • 1 ba
  • 600 - 698 sf
1405-430 Square One Drive, Mississauga, ON, L5B 0L6
$2,000/month
1405 - 430 Square One Drive
  • Creditview
  • Mississauga
  • 0 bd
  • 1 ba
  • 500 - 598 sf
4403-430 Square One Drive, Mississauga, ON, L5B 0L6
$3,000/month
4403 - 430 Square One Drive
  • Creditview
  • Mississauga
  • 2 bd
  • 2 ba
  • 800 - 899 sf
1305-430 Square One Drive, Mississauga, ON, L5B 0L6
$2,100/month
1305 - 430 Square One Drive
  • Creditview
  • Mississauga
  • 1 bd
  • 1 ba
  • 500 - 598 sf
Looking for something new in Mississauga
Coming Soon
Connecting Cooksville
Hillcrest |Hurontario Avenue|Street
  • Cooksville
  • Mississauga
  • Condo
  • Move in TBA
Register Now
The Kith Condominiums
2475 Eglinton Avenue West
  • Central Erin Mills
  • Mississauga
  • Condo
  • Move in 2025
Register Now
Highgrove II
3123 Cawthra Road
  • Applewood
  • Mississauga
  • Townhome
  • Move in TBA
Now Selling
ORO at Edge Towers
24 Elm Drive
  • Fairview
  • Mississauga
  • Condo
  • Move in 2024
We use cookies and other technologies for functionality, security, and to provide you with a personalized experience on our online services. By continuing to use our online services, you agree to our Privacy Policy and Terms of Use. For information on how to adjust your privacy settings, visit our Cookie Policy.
Dismiss