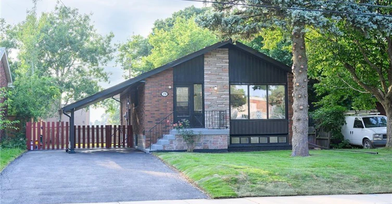
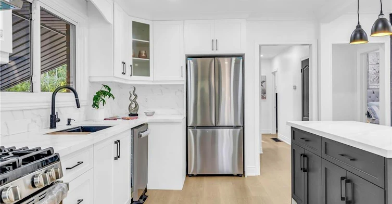
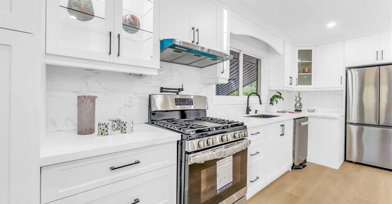
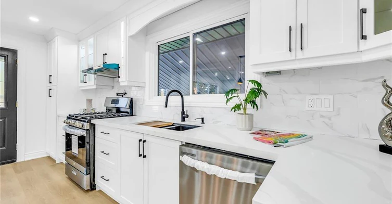
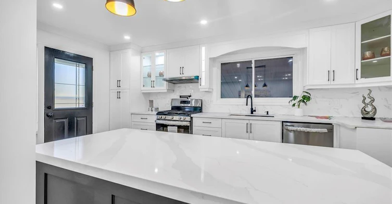
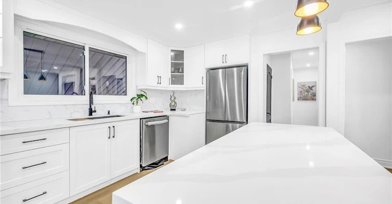
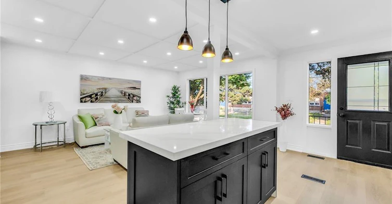
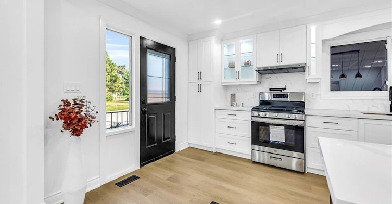
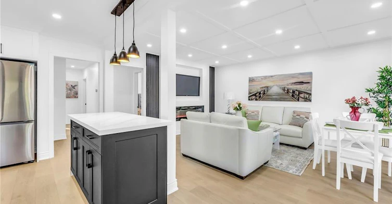
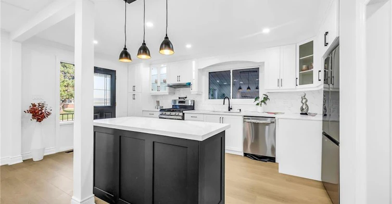
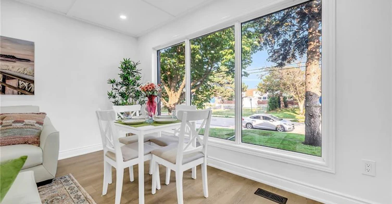
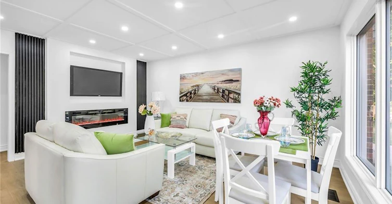
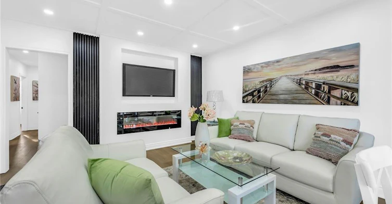
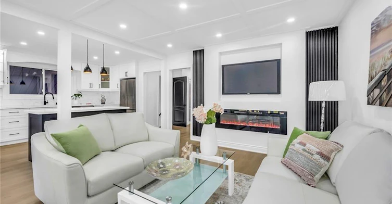
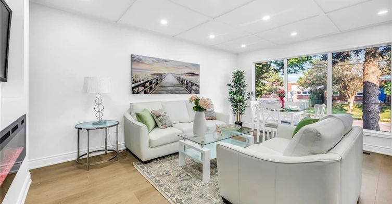
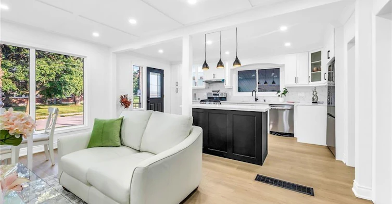
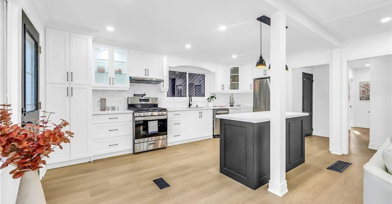
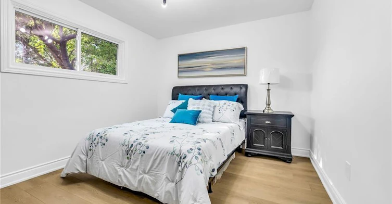
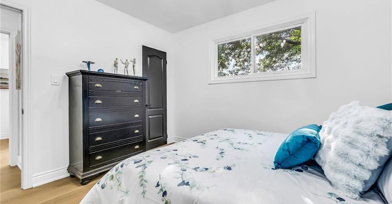
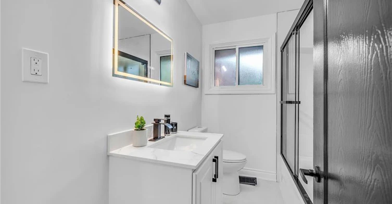
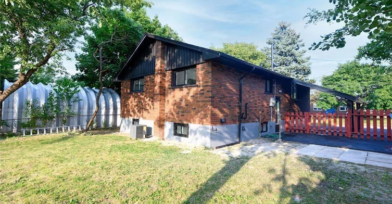
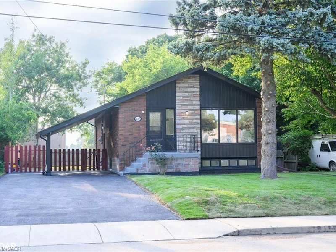
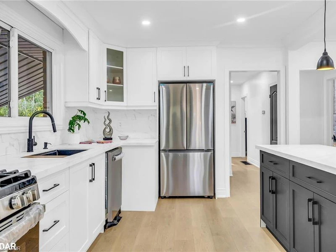
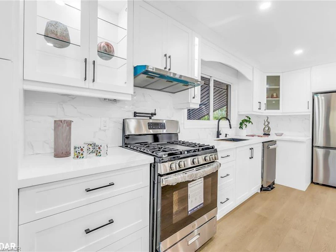
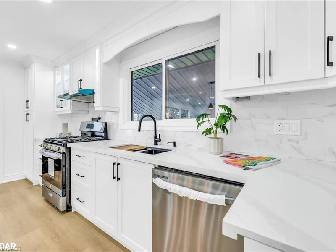
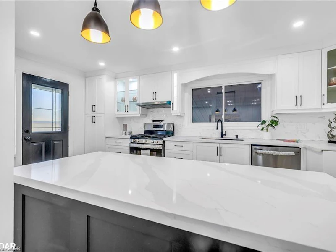
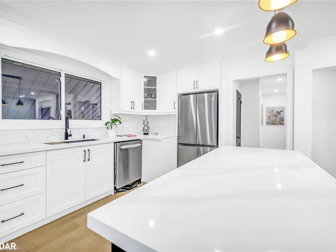
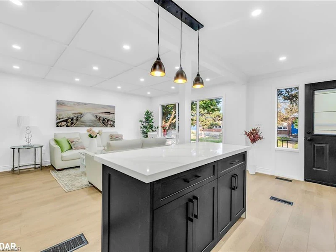
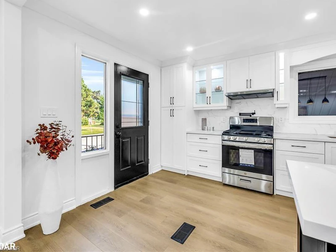
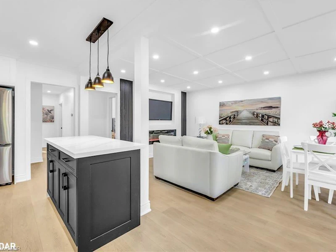
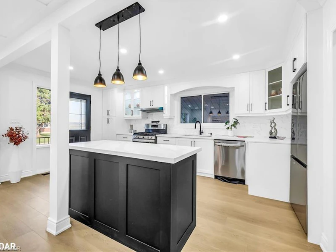
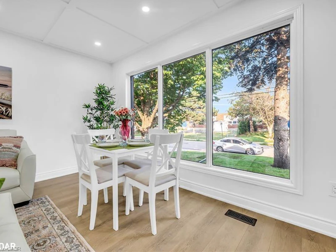
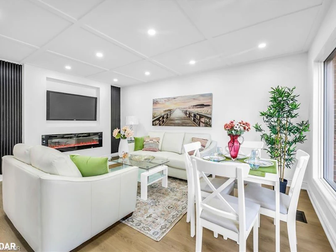
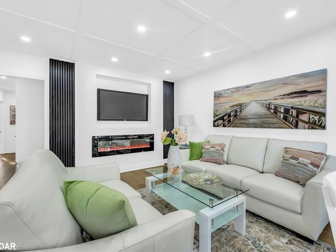
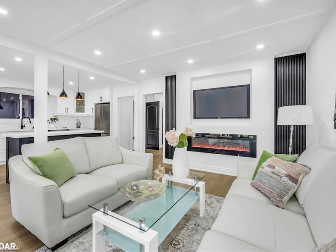
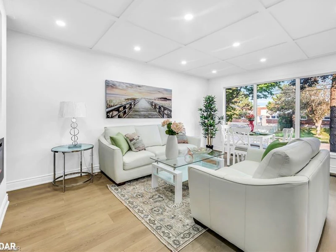
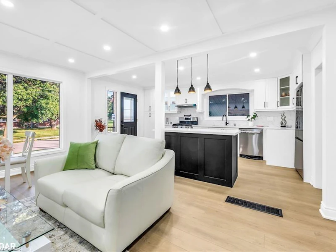
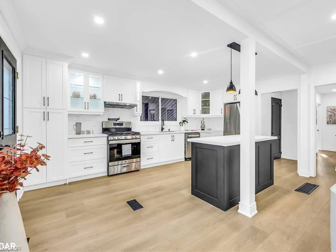
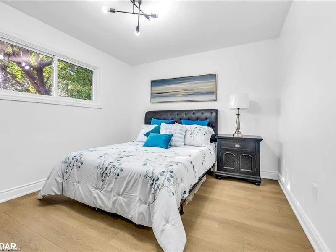
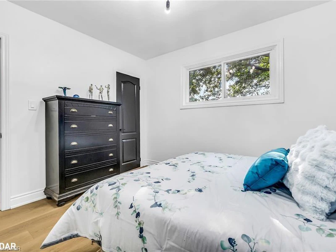
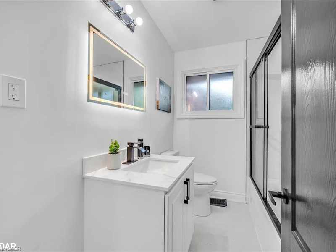
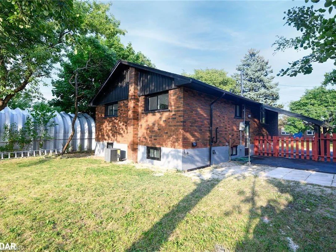

This fully-renovated, 3-bedroom, 1-bathroom upper unit awaits you. When you first walk in you will notice the beautiful luxury floor throughout (carpet-free), a spacious open concept living area and kitchen featuring quartz countertops and ceramic backsplash that features stainless-steel appliances. The unit includes separate washer/dryer centre as well as three spacious bedrooms and a bathroom. This unit comes with 2 parking spots in tandem with a carport as well as shared backyard. Utilities are shared with lower unit and the upper is responsible for 60% of the utilities.
Home facts and features
Type
House
Bedrooms
3
Full Bathrooms
1
Lot Size
50 ft x 93 ft (4650 ft²)
Term of Lease
12 Months
Features
Electric, In-suite, Other
Appliances
Dishwasher, Dryer, Freezer, Refrigerator, Washer
Parking Spaces
3
Air Conditioner
Yes
Pets
Contact the Manager for information
Days on REW
46 Days
Property Views
29
MLS® Number
40865270
Source
Information Technology Systems Ontario