
3 bedrooms for $3,100/month at 62 Ovendon Square, Toronto, ON for Rent - REW
Boost your listing
$3,100/month
Updated about 19 hours ago

62 Ovendon SquareToronto, ON, M1S 2M5

Agincourt North
  • 3 Bed
  • 1 Bath
  • 700 - 1099 Sqft
  • Available N/A
Contact
Property Manager
$3,100/month
3 bd 1 ba 700 - 1099 sf

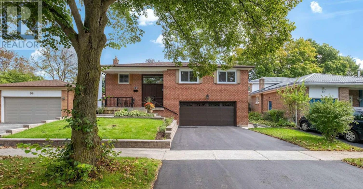
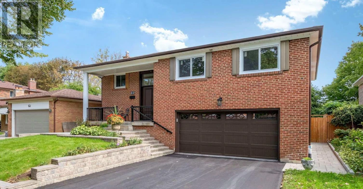
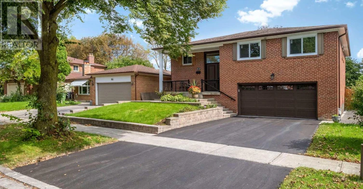
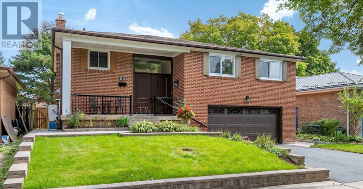
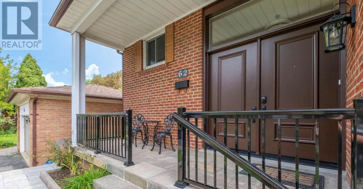
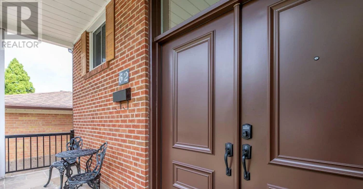
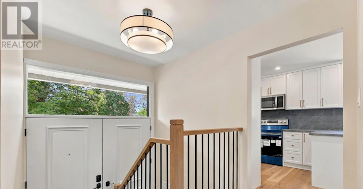
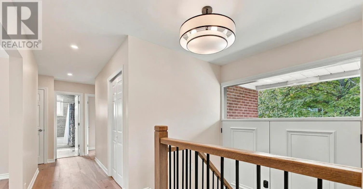
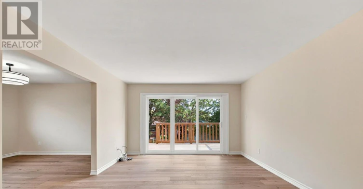
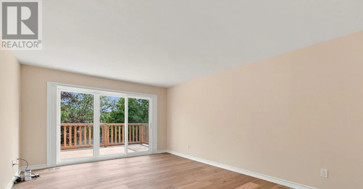
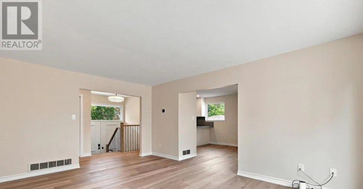
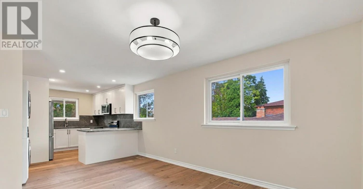
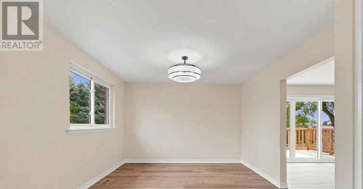
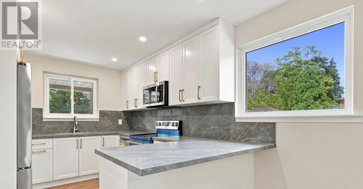
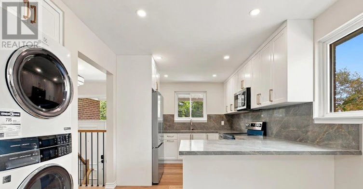
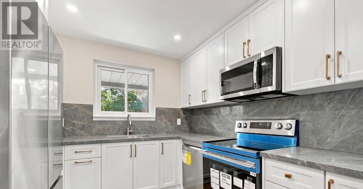
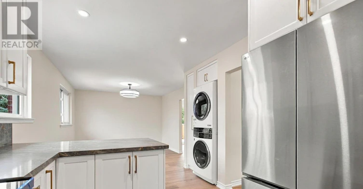
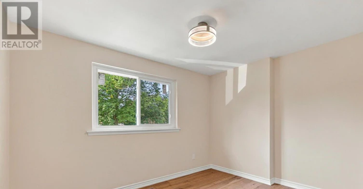
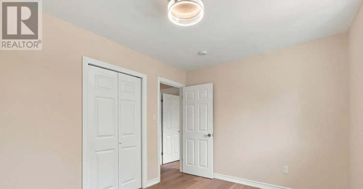
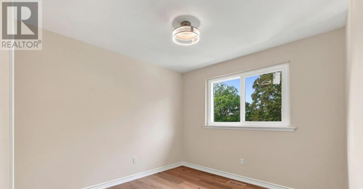
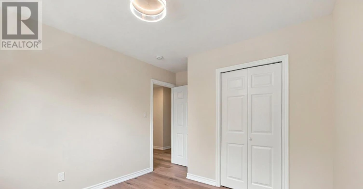
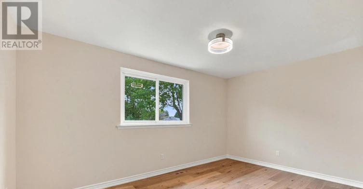
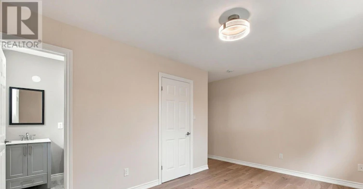
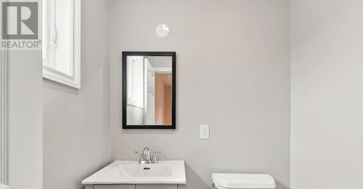
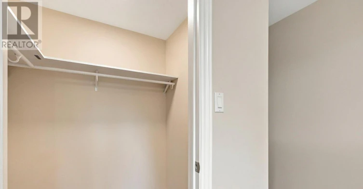
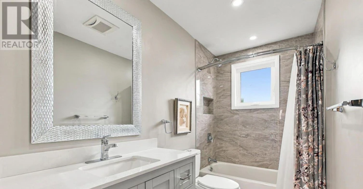
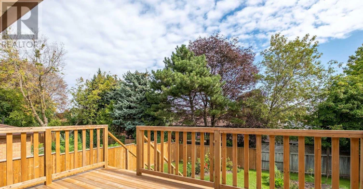
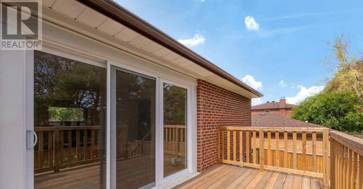
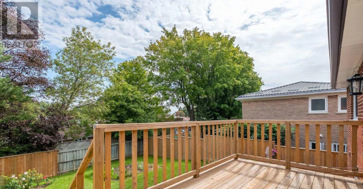
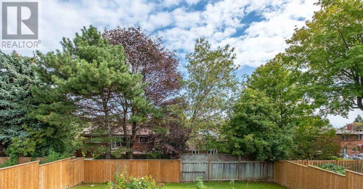
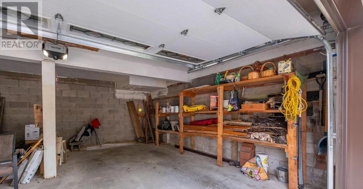
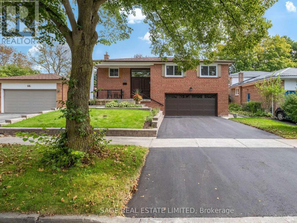
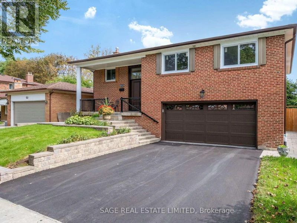
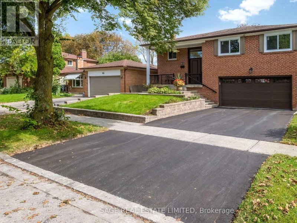
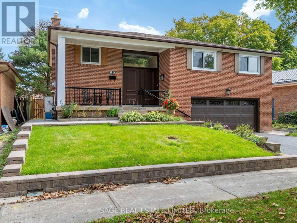
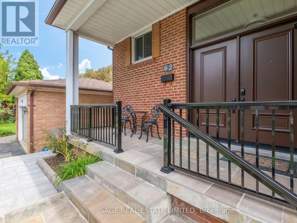
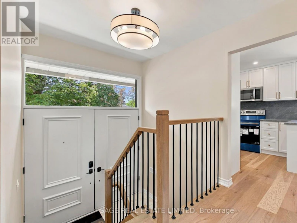
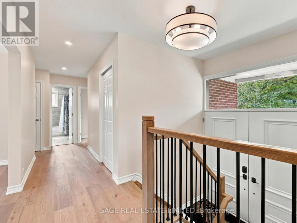
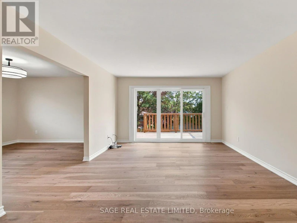
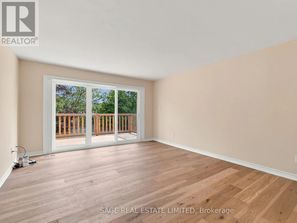
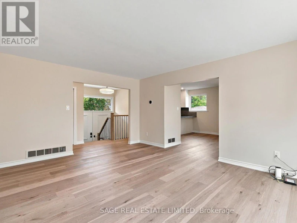
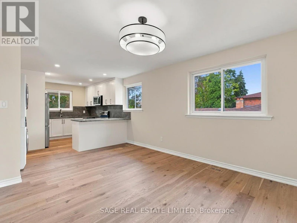
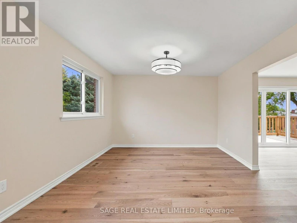
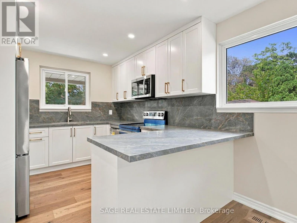
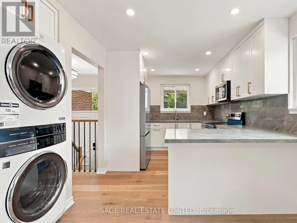
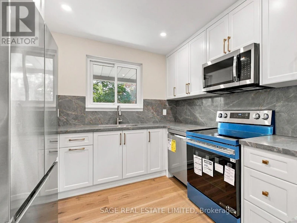
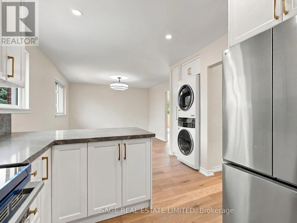
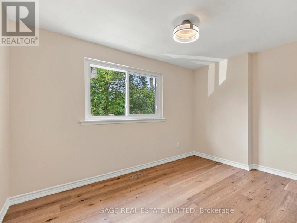
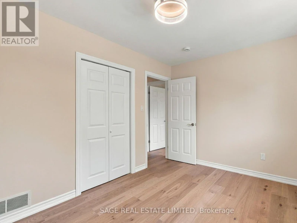
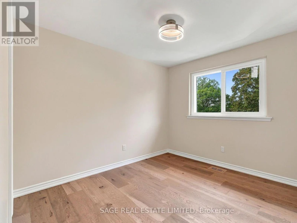
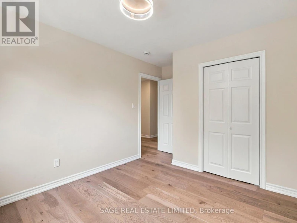
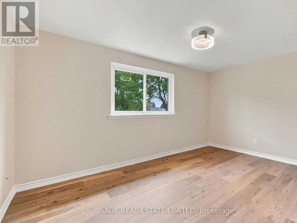
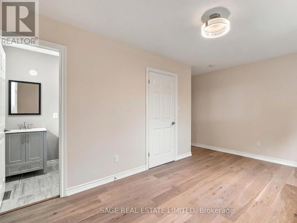
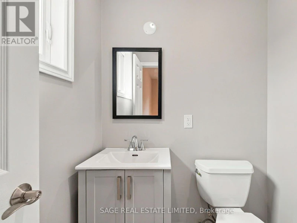
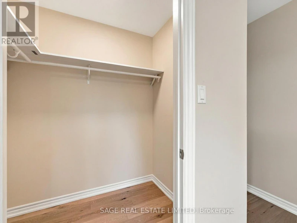
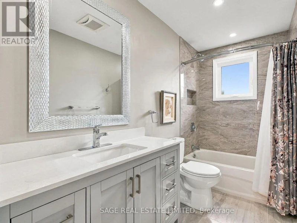
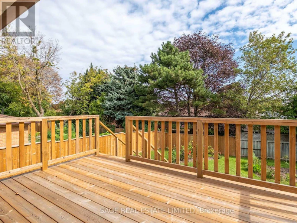
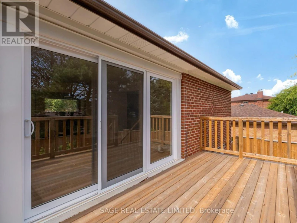
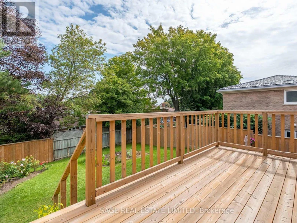
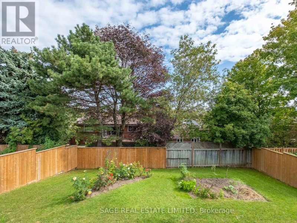
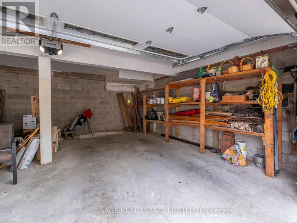
Fresh, modern and completely move-in ready, this beautifully updated home delivers effortless living with thoughtful upgrades throughout. Brand-new engineered hardwood flooring spans the home, complemented by fully renovated bathrooms, including a sleek primary two-piece bath and a refreshed main bath with a sophisticated marble countertop. The newly renovated kitchen features custom cabinetry, quartz countertops, a new sink, integrated storage for garbage and recycling, and a full suite of brand-new appliances.Every detail has been considered, from new LED lighting in all three bedrooms and the primary walk-in closet to pot lights throughout the kitchen, hallway and bathrooms, plus statement new chandeliers in the foyer and dining room. Brand-new sliding doors open onto a generous deck with a lovely view - perfect for morning coffee or evening entertaining. Conveniently located just a 3-minute walk to TTC and a public elementary school, withScarborough Town Centre only 7 minutes away by car. A generous garage and private driveway complete the package. (id:63626)


Home facts and features

Property overview
Type
House
Bedrooms
3
Full Bathrooms
1
Partial Bathrooms
1
Some sweet, suite features
Features
Carpet Free
Parking Spaces
2
Air Conditioner
Yes
Restrictions
Pets
Contact the Manager for information
Property details
Days on REW
1 Days
Property Views
0
MLS® Number
E13810676
Source
Canadian Real Estate Association
Schools nearby
Chartland School
  • Public
  • JK - 6
Sir William Osler Public School
  • Public
  • JK - 8
Henry Kelsey Senior Public School
  • Public
  • 7 - 8
Sir William Osler School
  • Public
  • 9 - 12
NAMF Islamic Academy
  • Private
  • K - 8
Niagara Falls Collegiate Institute
  • Private
  • 9 - 12
St Marguerite Bourgeoys Catholic Catholic School
  • Catholic
  • JK - 8
Ontario International College
  • Private
  • 9 - 12
Ontario Institute of Technology UP Acade
  • Private
  • 9 - 12
Lynnwood Heights Junior Public School
  • Public
  • JK - 6
School catchments and distances are intended to be used as reference only. To verify enrolment eligibility for a property, contact the school directly.Report Incorrect Info
Check availability
Property Manager
SAGE REAL ESTATE LIMITED

View Phone

Move in Date

This site is protected by reCAPTCHA and the Google Privacy Policy and Terms of Service apply.

By proceeding, you consent to receive communications using the methods provided, from REW.ca and our partners about your inquiry and other home-related matters to assist you in your search, but not as a condition of any purchase. Please note that our agent partners are not affiliated with REW Realty.
Other rentals in the area
27 Hornshill Drive, Toronto, ON, M1S 3J3
$1,600/month
27 Hornshill Drive
  • Agincourt North
  • Toronto
  • 3 bd
  • 2 ba
  • 2000 - 2499 sf
15-15 Brimwood Boulevard, Toronto, ON, M1V 1E1
$3,000/month
15 - 15 Brimwood Boulevard
  • Agincourt North
  • Toronto
  • 3 bd
  • 3 ba
  • 1400 - 1599 sf
6 Cross Hill Road, Toronto, ON, M1T 3E4
$2,500/month
6 Cross Hill Road
  • L'amoreaux
  • Toronto
  • 3 bd
  • 1 ba
  • 700 - 1099 sf
B1-66 Shilton Road, Toronto, ON, M1S 2J7
$2,800/month
B1 - 66 Shilton Road
  • Agincourt South Malvern West
  • Toronto
  • 3 bd
  • 2 ba
  • 1100 - 1499 sf
Looking for something new in Toronto
Coming Soon
139 Church Street Condos
139 Church Street
  • Church-Yonge Corridor
  • Toronto
  • Condo
  • Move in TBA
Now Selling
36 Birch
36 Birch Avenue
  • Yonge-St. Clair
  • Toronto
  • Townhome
  • Move in TBA
Coming Soon
5400 Yonge Street Condos
5400 Yonge Street
  • Willowdale West
  • Toronto
  • Condo
  • Move in TBA
Now Selling
Freed Hotel & Residences
240 Adelaide Street West
  • Waterfront Communities West
  • Toronto
  • Condo
  • Move in 2030
We use cookies and other technologies for functionality, security, and to provide you with a personalized experience on our online services. By continuing to use our online services, you agree to our Privacy Policy and Terms of Use. For information on how to adjust your privacy settings, visit our Cookie Policy.
Dismiss