


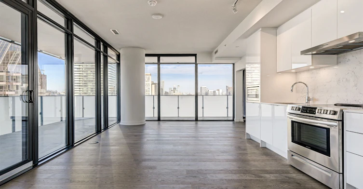
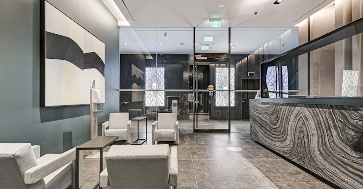
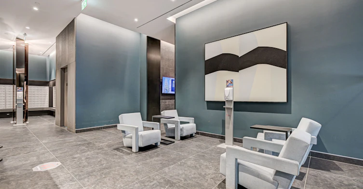
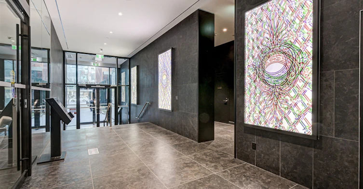
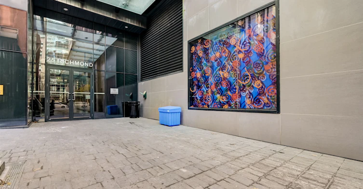
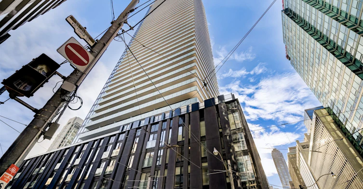
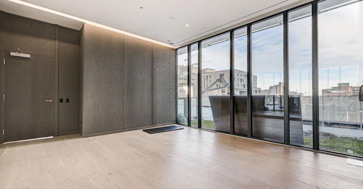
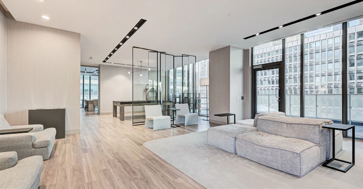
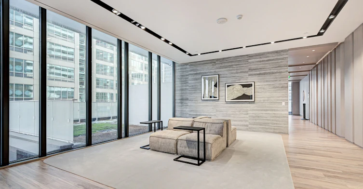
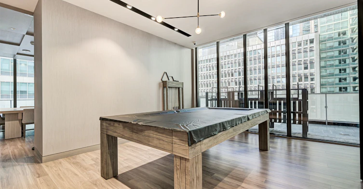
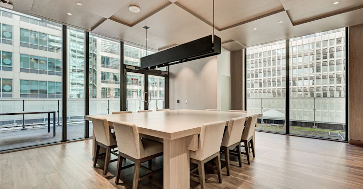
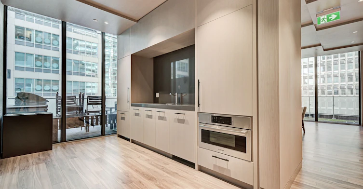
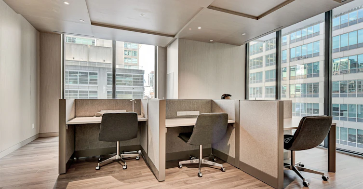
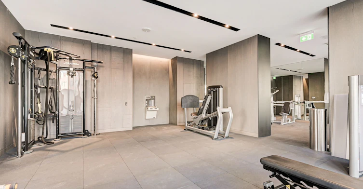
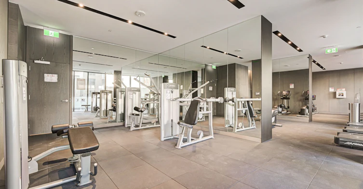
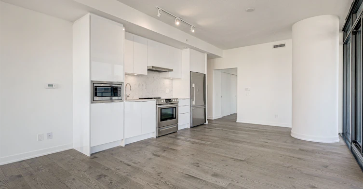
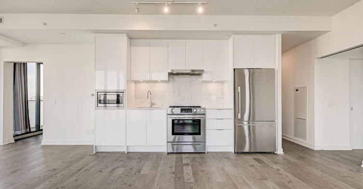
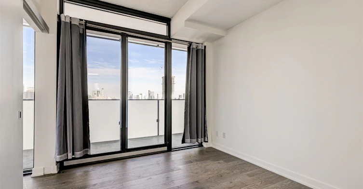
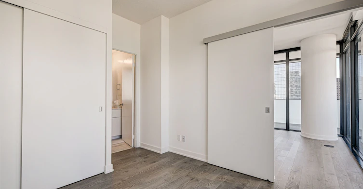
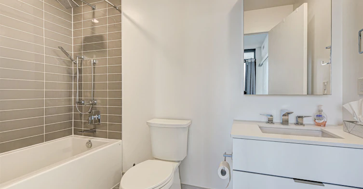
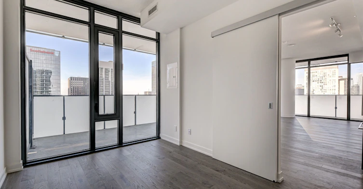
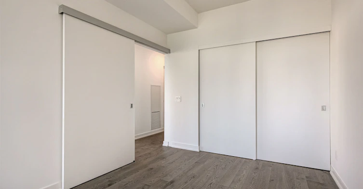
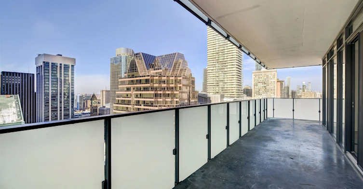
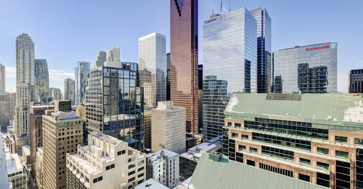
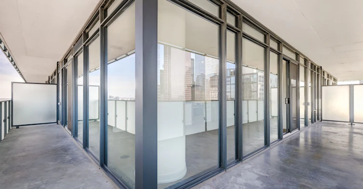
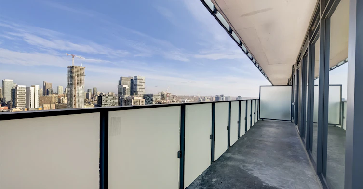
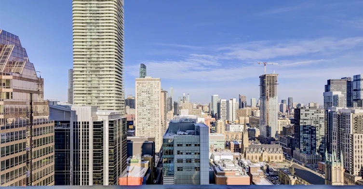
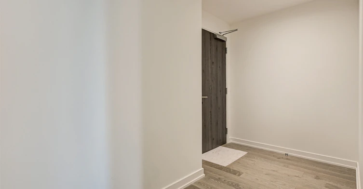
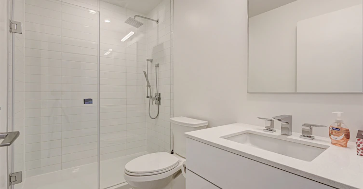
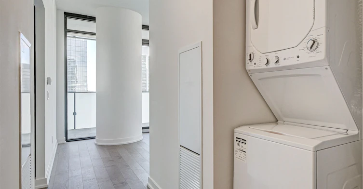
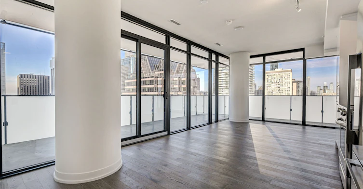
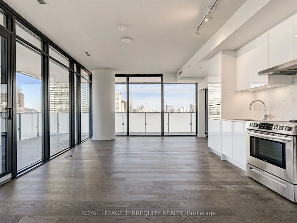
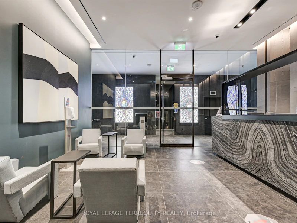
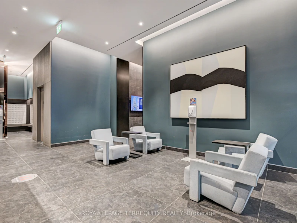
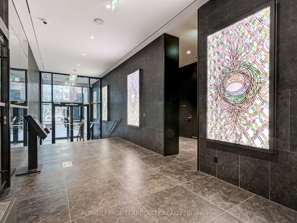
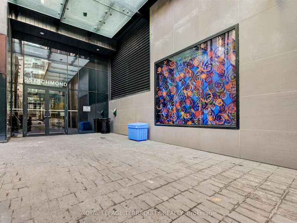
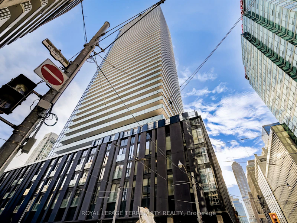
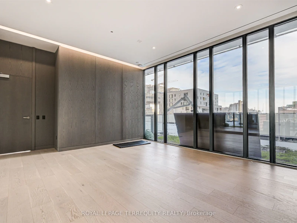
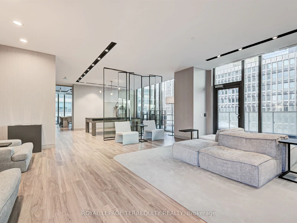
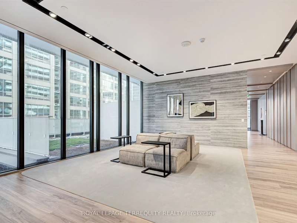
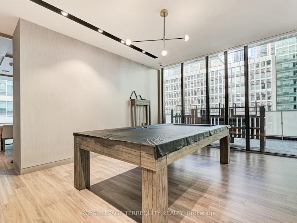
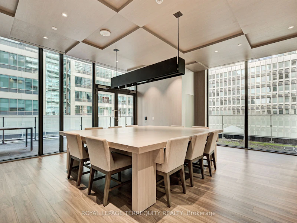
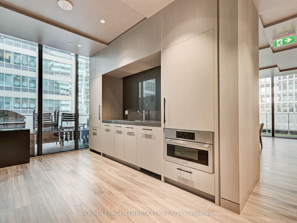
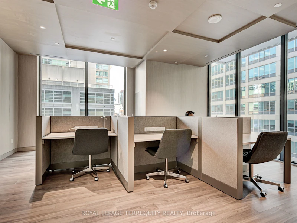
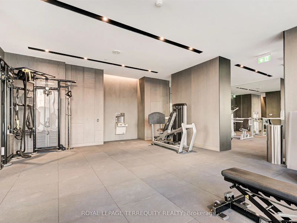
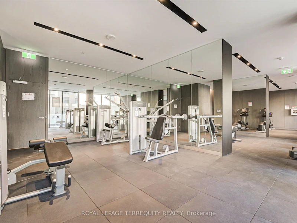
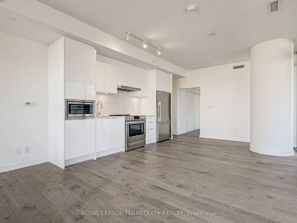
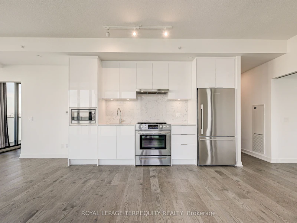
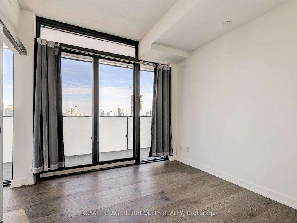
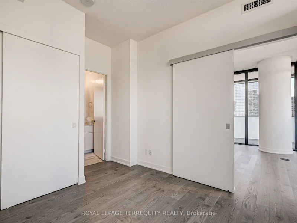
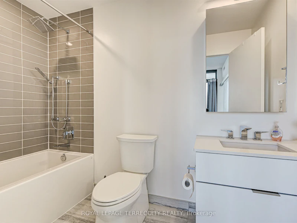
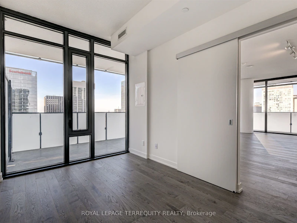
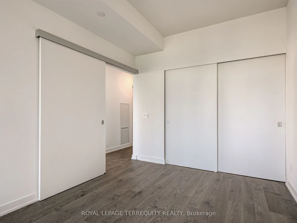
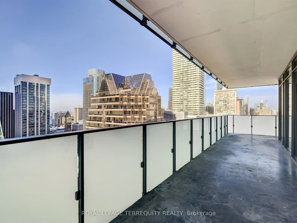
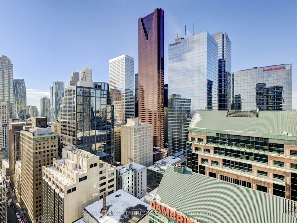
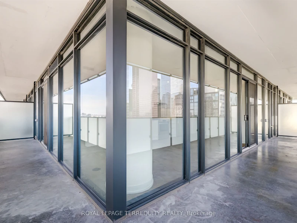
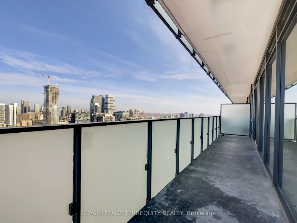
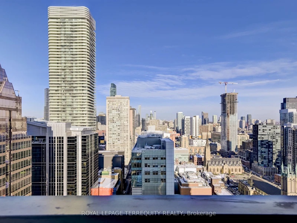
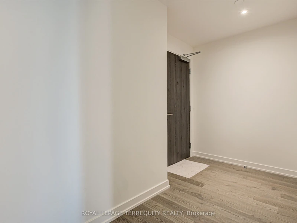
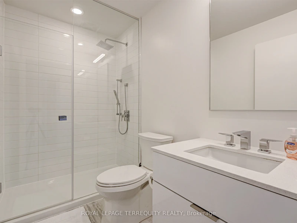
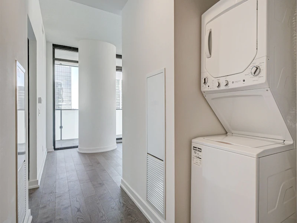
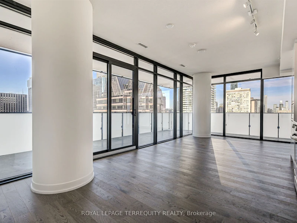
Welcome to Yonge + Rich! Bright and spacious northwest corner 2-bedroom suite offering 790 sq. ft. of interior living space plus an oversized 391 sq. ft. wraparound balcony and locker. This beautifully upgraded unit features one of the most desirable split-bedroom floor plans in the building, with an abundance of natural light, 9-ft ceilings, floor-to-ceiling windows, designer finishes, elegant wood flooring throughout, and built-in closet organizers. Residents enjoy world-class amenities including an outdoor swimming pool with poolside lounge, hot plunge, BBQ area, yoga/Pilates studio, fitness center, steam rooms, billiards room, reading lounge, co-working spaces, kitchen/dining/bar lounge, and quiet relaxation areas. Located in the heart of downtown Toronto, just steps to Queen Subway Station, the underground PATH, Eaton Centre, Financial District, Entertainment District, St. Lawrence Market, TMU, U of T, St. Michael's Hospital, supermarkets, restaurants, cafés, and more. This highly functional and livable layout offers exceptional indoor and outdoor space in an unbeatable downtown location.
$3,300
Updated about 1 hour ago
2911 - 25 E Richmond StreetToronto, ON, M5C 0A6
Church-Yonge Corridor- 2 Bed
- 2 Bath
- 700 - 799 Sqft
- Available N/A
Call Property Manager

Property Manager
- Phone:
- (647) 779-3525
- Office:
- 416-231-5000
Type
Apt/Condo
Bedrooms
2
Full Bathrooms
2
Features
Concierge/Security, In-Suite Laundry
Amenities
Building Insurance, Central Air Conditioning, Concierge, Gym, Rooftop Deck/Garden, Visitor Parking
Air Conditioner
Yes
Swimming Pool
Yes
Pets
Yes-with Restrictions
Days on REW
2 Days
Property Views
0
MLS® Number
C13809674
Source
Toronto Real Estate Board
Newton International College
- Private
- 9 - 12
St Michael's Choir Junior School
- Catholic
- 1 - 8
St Michael's Choir Senior School
- Catholic
- 9 - 12
Youthdale Schools
- Private
- 1 - 12
É Élém Gabrielle-Roy
- Public
- JK - 6
Downtown Alternative School
- Public
- JK - 6
St Michael Catholic School
- Catholic
- JK - 8
Market Lane Junior & Senior Public School
- Public
- JK - 8
Collège français
- Public
- 7 - 12
TAIE International Institute
- Private
- 10 - 12

Thank You!
We really appreciate your help improving our home search experience. Our team will look into this issue as soon as possible.
Close
Call Property Manager
Property Manager
- Phone:
- (647) 779-3525
- Office:
- 416-231-5000





Cities near Church-Yonge Corridor
Neighborhoods near Church-Yonge Corridor
- Bay Street Corridor homes for rent (0.6 km)
- Moss Park homes for rent (1.0 km)
- North St. Jamestown homes for rent (1.2 km)
- Cabbagetown-South St. Jamestown homes for rent (1.4 km)
- Regent Park homes for rent (1.5 km)
- Kensington-Chinatown homes for rent (1.6 km)
- University homes for rent (1.8 km)
- Waterfront Communities East homes for rent (1.8 km)
Check availability
Listing data is subject to copyright, disclaimer, and additional requirements from the data provider. See our Terms of Use for terms applicable to this listing.