


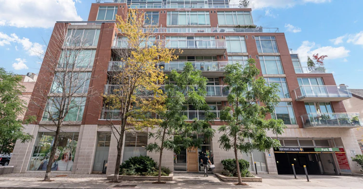
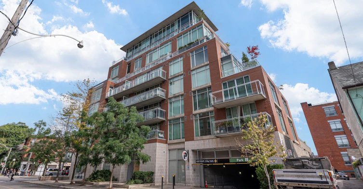
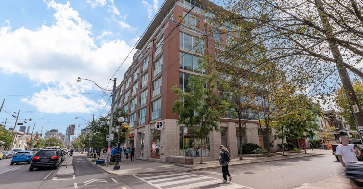
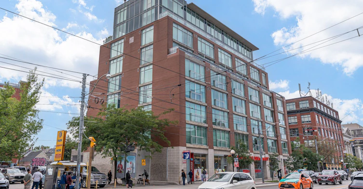
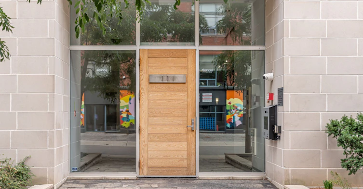
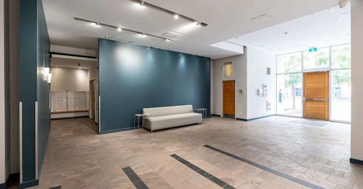
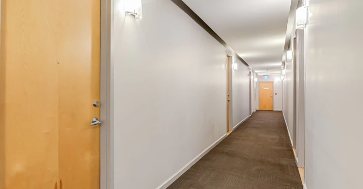
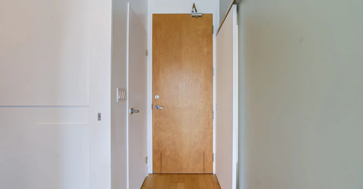
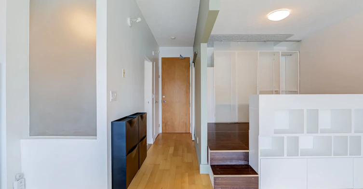
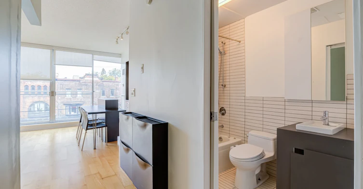
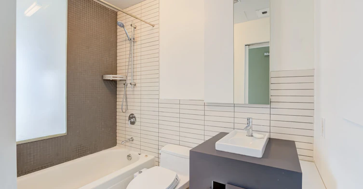
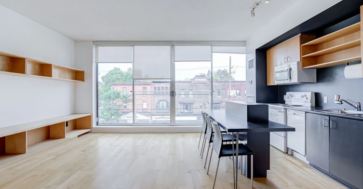
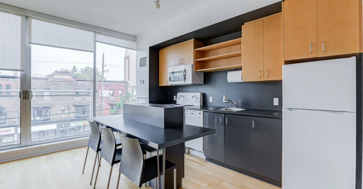
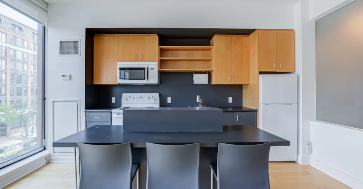
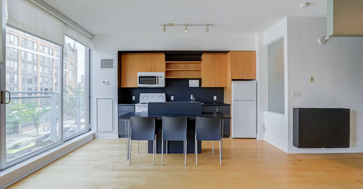
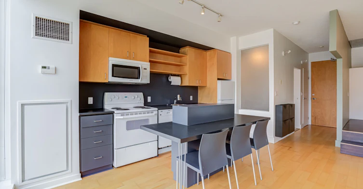
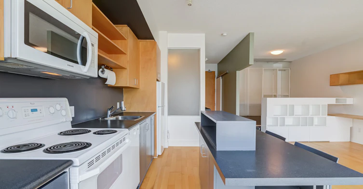
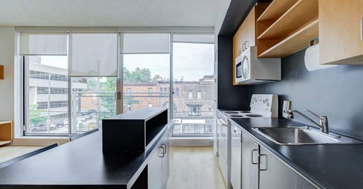
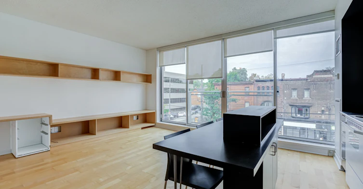
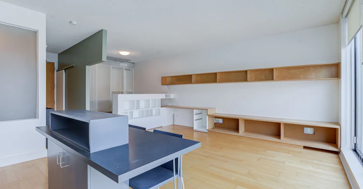
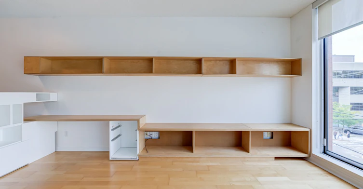
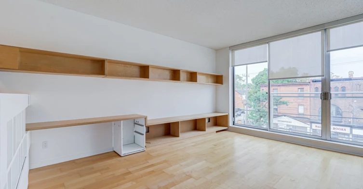
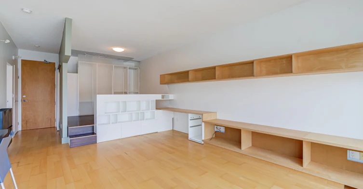
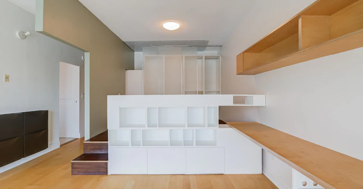
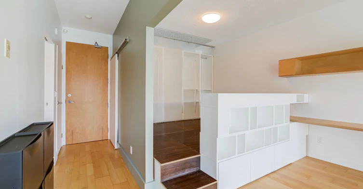
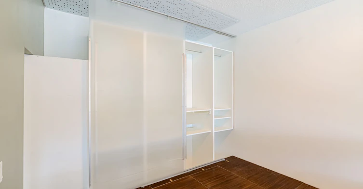
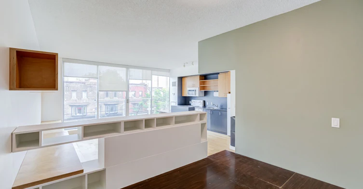
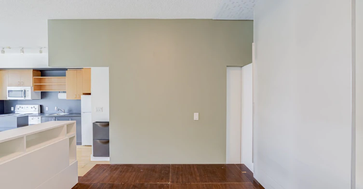
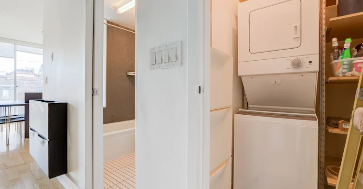
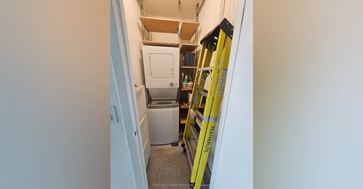

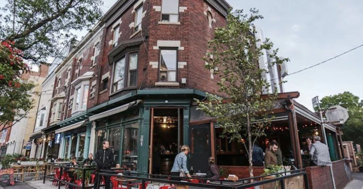
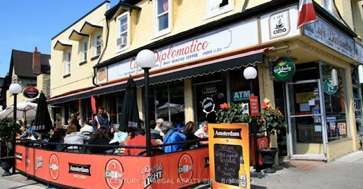
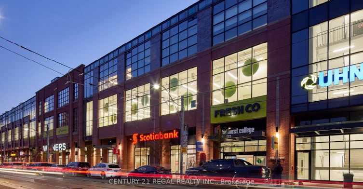
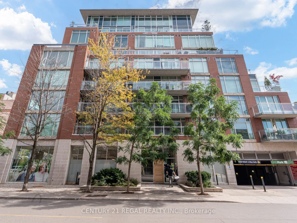
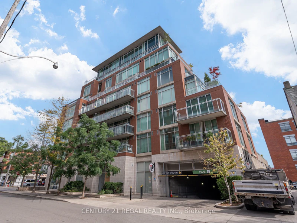
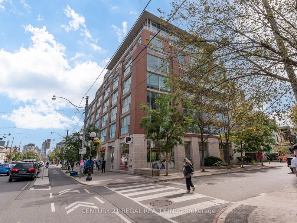
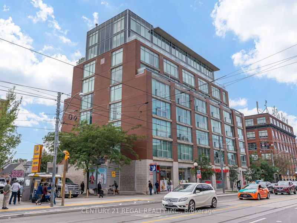
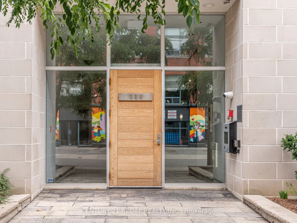
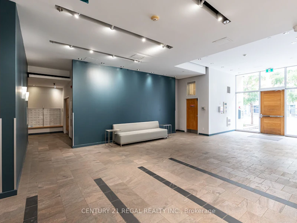
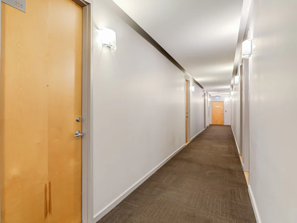
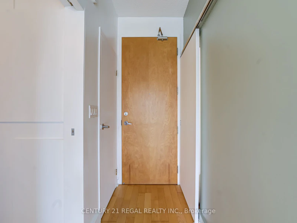
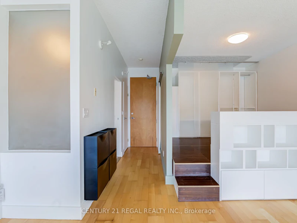
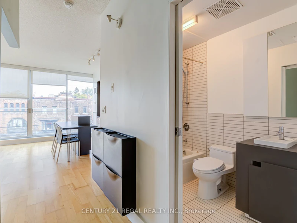
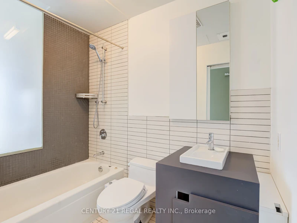
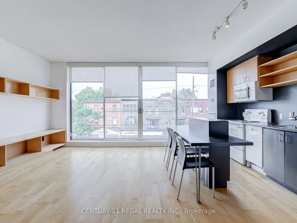
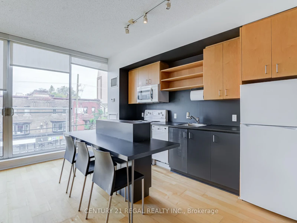
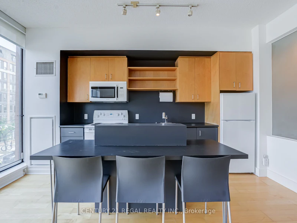
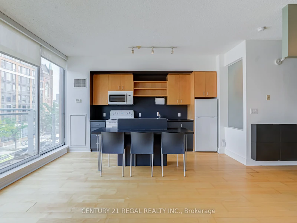
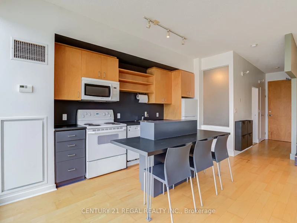
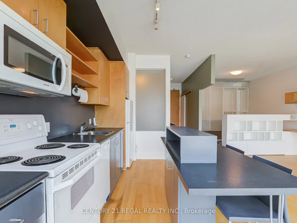
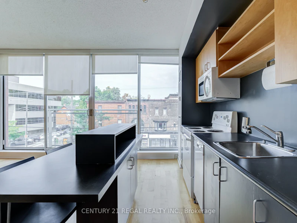
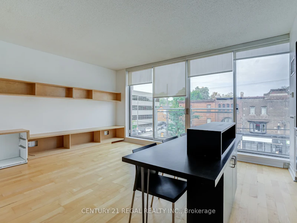
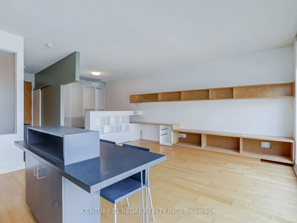
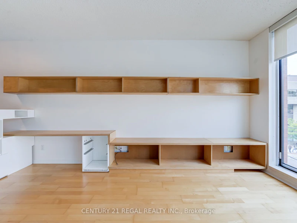
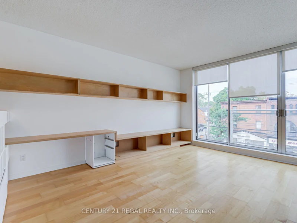
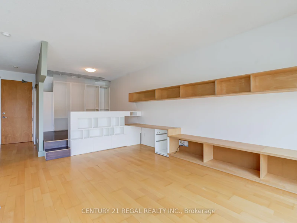
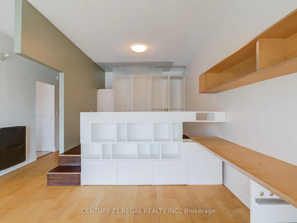
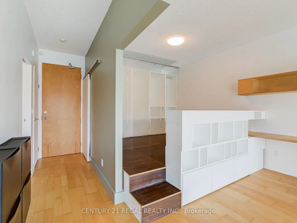
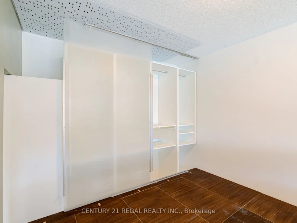
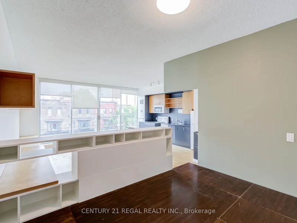
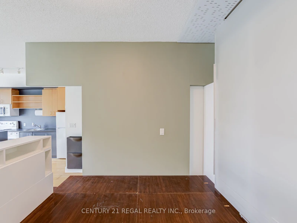
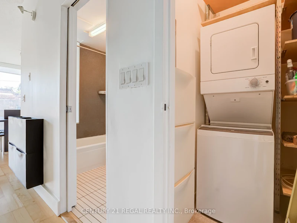
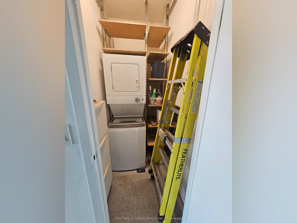

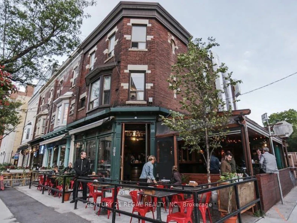
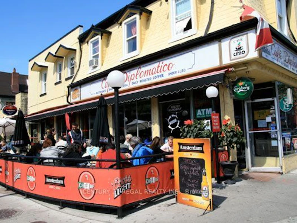
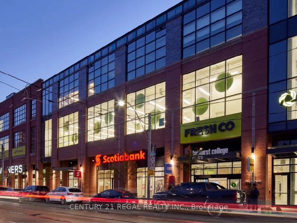
Welcome to this beautifully designed 1-bedroom residence in the heart of Toronto's vibrant Little Italy. 301 Markham is the home of the Ideal Lofts Building. Intimate boutique style residence with only 68 units. Thoughtfully customized throughout, this open-concept Loft inspired apartment combines modern style with smart, functional living. Enjoy 9-foot ceilings and dramatic floor-to-ceiling windows that fill the space with natural light, creating an airy and inviting atmosphere. The custom-designed interior features built-in storage, integrated shelving, and a dedicated built-in office/workstation, making every square foot work beautifully for today's lifestyle. The kitchen features a custom kitchen island that provides generous prep space, casual dining, and the perfect spot for entertaining. The open-concept layout seamlessly connects the kitchen and living area, creating a bright and versatile space. The spacious raised bedroom offers excellent functionality, while the abundance of custom built-ins, drawers and shelves throughout the suite provides exceptional storage without compromising the clean, contemporary aesthetic. Includes one parking space one locker and Hydro! Walk In Laundry room with extra storage space and custom shelves. Definitely no shortage of storage space! 4pc bathroom with upgraded wall tiles, tub shower combo with hand held shower wand. Toto toilet with Tushy bidet. Situated in the sought-after Little Italy Neighbourhood, this home puts you right in the middle of one of Toronto's most vibrant communities. Enjoy being steps from the TTC, acclaimed restaurants, cafés, bars, shops, markets, and everyday conveniences. Experience the energy and character of College Street while still enjoying a comfortable, thoughtfully designed home to retreat to.A rare opportunity to rent a move-in-ready residence with custom craftsmanship, exceptional storage, 9 foot ceilings, floor-to-ceiling windows, parking, and locker-all in the heart of Little Italy.
$2,500
Updated about 4 hours ago
306 - 301 Markham StreetToronto, ON, M6J 3X2
Trinity Bellwoods- 1 Bed
- 1 Bath
- 500 - 599 Sqft
- Available N/A
Call Property Manager

Property Manager
- Phone:
- (416) 899-2755
- Office:
- 416-849-5360
Type
Apt/Condo
Bedrooms
1
Full Bathrooms
1
Features
Ensuite, Hospital, Library, Public Transit
Amenities
Building Insurance, Common Elements, Exterior Maintenance, Grounds Maintenance, Party Room/Meeting Room
Parking Spaces
1
Air Conditioner
Yes
Pets
Yes-with Restrictions
Days on REW
3 Days
Property Views
0
MLS® Number
C13809688
Source
Toronto Real Estate Board
Kensington Community School
- Public
- JK - 6
King Edward Junior & Senior Public School
- Public
- JK - 8
Westside Montessori School
- Private
- NS - 6
Clinton Street Junior Public School
- Public
- JK - 6
St Francis of Assisi Catholic School
- Catholic
- JK - 8
É Élém Pierre-Elliott-Trudeau
- Public
- JK - 6
Lord Lansdowne School
- Public
- JK - 8
Ryerson Community School
- Public
- JK - 8
Harbord Collegiate Institute
- Public
- 9 - 12
Charles G Fraser Public School
- Public
- JK - 6

Thank You!
We really appreciate your help improving our home search experience. Our team will look into this issue as soon as possible.
Close
Call Property Manager
Property Manager
- Phone:
- (416) 899-2755
- Office:
- 416-849-5360




Cities near Trinity Bellwoods
Neighborhoods near Trinity Bellwoods
- Palmerston-Little Italy homes for rent (1.0 km)
- Little Portugal homes for rent (1.2 km)
- Niagara homes for rent (1.5 km)
- Kensington-Chinatown homes for rent (1.5 km)
- University homes for rent (1.8 km)
- Dufferin Grove homes for rent (1.9 km)
- Waterfront Communities West homes for rent (2.2 km)
- South Parkdale homes for rent (2.3 km)
Check availability
Listing data is subject to copyright, disclaimer, and additional requirements from the data provider. See our Terms of Use for terms applicable to this listing.