


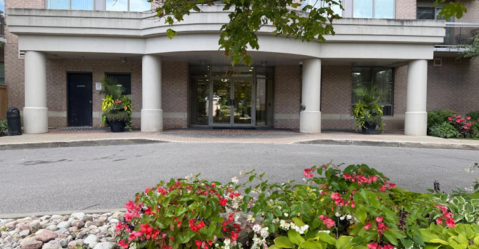
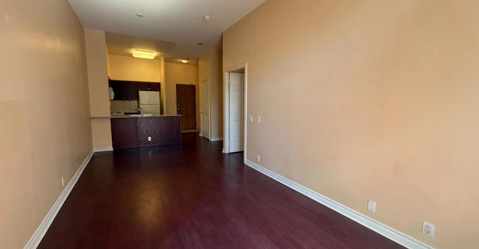
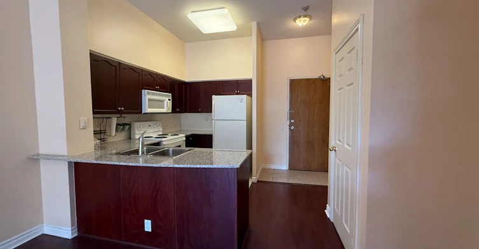
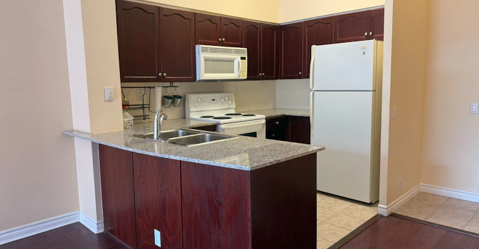
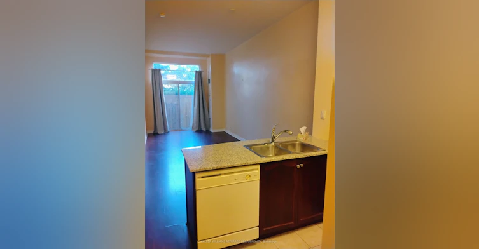
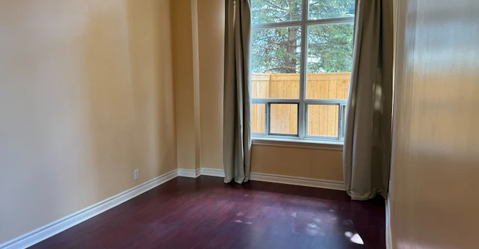
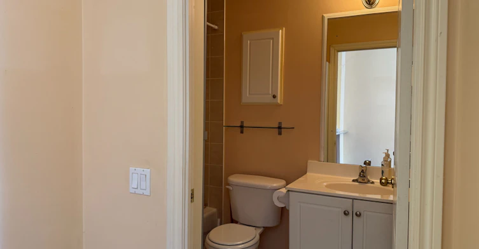
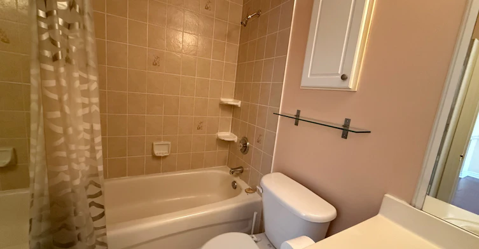
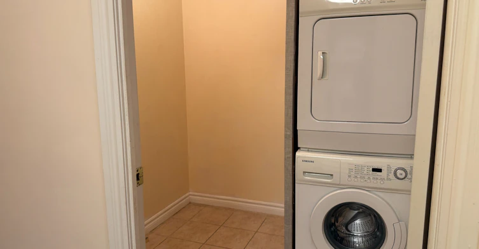
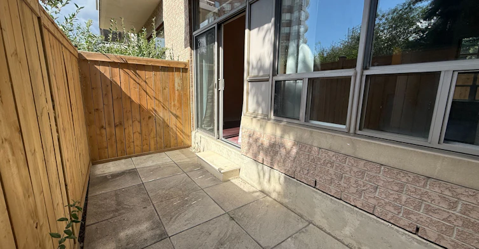
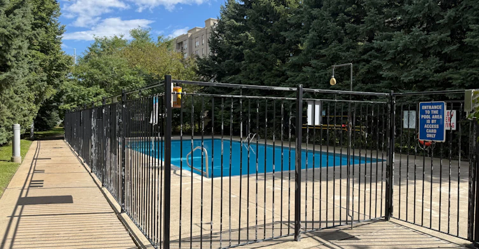
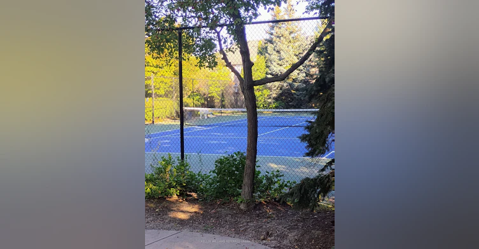
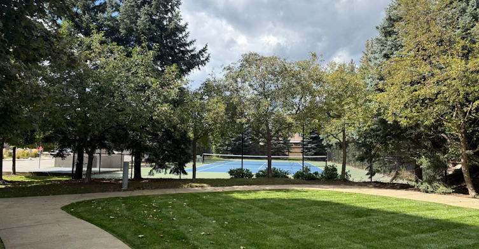
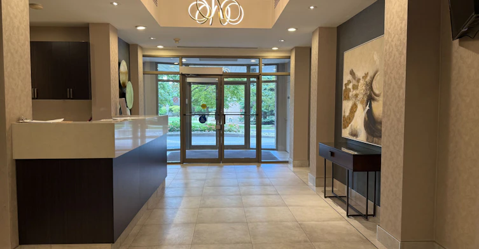
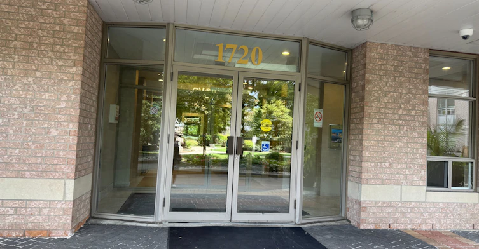
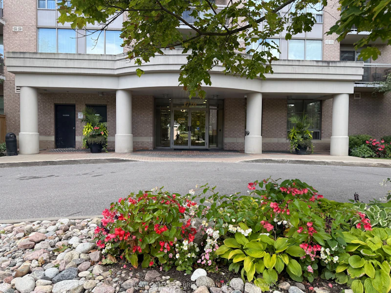
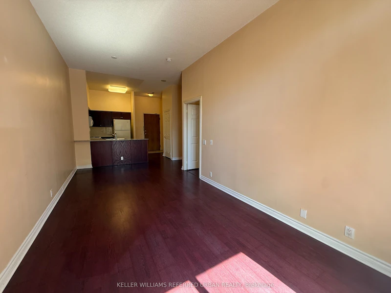
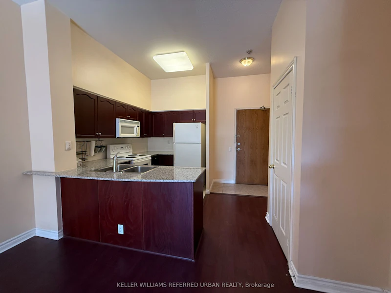
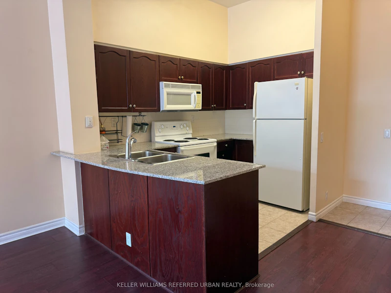
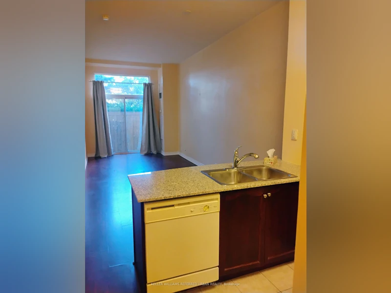
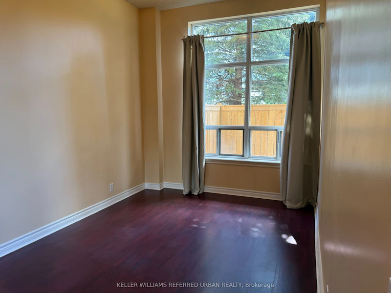
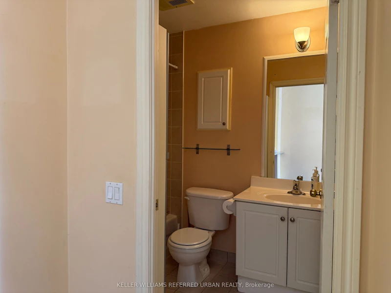
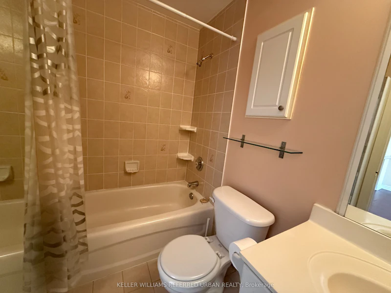
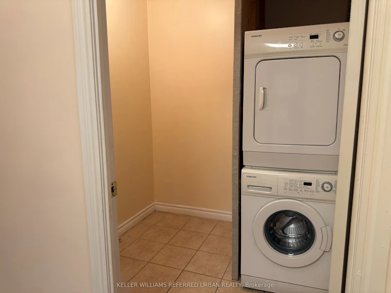
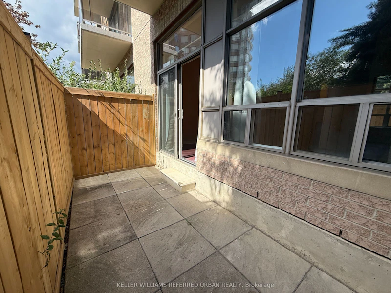
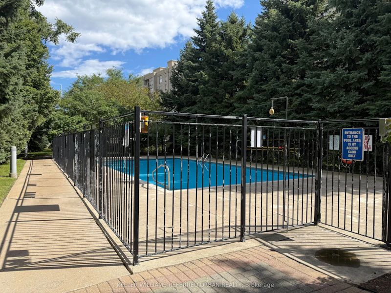
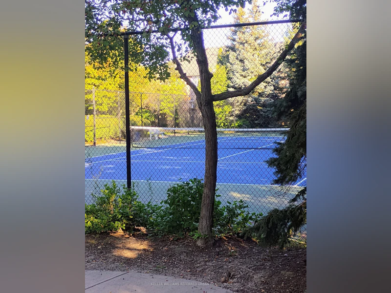
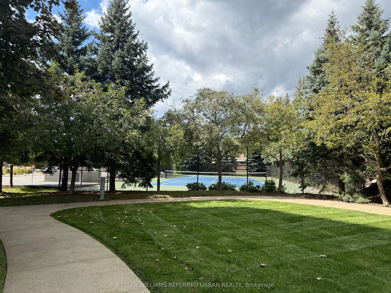
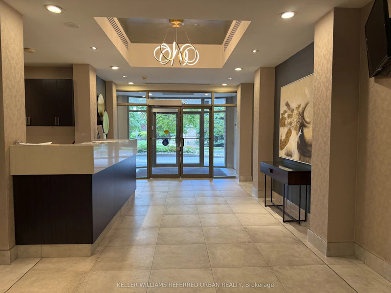
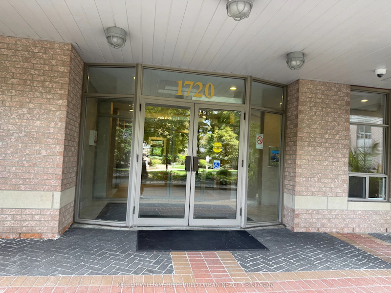
Welcome to this spacious and beautiful 1-bedroom, 1-bathroom condo in the highly sought-after community of Victoria Village. Featuring high ceilings, a large private patio, and an abundance of natural living space, this home is perfect for comfortable living and entertaining. The kitchen and bathroom offer a fresh, contemporary feel, while the generously sized primary bedroom features a large closet. The laundry room provides additional flexibility, with potential for extra ensuite-style storage or a small home office space. The large patio is a rare find and is ideal for relaxing. Enjoy an exceptional selection of building amenities, including an outdoor pool, tennis court, fully-equipped gym/exercise room, sauna, billiards room, library, party/meeting room, guest suites, visitor parking, and 24-hour concierge/security.The location is unbeatable, with the new LRT at your door, easy access to the DVP and major highways, and close proximity to parks, schools, grocery stores, shopping, and everyday amenities. Whether you're commuting downtown or enjoying everything the neighbourhood has to offer, convenience is truly at your doorstep.One parking space and one locker included. A rare opportunity to enjoy space, outdoor living, exceptional amenities, and transit convenience in one of Toronto's most desirable communities. AAA tenants only. No smoking. No pets.
$2,300/month
Updated about 2 hours ago
110 - 1720 E Eglinton AvenueToronto, ON, M4A 2X8
Victoria Village- 1 Bed
- 1 Bath
- 600 - 699 Sqft
- Available N/A
Call Property Manager

Property Manager
- Phone:
- (416) 445-8855
- Office:
- 416-572-1016
Type
Apt/Condo
Bedrooms
1
Full Bathrooms
1
Features
Ensuite, Public Transit
Amenities
Building Insurance, Building Maintenance, Central Air Conditioning, Common Elements, Concierge, Elevator, Exercise Room, Guest Suites
Parking Spaces
1
Air Conditioner
Yes
Swimming Pool
Yes
Pets
Not allowed
Days on REW
1 Days
Property Views
0
MLS® Number
C13809450
Source
Toronto Real Estate Board
Metropolitan Preparatory Academy
- Private
- 7 - 12
Sloane School
- Public
- JK - 5
The Talent Academy - North York
- Private
- 9 - 12
Al-Rassool Islamic School
- Private
- K - 8
Victoria Village Public School
- Public
- JK - 5
O'Connor Public School
- Public
- JK - 5
É Élém Jeanne-Lajoie
- Public
- JK - 6
Seerah Mission School
- Private
- K - 8
Clairlea Public School
- Public
- JK - 8
Precious Blood Catholic School
- Catholic
- JK - 8

Thank You!
We really appreciate your help improving our home search experience. Our team will look into this issue as soon as possible.
Close
Call Property Manager
Property Manager
- Phone:
- (416) 445-8855
- Office:
- 416-572-1016




Cities near Victoria Village
Neighborhoods near Victoria Village
- Flemingdon Park homes for rent (2.0 km)
- O'Connor-Parkview homes for rent (2.4 km)
- Wexford-Maryvale homes for rent (2.6 km)
- Banbury-Don Mills homes for rent (3.0 km)
- Clairlea-Birchmount homes for rent (3.2 km)
- Parkwoods-Donalda homes for rent (3.2 km)
- Ionview homes for rent (3.5 km)
- Thorncliffe Park homes for rent (3.6 km)
Check availability
Listing data is subject to copyright, disclaimer, and additional requirements from the data provider. See our Terms of Use for terms applicable to this listing.