


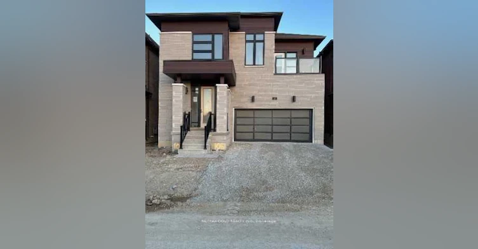
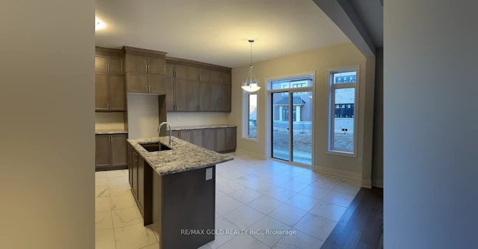
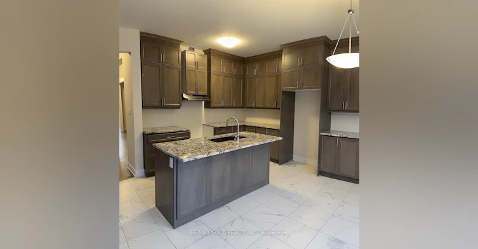
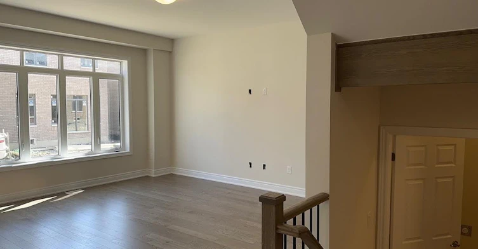
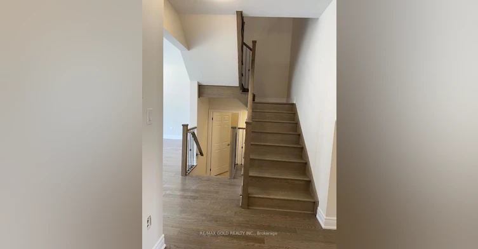
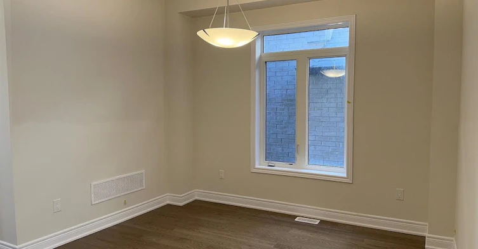
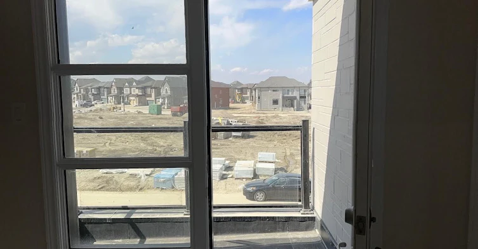
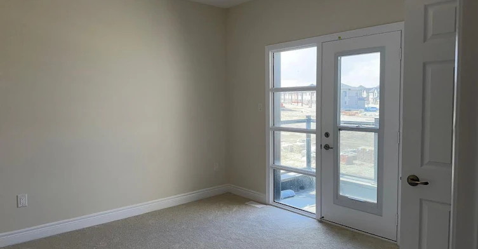
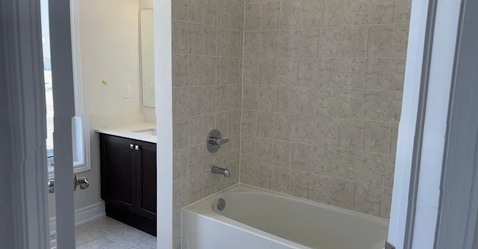
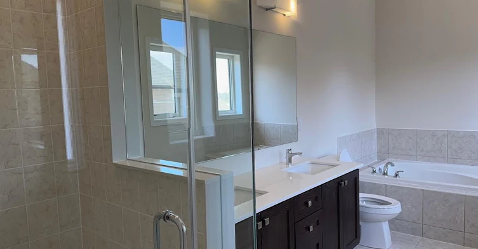
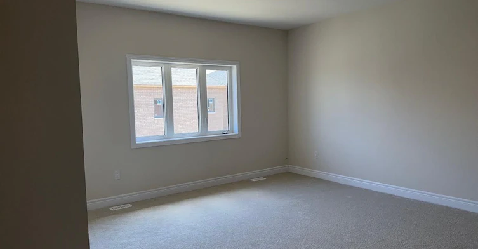
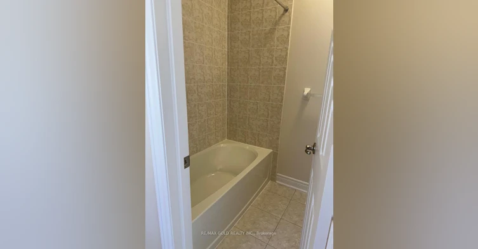
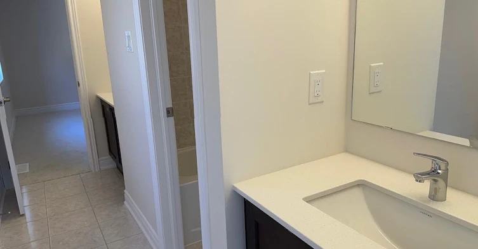
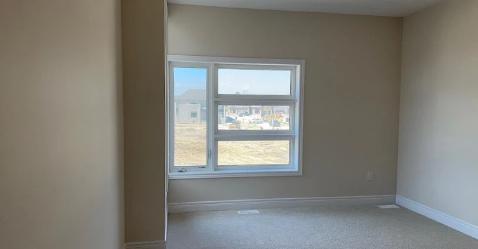
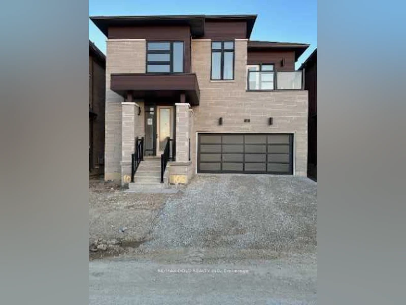
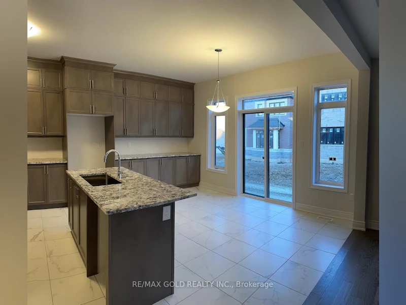
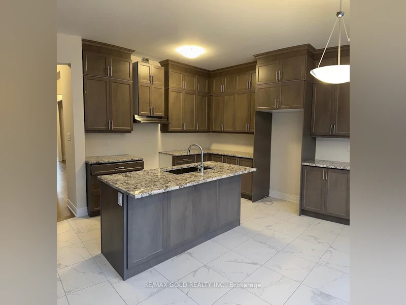
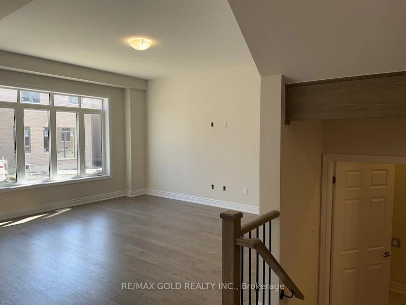
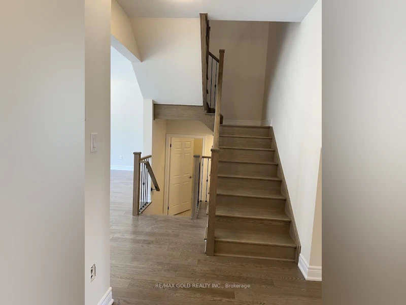
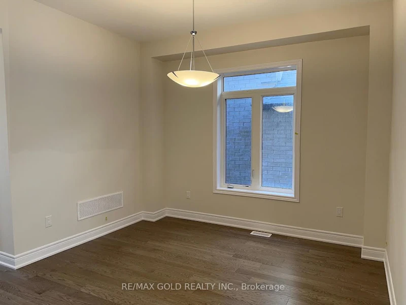
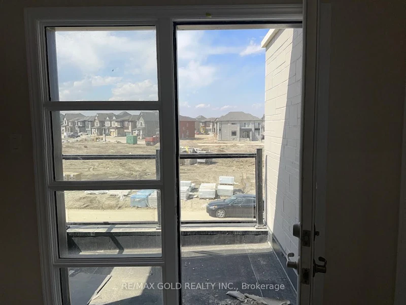
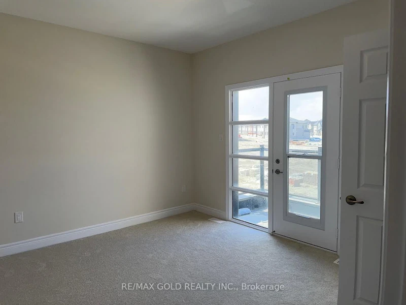
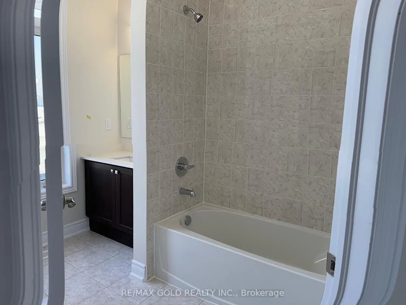
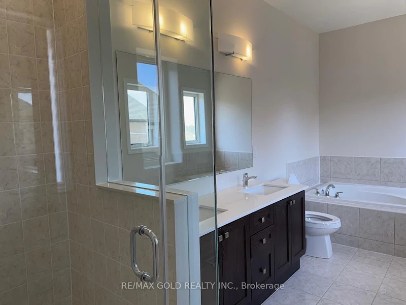
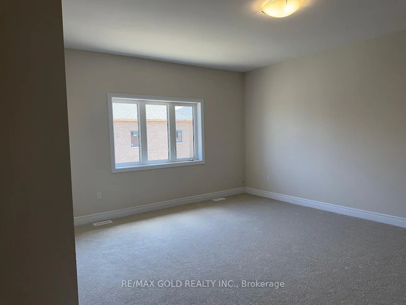
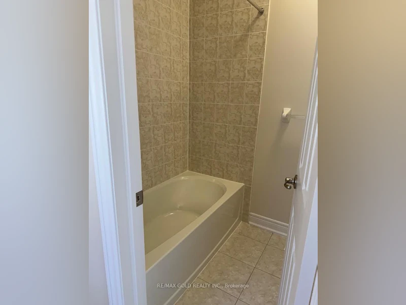
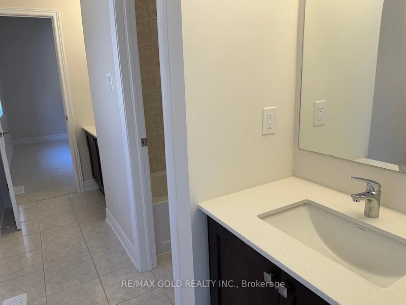
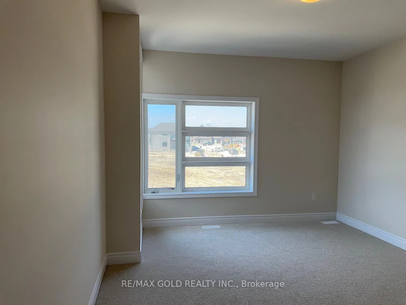
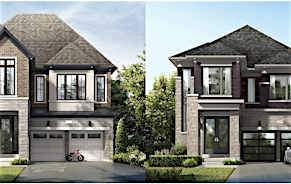
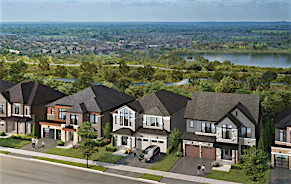
Experience modern luxury in this brand new, immaculate 4-bedroom, 4 bathroom detached home located in a highly sought-after neighborhood. Designed for comfort and elegance, the main floor features 9' ceilings, gleaming hardwood floors, oak stairs, a formal living and dining area, and a cozy family room with a gas fireplace. The extended kitchen boasts ample cabinetry, stainless steel appliances, quartz counters, and a breakfast area with a walk-out. The primary suite offers a serene retreat with a 5-piece spa-like ensuite and walk-in closet. A second bedroom also enjoys its own 4-piece ensuite, while a third features a private walk out balcony. Added conveniences include ground-floor laundry and direct access to the double car garage. Situated within walking distance to Walmart, plazas, banks, and GoodLife Fitness, this home blends upscale finishes with unmatched convenience. Don't miss this exceptional opportunity! Basement is not included.
$3,500/month
Updated about 6 hours ago
4 Michener DriveBrampton, ON, L6R 0B8
Sandringham - Wellington North- 4 Bed
- 4 Bath
- 2500 - 3000 Sqft
- Available Nov 15
Call Property Manager

Property Manager
- Office:
- 905-456-1010
Type
Duplex
Bedrooms
4
Full Bathrooms
4
Features
Ensuite
Amenities
Central Air Conditioning
Fireplaces
1
Parking Spaces
3
Air Conditioner
Yes
Pets
Contact the Manager for information
Days on REW
1 Days
Property Views
0
MLS® Number
W13809094
Source
Toronto Real Estate Board
Louise Arbour Secondary School
- Public
- 9 - 12
Lougheed Middle School
- Public
- 6 - 8
Countryside Village Public School
- Public
- JK - 8
Carberry Public School
- Public
- JK - 5
Hewson Elementary Public School
- Public
- JK - 5
Stanley Mills Public School
- Public
- JK - 6
Springdale Public School
- Public
- JK - 6
Venerable Michael McGivney Catholic Elementary School
- Catholic
- JK - 8
Sunny View Middle School
- Public
- 6 - 8
St Marguerite d'Youville Secondary School
- Catholic
- 9 - 12

Thank You!
We really appreciate your help improving our home search experience. Our team will look into this issue as soon as possible.
Close
Call Property Manager
Property Manager
- Office:
- 905-456-1010


Cities near Sandringham - Wellington North
Neighborhoods near Sandringham - Wellington North
- Sandringham - Wellington homes for rent (2.2 km)
- Heart Lake homes for rent (3.4 km)
- Vales of Castlemore North homes for rent (3.4 km)
- Vales of Castlemore homes for rent (4.0 km)
- Heart Lake East homes for rent (4.6 km)
- Snelgrove homes for rent (5.0 km)
- Bramalea North Industrial homes for rent (5.1 km)
- Northgate homes for rent (5.2 km)
Check availability
Listing data is subject to copyright, disclaimer, and additional requirements from the data provider. See our Terms of Use for terms applicable to this listing.