
6 bedrooms for $4,950/month at 105 Harvest Lane, Thames Centre, ON for Rent - REW
Boost your listing
$4,950/month
Updated 7 days ago

105 Harvest LaneThames Centre, ON, N0L 1G2

  • 6 Bed
  • 4 Bath
  • 3000 - 3499 Sqft
  • Available N/A
Contact
Property Manager
$4,950/month
6 bd • 4 ba • 3000 - 3499 sf

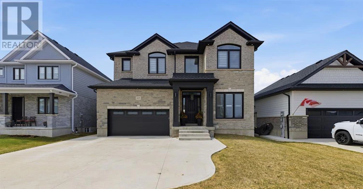
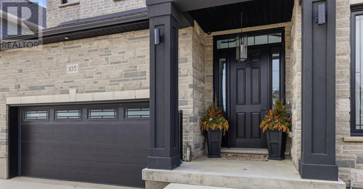
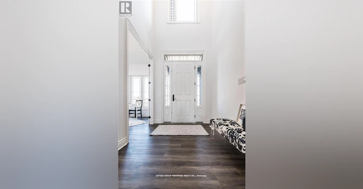
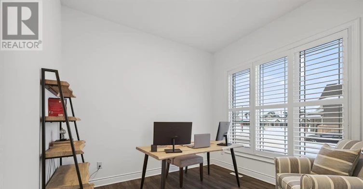
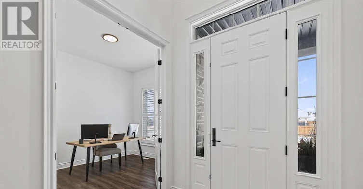
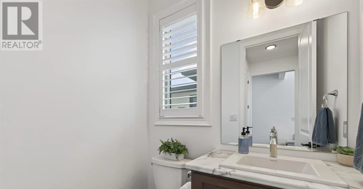
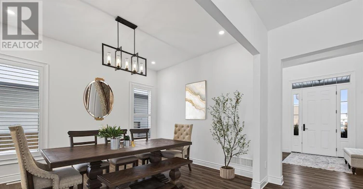
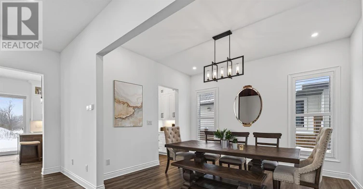
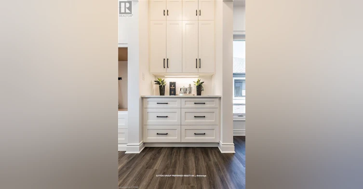
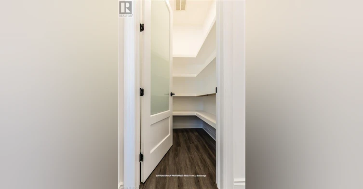
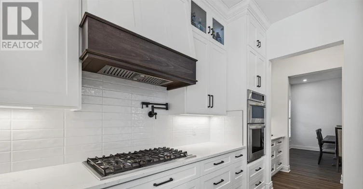
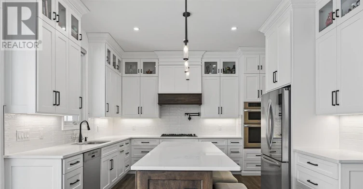
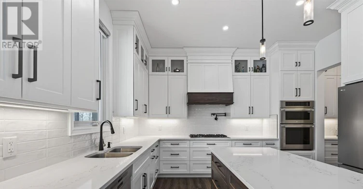
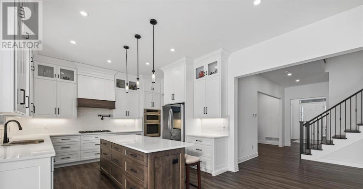
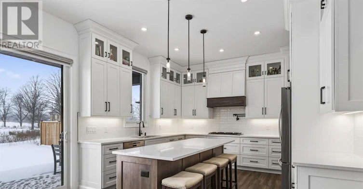
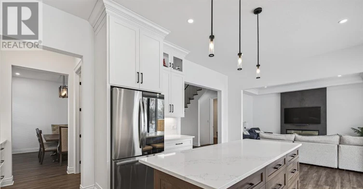
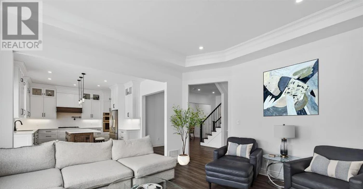
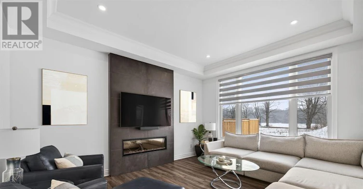
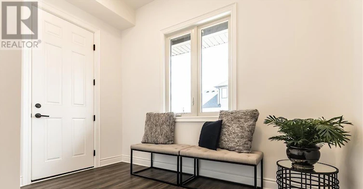
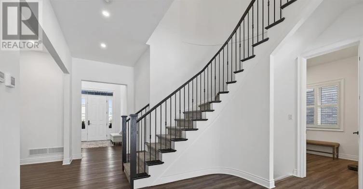
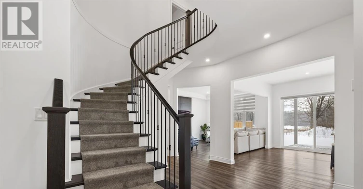
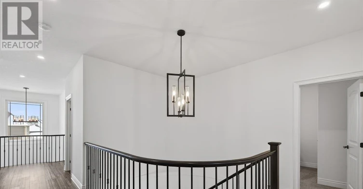
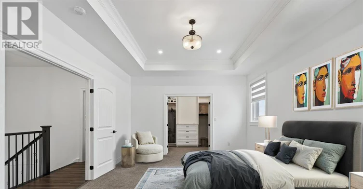
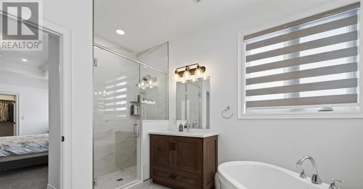
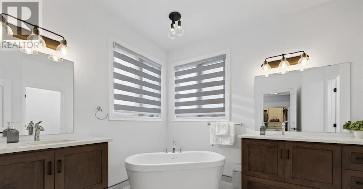
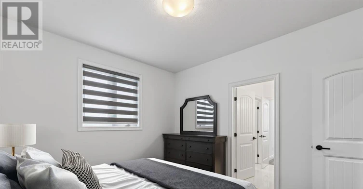
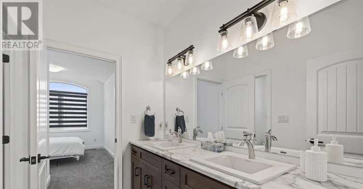
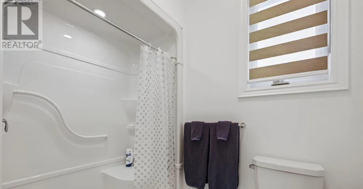
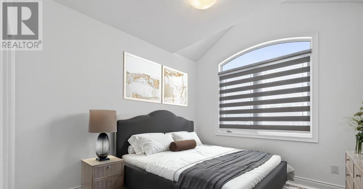
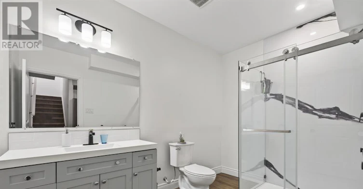
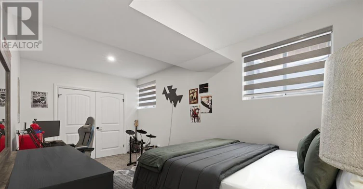
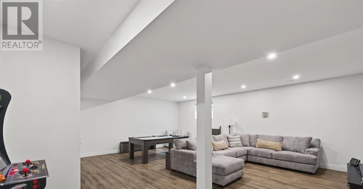
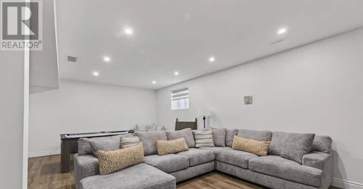
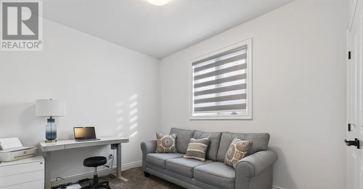
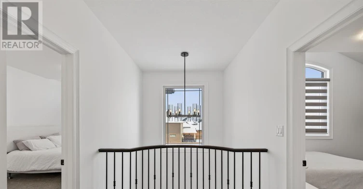
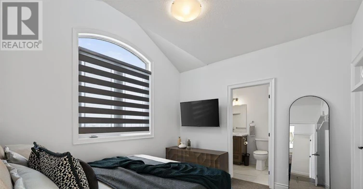
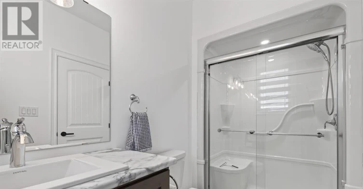
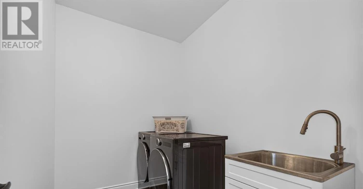
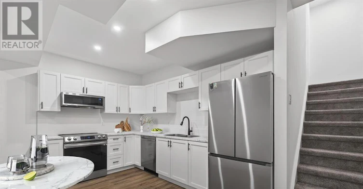
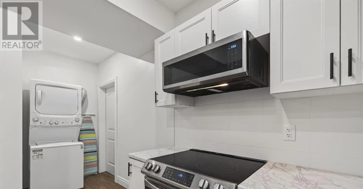
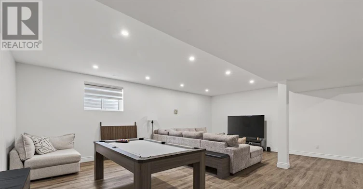
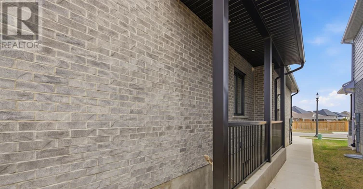
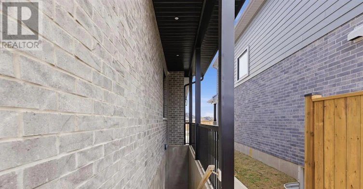
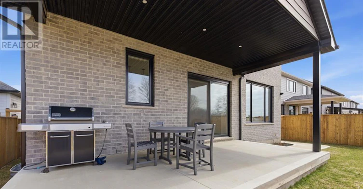
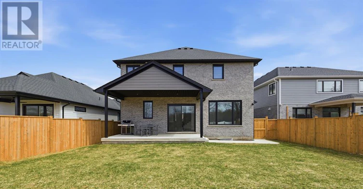
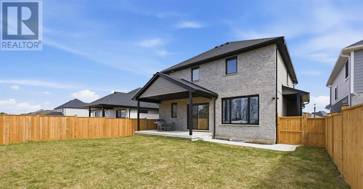
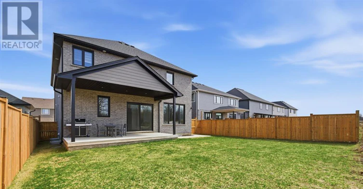
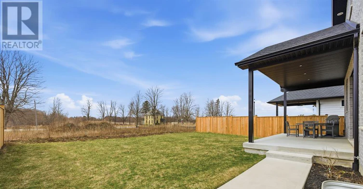
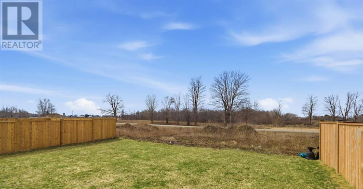
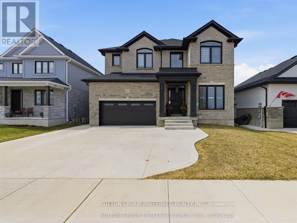
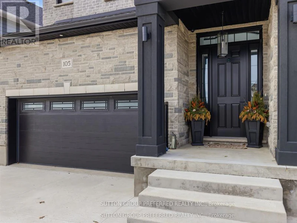
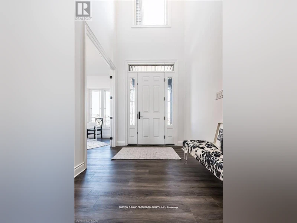
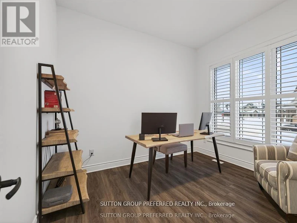
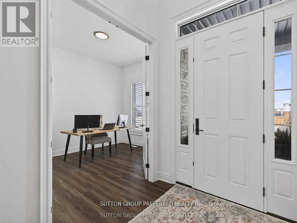
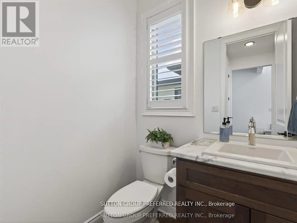
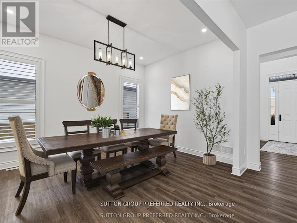
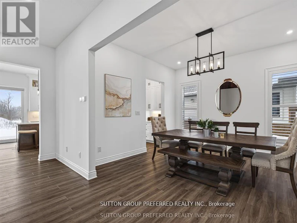
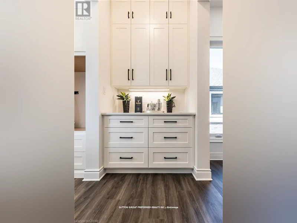
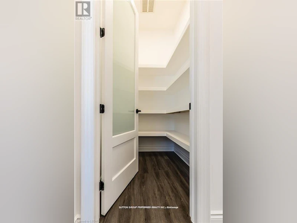
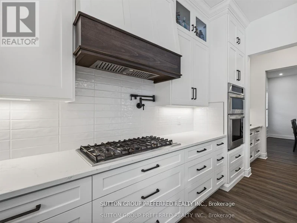
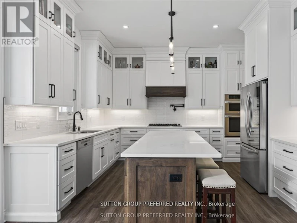
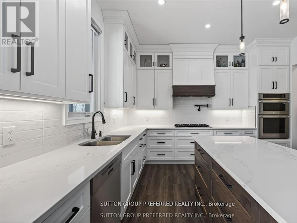
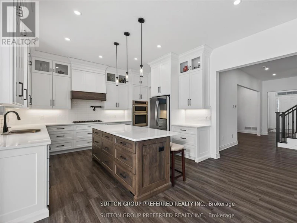
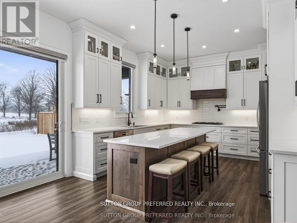
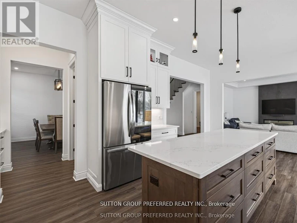
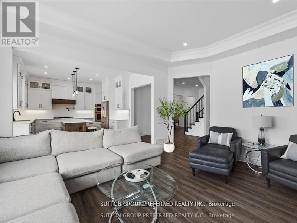
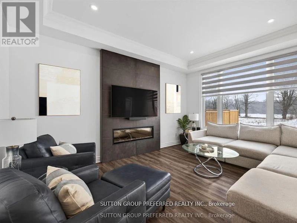
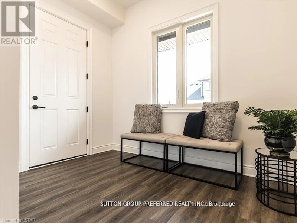
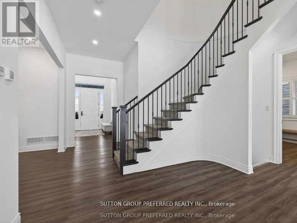
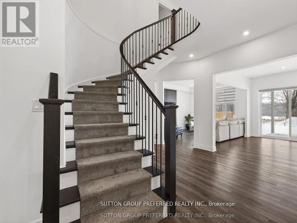
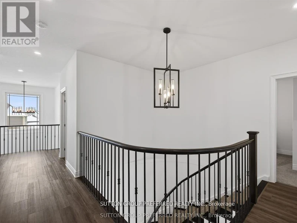
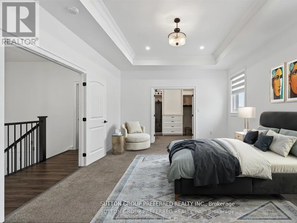
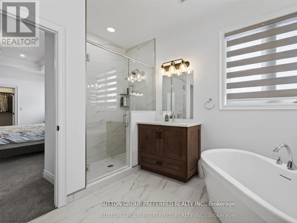
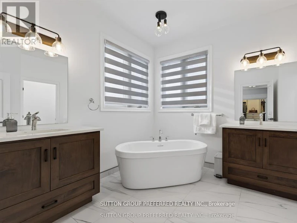
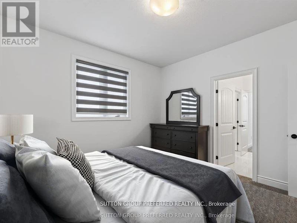
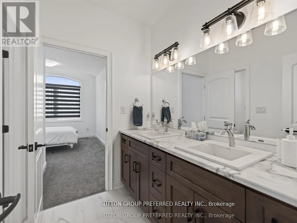
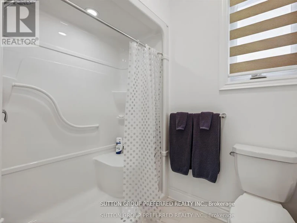
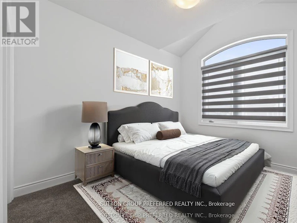
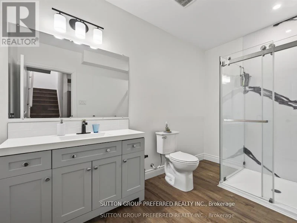
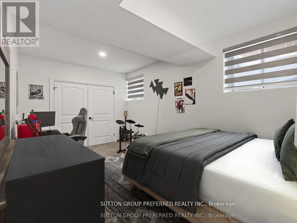
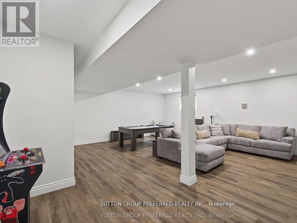
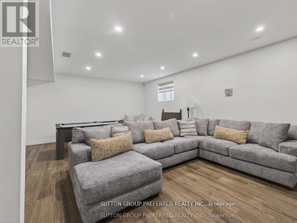
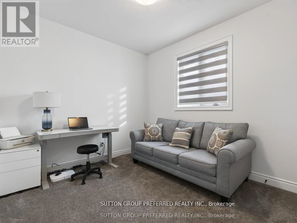
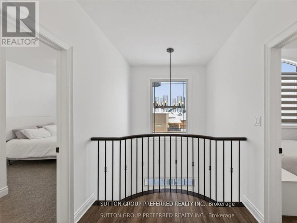
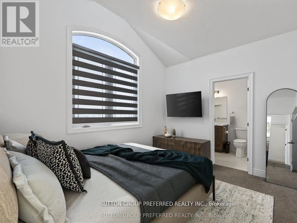
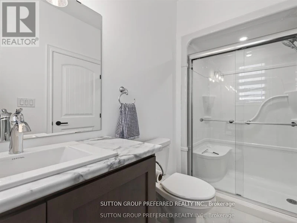
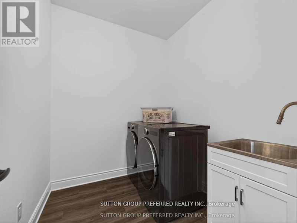
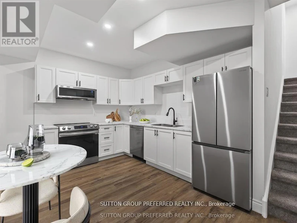
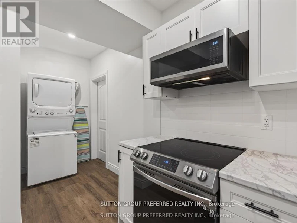
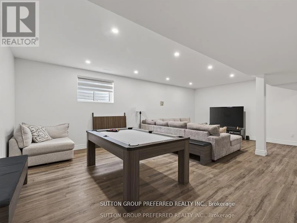
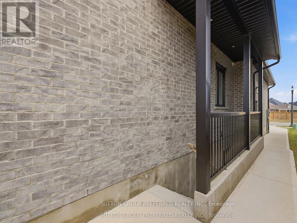
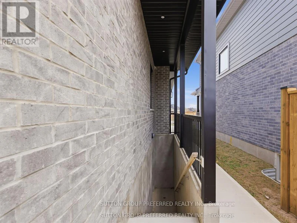
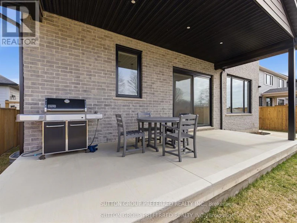
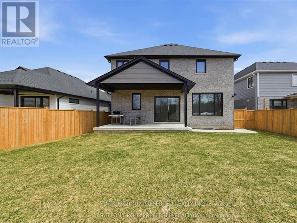
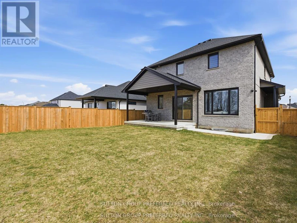
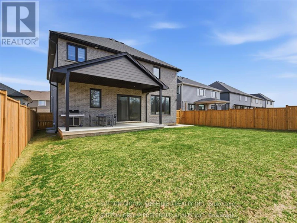
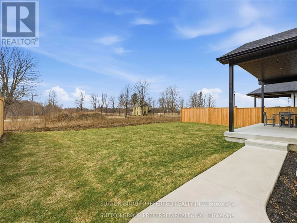
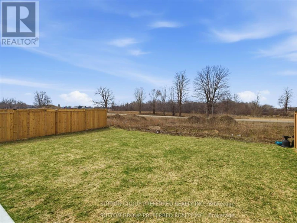
Luxury Executive Rental | Furnished or Unfurnished | Dorchester. Experience refined executive living in one of Dorchester's most desirable enclaves. This exceptional home offers approximately 4,400 sq. ft. of finished living space, 6 bedrooms and 4.5 bathrooms, with an impressive level of quality and detail throughout. Available furnished or unfurnished, it is ideally suited for executives, professionals, corporate relocations, or families seeking an elevated rental experience. The main floor features 10' ceilings and an impressive open-concept design, including a private home office, formal dining room, expansive butler's pantry and a bespoke chef's kitchen with an 8' island, quartz countertops and floor-to-ceiling custom cabinetry. Oversized patio doors open to the covered rear porch, while the great room fireplace creates a warm and inviting space for relaxing or entertaining. A stylish powder room and functional mudroom complete the main level. Upstairs, the luxurious primary retreat features a custom walk-in wardrobe and spa-inspired ensuite with freestanding soaker tub, custom tiled shower, dual vanities and private water closet. Four additional bedrooms include a private ensuite bedroom with walk-in closet, two bedrooms connected by a Jack & Jill bath, and a spacious laundry room. The fully finished lower level offers exceptional flexibility with a sixth bedroom, full bathroom, kitchen, laundry, separate exterior entrance and spacious living area, ideal for guests, extended family or independent accommodations. Ideally located just minutes from Highway 401 and London, this remarkable property offers luxury, privacy, convenience and lifestyle. (id:63626)


Home facts and features

Property overview
Type
House
Bedrooms
6
Full Bathrooms
4
Partial Bathrooms
1
Lot Size
50 ft x 115 ft (5771 ft²)
Some sweet, suite features
Features
Conservation/green belt, Flat site, Lighting, Sump Pump
Fireplaces
1
Parking Spaces
5
Air Conditioner
Yes
Restrictions
Pets
Contact the Manager for information
Property details
Days on REW
9 Days
Property Views
11
MLS® Number
X13807550
Source
Canadian Real Estate Association
Schools nearby
Lord Dorchester Secondary School
  • Public
  • 9 - 12
River Heights School
  • Public
  • JK - 3
Northdale Central Public School
  • Public
  • 4 - 8
St David School
  • Catholic
  • JK - 8
School catchments and distances are intended to be used as reference only. To verify enrolment eligibility for a property, contact the school directly.Report Incorrect Info
Check availability
Property Manager
SUTTON GROUP PREFERRED REALTY INC.

View Phone

Move in Date

This site is protected by reCAPTCHA and the Google Privacy Policy and Terms of Service apply.

By proceeding, you consent to receive communications using the methods provided, from REW.ca and our partners about your inquiry and other home-related matters to assist you in your search, but not as a condition of any purchase. Please note that our agent partners are not affiliated with REW Realty.
Looking for something new in Thames Centre
Now Selling
The Boardwalk at Millpond
Mill |Boardwalk Road|Way
  • Thames Centre
  • Thames Centre
  • Single Family Home
  • Move in TBA
Register Now
Acorn Valley
Christie |Wheeler Drive|Avenue
  • Thames Centre
  • Thames Centre
  • Single Family Home
  • Move in TBA
Now Selling
Rosewood
100 Thorndale Road
  • Thames Centre
  • Thames Centre
  • Single Family Home
  • Move in TBA
Register Now
Argyle Village
Hanlon |College Parkway|Avenue West
  • Hanlon Creek
  • Guelph
  • Condo
  • Move in TBA
We use cookies and other technologies for functionality, security, and to provide you with a personalized experience on our online services. By continuing to use our online services, you agree to our Privacy Policy and Terms of Use. For information on how to adjust your privacy settings, visit our Cookie Policy.
Dismiss


