


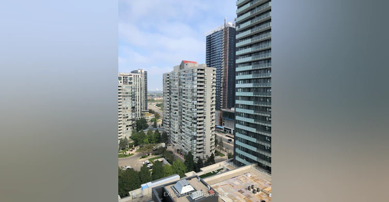
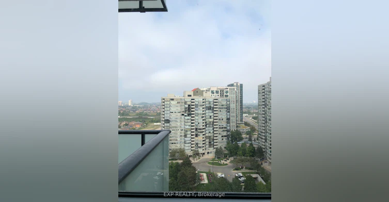
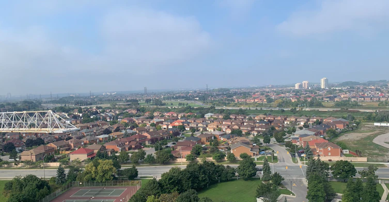
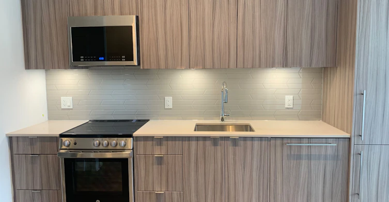
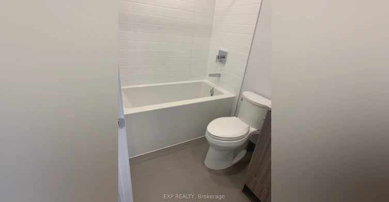
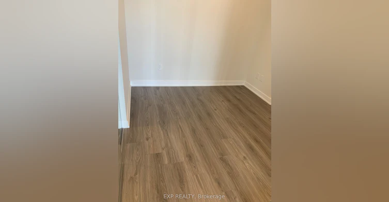
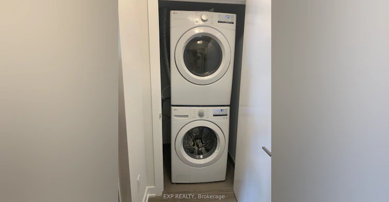
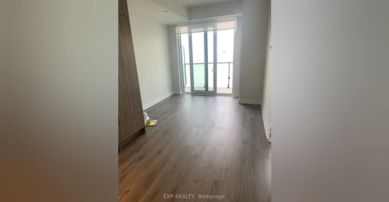
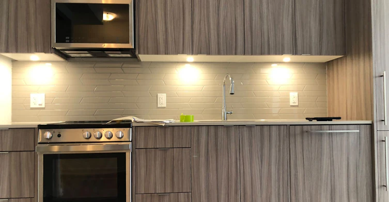
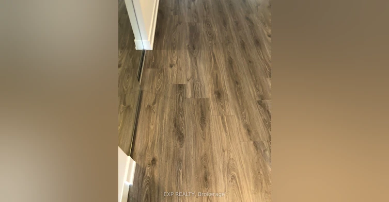
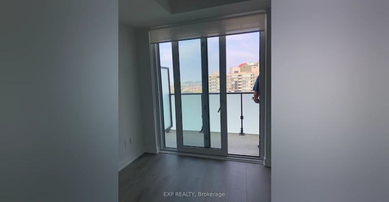
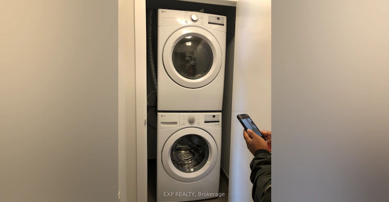
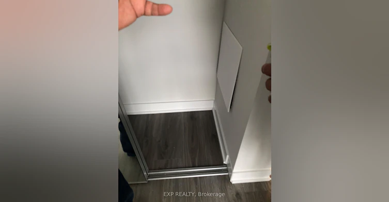
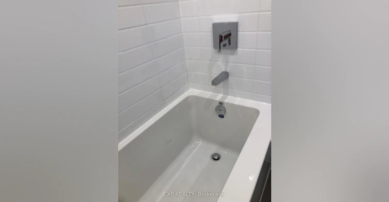
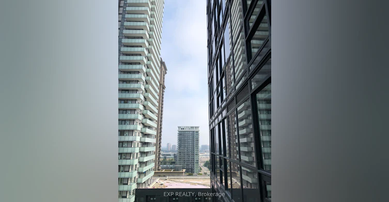
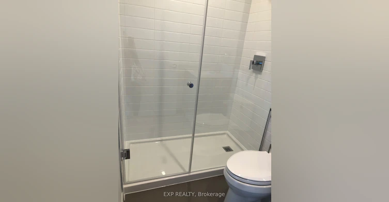
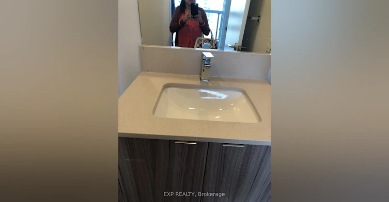
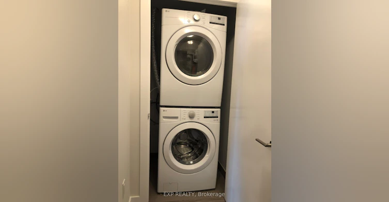
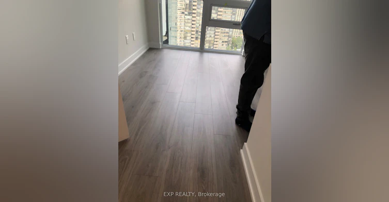
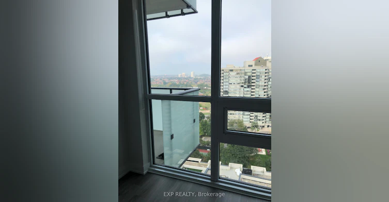
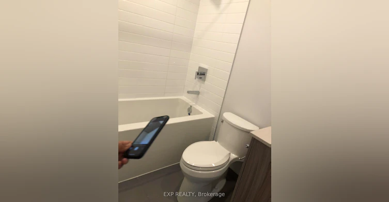
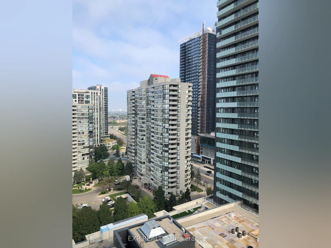
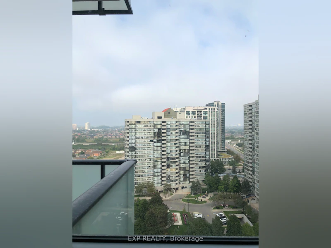
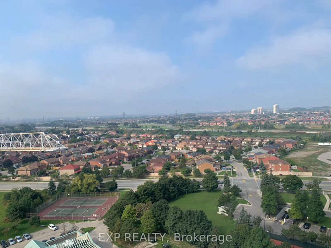
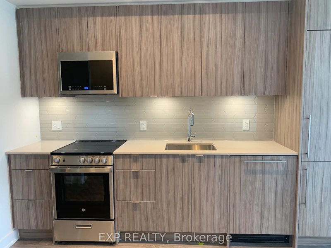
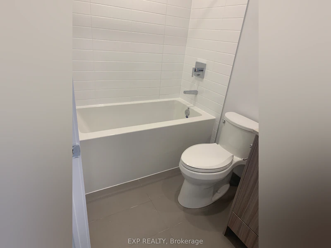
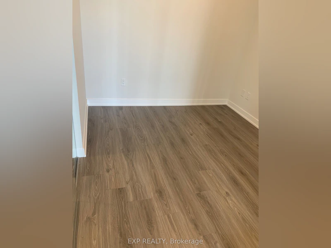
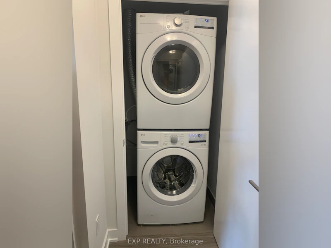
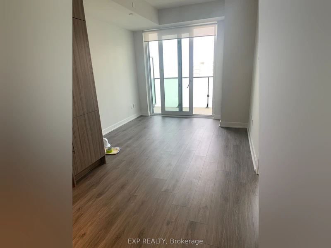
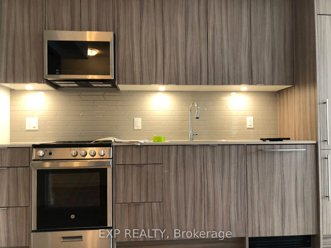
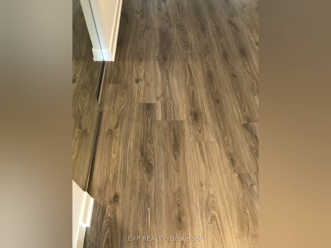
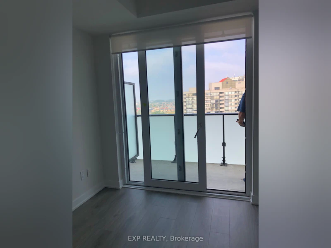
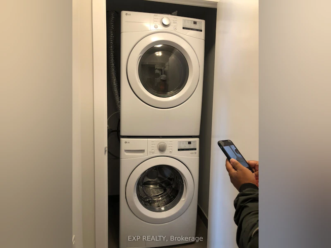
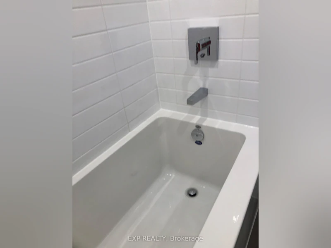
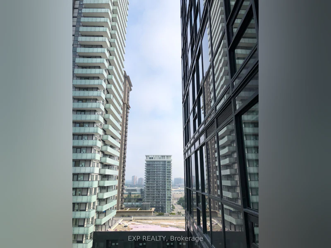
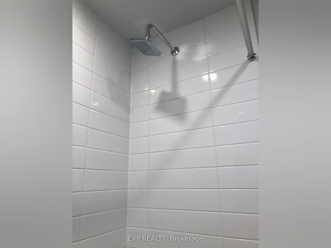
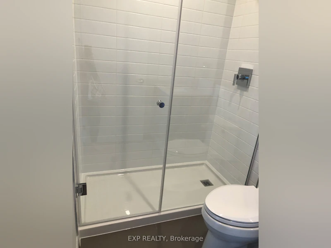
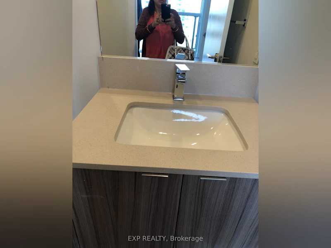
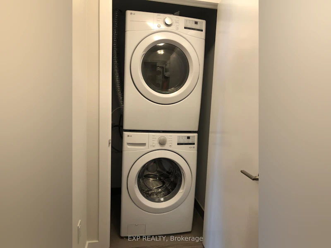
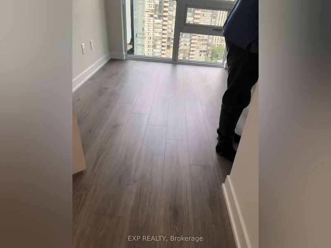
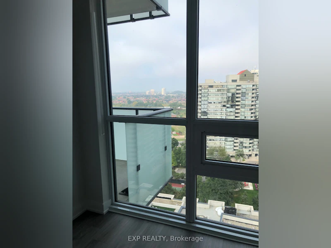
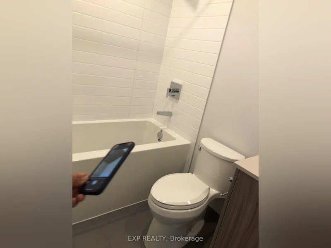
Welcome to AVIA 2 Tower in the heart of Mississauga! This spacious and bright 2-bedroom, 2-bathroom suite offers approximately 726 sq. ft. of total living space (650 sq. ft. interior + 76 sq. ft. balcony), with 9-ft ceilings, plenty of natural light, modern high-end finishes, and beautiful city views. Features include laminate flooring throughout, a modern kitchen with granite countertops, undermount sink, backsplash and stainless-steel appliances including refrigerator and dishwasher. 1 parking space and 1 locker included. Enjoy excellent building amenities including a gym/exercise room, yoga studio, theatre, party room, children's play area and guest suites. Fantastic location at Burnhamthorpe Rd & Confederation Pkwy, just minutes from Square One Shopping Centre, walking distance to Celebration Square, YMCA, Sheridan College, Living Arts Centre, restaurants, public transit and the Square One Bus Terminal, with easy access to major highways and the upcoming LRT. One parking one locker included, Ideal for families, professionals and students.
$2,550
Updated about 1 hour ago
1403-4130 Parkside Village DriveMississauga, ON, L5B 3M8
Creditview- 2 Bed
- 2 Bath
- 700 - 799 Sqft
- Available N/A
Call Property Manager

Property Manager
- Phone:
- 647-773-3873
- Office:
- 866-530-7737
Type
Apt/Condo
Bedrooms
2
Full Bathrooms
2
Year Built
Built in 2026 (0 yrs old)
Features
Concierge/Security, Ensuite, Park, Public Transit, School
Amenities
Gym, Party Room/Meeting Room, Rooftop Deck/Garden
Parking Spaces
1
Air Conditioner
Yes
Pets
Not allowed
Days on REW
3 Days
Property Views
1
MLS® Number
W13806746
Source
Toronto Real Estate Board
Corpus Christi School
- Catholic
- JK - 8
Fairview Public School
- Public
- JK - 6
Bishop Scalabrini School
- Catholic
- JK - 8
Huntington Ridge Public School
- Public
- JK - 6
CareerQuest - Vaughan
- Private
- 9 - 12
Mississauga Secondary Academy
- Private
- 9 - 12
Father Michael Goetz Secondary School
- Catholic
- 9 - 12
St Matthew School
- Catholic
- JK - 8
St Philip Elementary School
- Catholic
- JK - 8
Chris Hadfield Public School
- Public
- JK - 5

Thank You!
We really appreciate your help improving our home search experience. Our team will look into this issue as soon as possible.
Close
Call Property Manager
Property Manager
- Phone:
- 647-773-3873
- Office:
- 866-530-7737






Cities near Creditview
Neighborhoods near Creditview
Check availability
Listing data is subject to copyright, disclaimer, and additional requirements from the data provider. See our Terms of Use for terms applicable to this listing.