


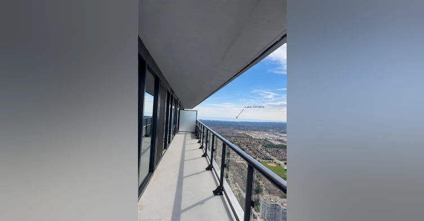
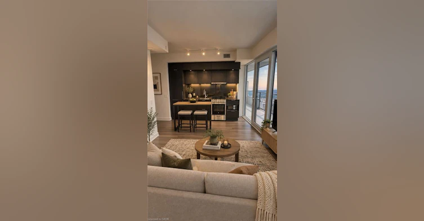
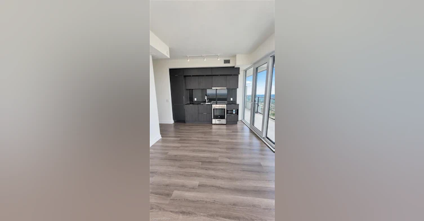
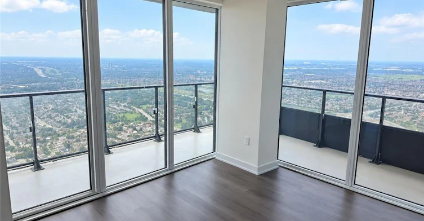
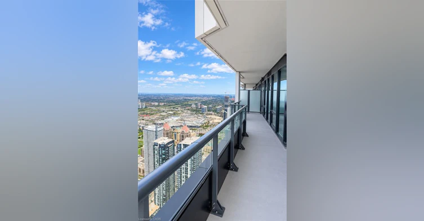
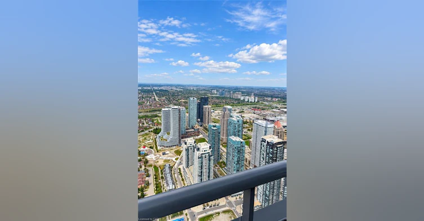
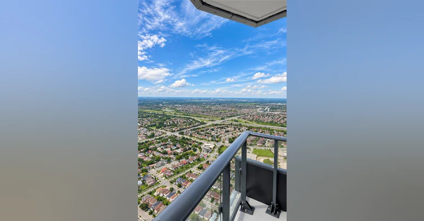
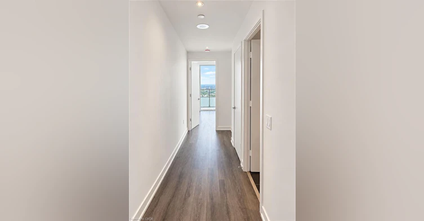
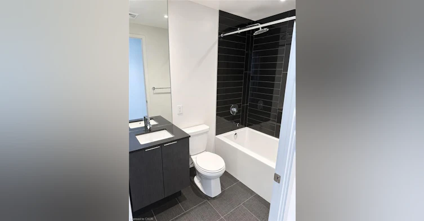
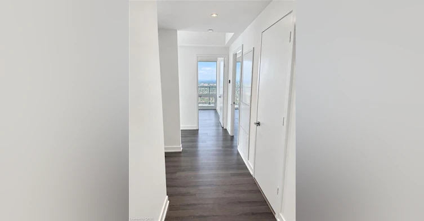
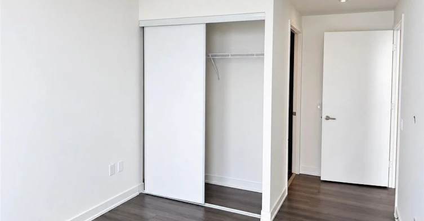
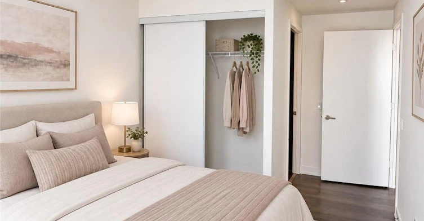
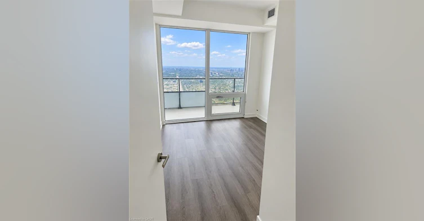
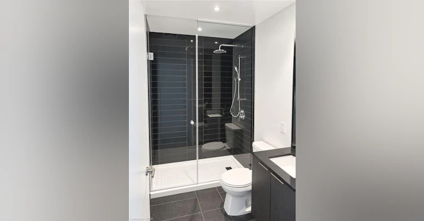
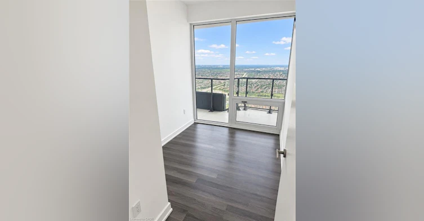
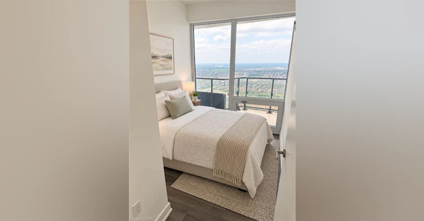
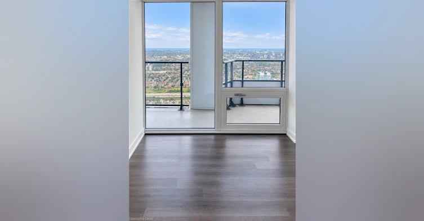
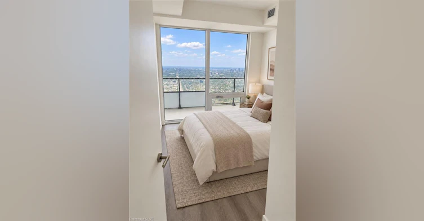
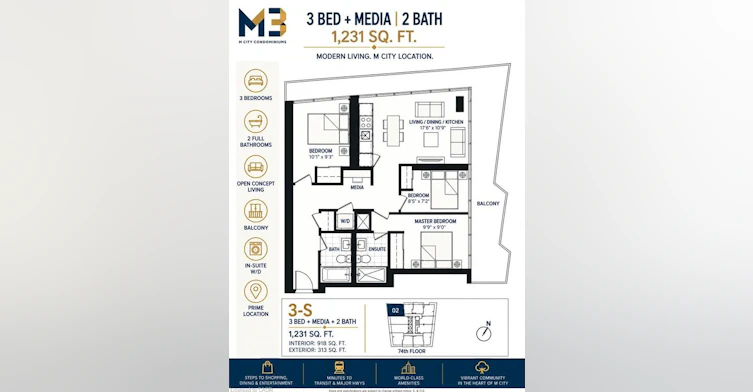
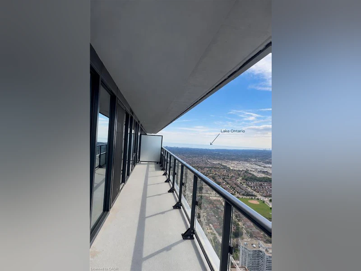
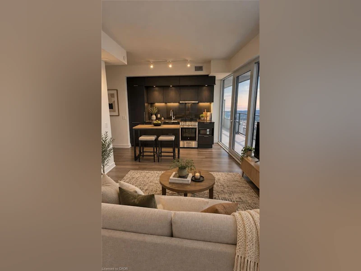
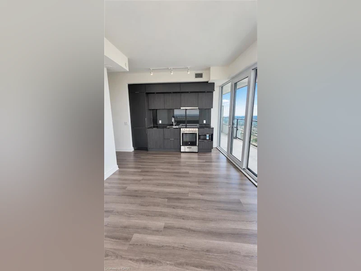
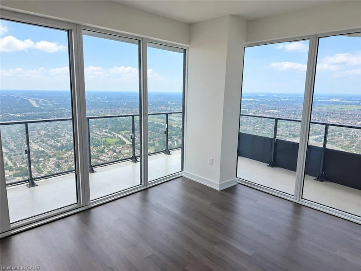
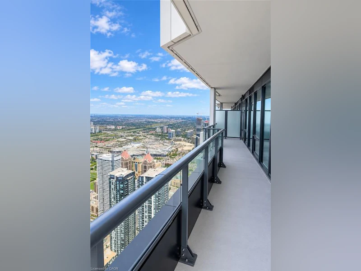
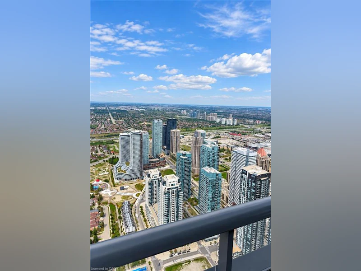
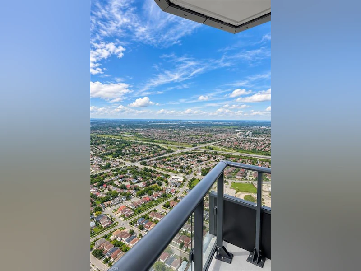
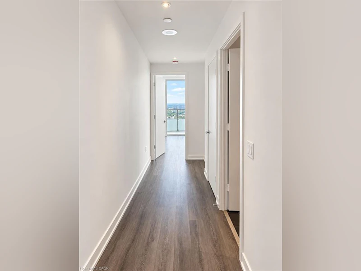
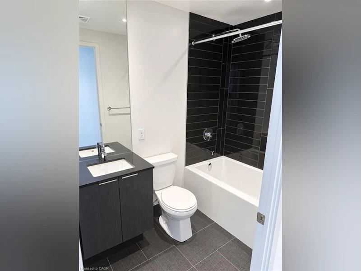
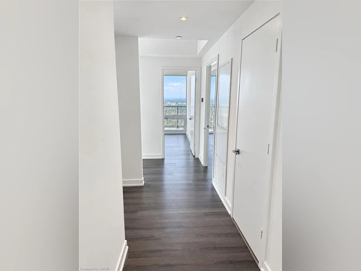
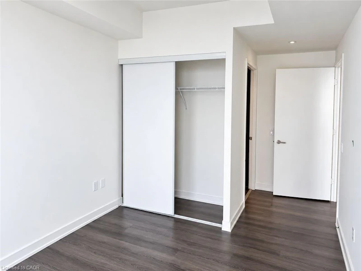
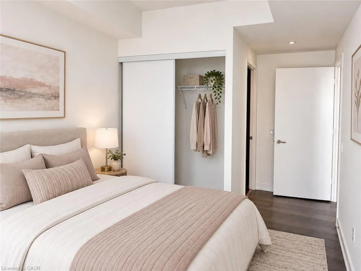
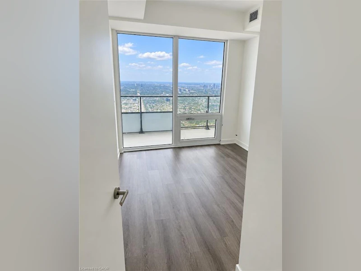
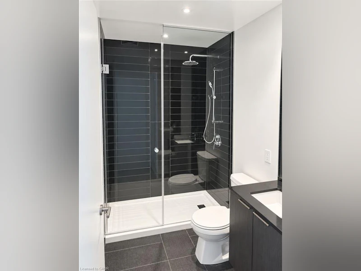
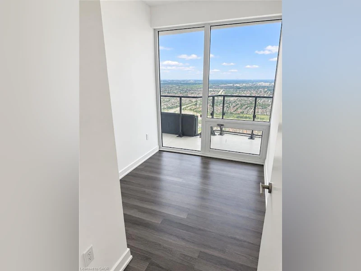
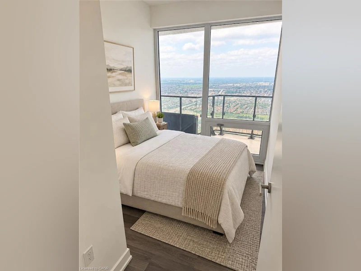
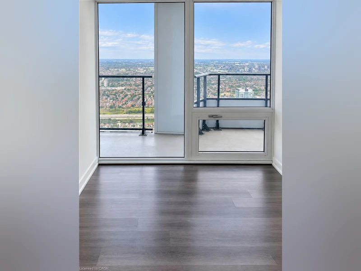
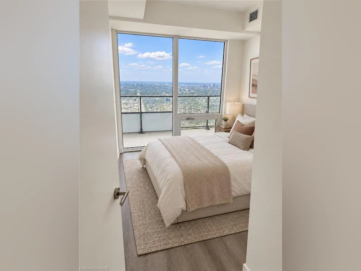
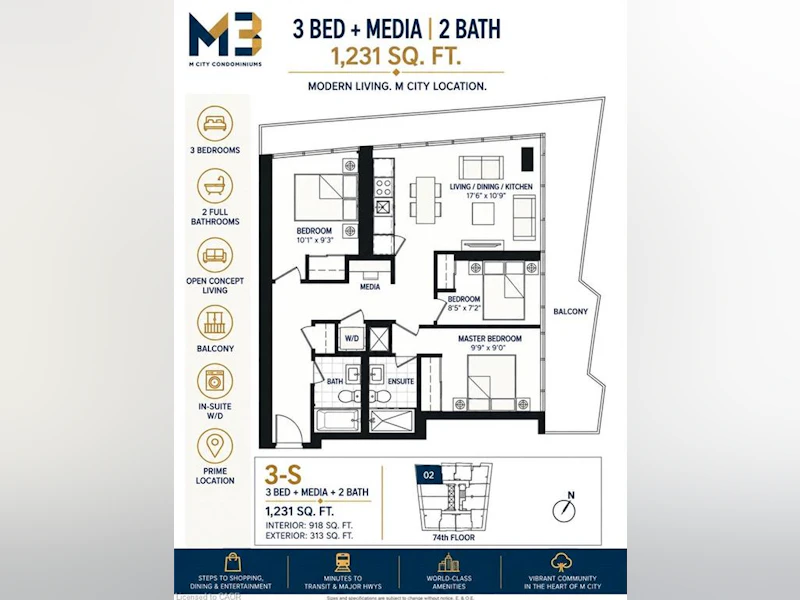
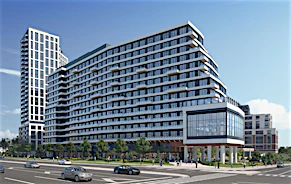
Welcome to M3 at M City! Perched on the 74th floor, with north this brand-new 3-bedroom + media, 2-bath suite offers 918 sq. ft. of thoughtfully designed interior living space plus an impressive 313 sq. ft. wraparound balcony - 1,231 sq. ft. of indoor and outdoor living. Floor-to-ceiling windows fill the suite with natural light and showcase sweeping panoramic views from its northwest exposure. The bright open-concept living, dining and kitchen area creates a modern and functional space for everyday living and entertaining, while the versatile media area is ideal for a home office, study or additional workspace. The well-designed 3-bedroom layout offers flexibility for families, professionals or guests, with two full bathrooms, contemporary finishes and convenient in-suite laundry. Includes one parking space and one locker. Enjoy access to M3's impressive building amenities and an unbeatable location in the heart of Mississauga, just minutes from Square One, restaurants, transit, major highways and everyday conveniences. A fantastic opportunity to be among the first to call this stunning high-floor suite home!
$3,200
Updated about 1 hour ago
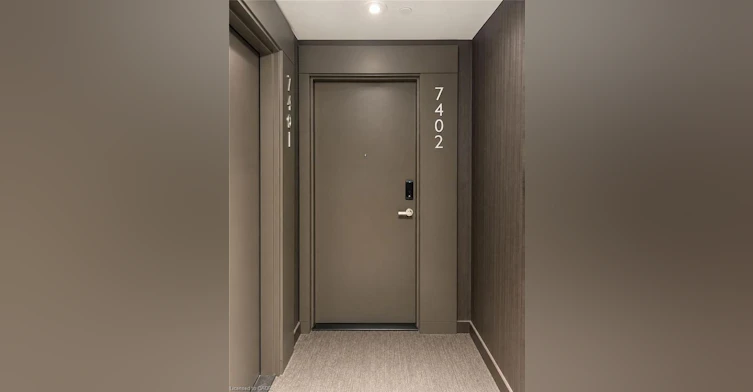
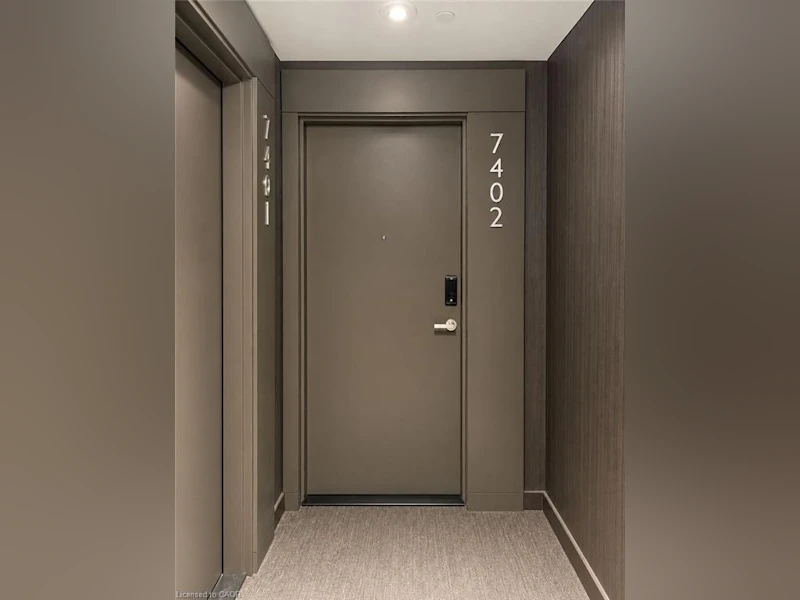
7402 - 448 Burnhamthorpe Road WMississauga, ON, L5B 0R4
Mississauga City Centre- 3 Bed
- 2 Bath
- 918 Sqft
- Available N/A
Call Property Manager

Property Manager
- Phone:
- 905-965-5379
- Cell:
- 416-735-0120
- Office:
- 905-842-7000
Type
Apt/Condo
Bedrooms
3
Full Bathrooms
2
Term of Lease
12 Months
Features
Auto Garage Door Remote(s), Carbon Monoxide Detector, In-suite, Separate Heating Controls, Smoke Detector
Amenities
Barbecue, Concierge, Fitness Center, Game Room, Party Room
Appliances
Built-in Microwave, Dishwasher, Dryer, Range Hood, Refrigerator, Stove
Parking Spaces
1
Air Conditioner
Yes
Pets
Contact the Manager for information
Days on REW
1 Days
Property Views
0
MLS® Number
40864901
Source
Information Technology Systems Ontario
Corpus Christi School
- Catholic
- JK - 8
Bishop Scalabrini School
- Catholic
- JK - 8
Father Michael Goetz Secondary School
- Catholic
- 9 - 12
Fairview Public School
- Public
- JK - 6
CareerQuest - Vaughan
- Private
- 9 - 12
Chris Hadfield Public School
- Public
- JK - 5
St Philip Elementary School
- Catholic
- JK - 8
Mississauga Secondary Academy
- Private
- 9 - 12
Huntington Ridge Public School
- Public
- JK - 6
Father Daniel Zanon Elementary School
- Catholic
- JK - 8

Thank You!
We really appreciate your help improving our home search experience. Our team will look into this issue as soon as possible.
Close
Call Property Manager
Property Manager
- Phone:
- 905-965-5379
- Cell:
- 416-735-0120
- Office:
- 905-842-7000





Cities near Mississauga City Centre
Neighborhoods near Mississauga City Centre
Check availability
Listing data is subject to copyright, disclaimer, and additional requirements from the data provider. See our Terms of Use for terms applicable to this listing.