
2 bedrooms for $3,200/month at 607-39 Pemberton Avenue, Toronto, ON for Rent - REW
Boost your listing
$3,200/month
Updated 8 days ago

607 - 39 Pemberton AvenueToronto, ON, M2M 4L6

Newtonbrook East
  • 2 Bed
  • 2 Bath
  • 900 - 998 Sqft
  • Available N/A
Contact
Property Manager
$3,200/month
2 bd • 2 ba • 900 - 998 sf

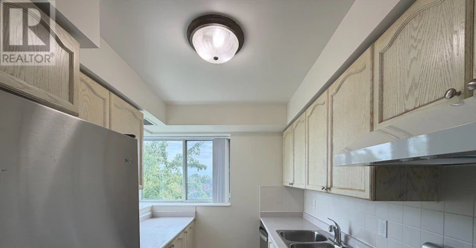
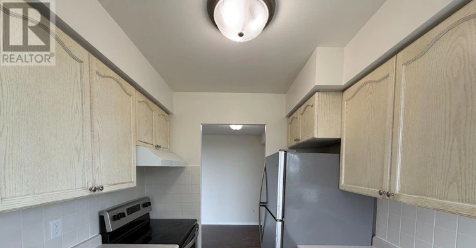
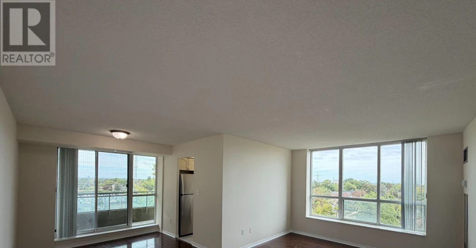
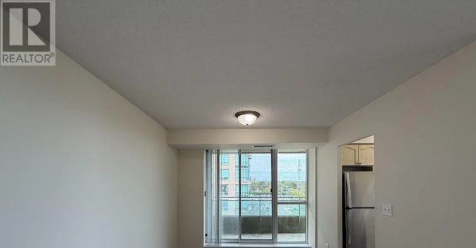
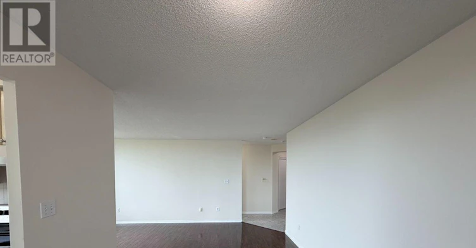
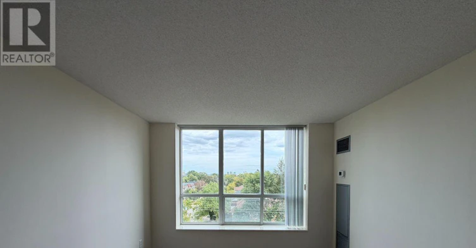
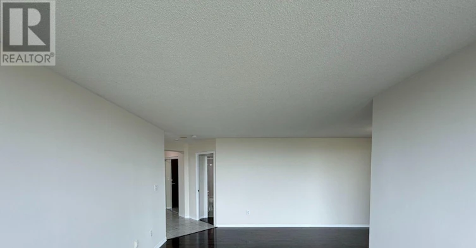
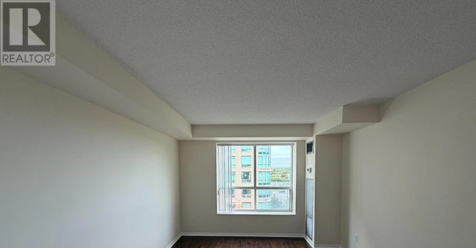
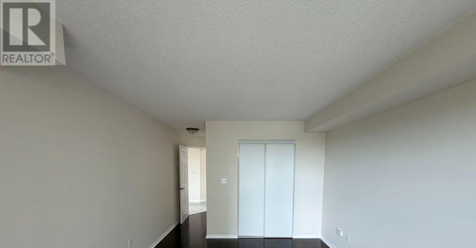
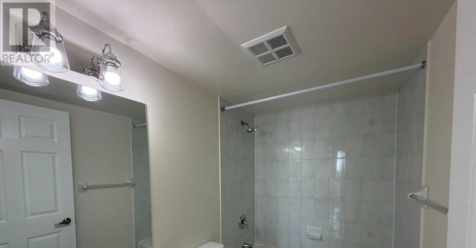
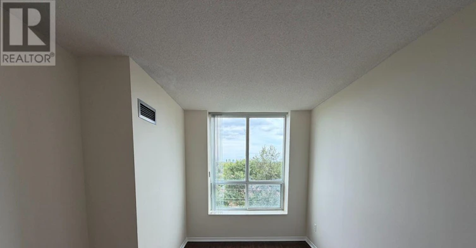
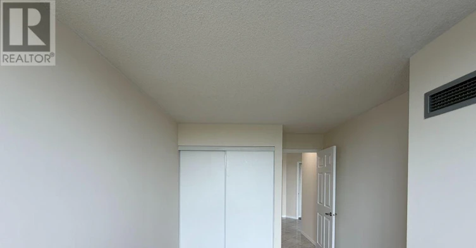
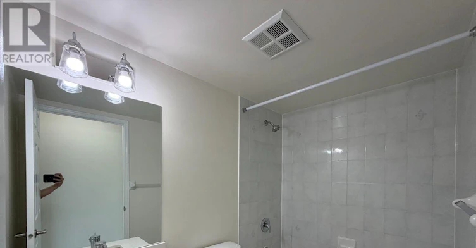
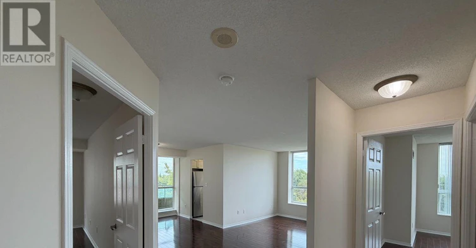
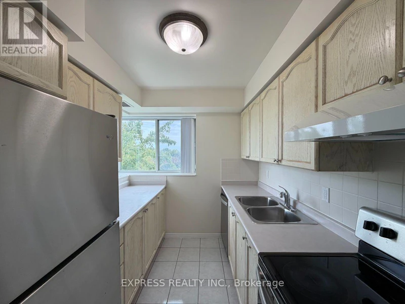
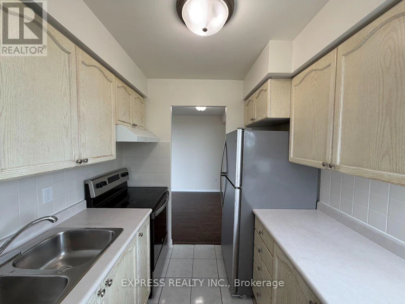
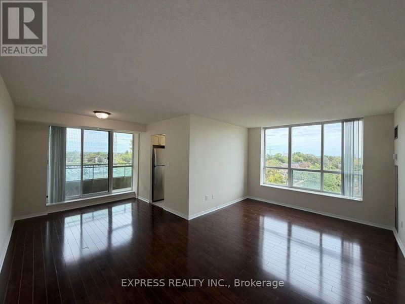
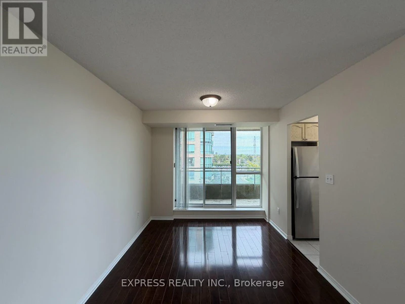
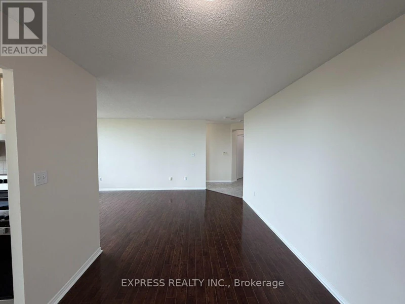
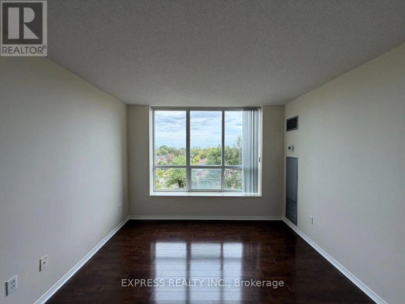
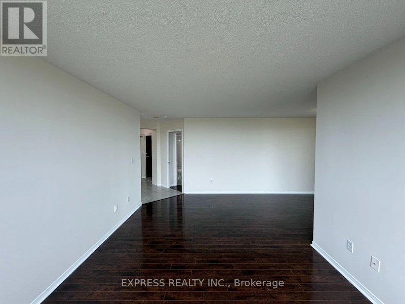
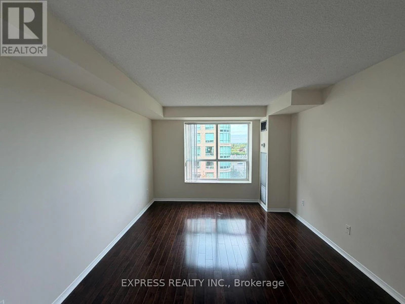
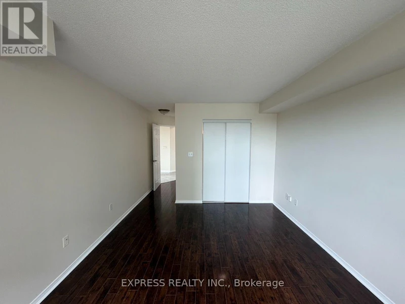
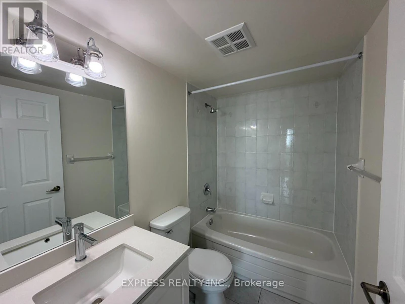
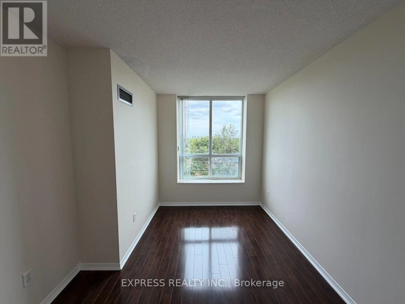
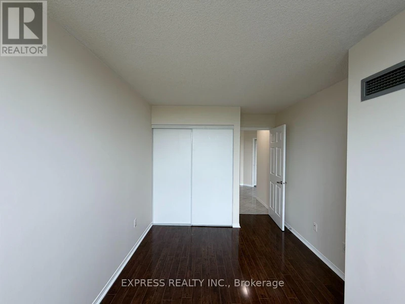
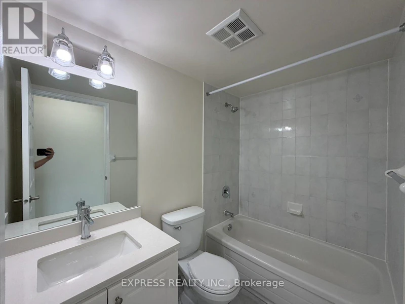
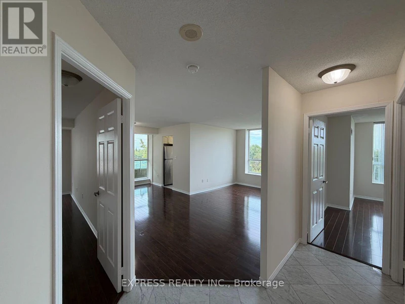
Approx. 969 sf (As Per Builder) 2Br W/ NE views. Direct access to Finch Station & GO bus. Building amenities include 24 Hrs concierge, exercise room, party room & visitor parking. Steps to all amenities, parks, shops & schools. No pets, no smoking & single family residence to comply with building declaration & rules. (id:63626)


Home facts and features

Property overview
Type
Apt/Condo
Bedrooms
2
Full Bathrooms
2
Some sweet, suite features
Features
Balcony, Security/Concierge
Amenities
Exercise Centre, Party Room, Visitor Parking
Appliances
Dishwasher, Dryer, Refrigerator, Stove, Washer, Window Coverings
Building Features
Exercise Centre, Party Room, Security/Concierge, Visitor Parking
Parking Spaces
1
Air Conditioner
Yes
Restrictions
Pets
Not allowed
Property details
Days on REW
3 Days
Property Views
0
MLS® Number
C13806126
Source
Canadian Real Estate Association

Building Information
The Paramount, Apt/Condo in Newtonbrook East
The Paramount is close to all amenities including public transportation routes, major highways, parks, a hospital, retail shops, plazas, indoor malls and grocery stores. The sizes of the suites at the property range from approximately 600 sq.ft. and up to approximately 1500 sq.ft.
Units:
173
Floors:
12
Built in:
1998
Active Listings:
5
Schools nearby
Toronto High School
  • Private
  • 9 - 12
TFS
  • Private
  • NS - 12
Nobel Academy
  • Private
  • 9 - 12
FutureSkills High School
  • Private
  • 9 - 12
Future School
  • Private
  • 9 - 12
Toronto Preparatory Academy
  • Private
  • 9 - 12
Next Page Academy
  • Private
  • 9 - 12
Green Path Academy Online
  • Private
  • 11 - 12
Red Maple Secondary School
  • Private
  • 9 - 12
Jade School
  • Private
  • 9 - 12
School catchments and distances are intended to be used as reference only. To verify enrolment eligibility for a property, contact the school directly.Report Incorrect Info
Check availability
Property Manager
EXPRESS REALTY INC.

View Phone

Other rentals in the area
1508-1 Pemberton Avenue, Toronto, ON, M2M 4L9
$3,200/month
1508 - 1 Pemberton Avenue
  • Newtonbrook East
  • Toronto
  • 2 + 1 bd
  • 2 ba
  • 900 - 999 sf
BASEMENT-139 Church Avenue, Toronto, ON, M2N 4G3
$2,200/month
Basement - 139 Church Avenue
  • Willowdale East
  • Toronto
  • 2 bd
  • 1 ba
  • 700 - 1099 sf
411-5 Northtown Way, Toronto, ON, M2N 7A1
$3,200/month
411 - 5 Northtown Way
  • Willowdale East
  • Toronto
  • 2 bd
  • 2 ba
  • 900 - 999 sf
BASEMENT-22 Risebrough Avenue, Toronto, ON, M2M 2E1
$1,995/month
Basement - 22 Risebrough Avenue
  • Newtonbrook East
  • Toronto
  • 2 bd
  • 1 ba
  • 50 x 153
Other Rentals in the Building
710-39 Pemberton Avenue, Toronto, ON, M2M 4L6
$3,000/month
710 - 39 Pemberton Avenue
  • Newtonbrook East
  • Toronto
  • 2 bd
  • 2 ba
  • 900 - 998 sf
LPH07-39 Pemberton Avenue, Toronto, ON, M2M 4L6
$2,950/month
Lph07 - 39 Pemberton Avenue
  • Newtonbrook East
  • Toronto
  • 2 bd
  • 2 ba
  • 900 - 998 sf
715-39 Pemberton Avenue, Toronto, ON, M2M 4L6
$3,300/month
715 - 39 Pemberton Avenue
  • Newtonbrook East
  • Toronto
  • 2 bd
  • 2 ba
  • 1000 - 1198 sf
Looking for something new in Toronto
Coming Soon
250 University Avenue Condos
250 University Avenue
  • Bay Street Corridor
  • Toronto
  • Condo
  • Move in TBA
Register Now
2686 Bayview Avenue
2686 Bayview Avenue
  • St. Andrew-Windfields
  • Toronto
  • Townhome
  • Move in TBA
Now Selling
Encore Theatre District
28 Widmer Street
  • Waterfront Communities West
  • Toronto
  • Condo
  • Move in 2023
Coming Soon
835 Queen Street West Condos
835 Queen Street West
  • Niagara
  • Toronto
  • Condo
  • Move in TBA
We use cookies and other technologies for functionality, security, and to provide you with a personalized experience on our online services. By continuing to use our online services, you agree to our Privacy Policy and Terms of Use. For information on how to adjust your privacy settings, visit our Cookie Policy.
Dismiss


