


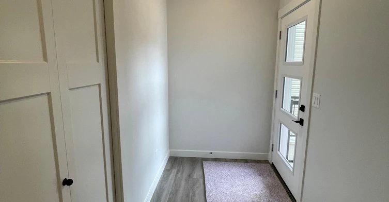
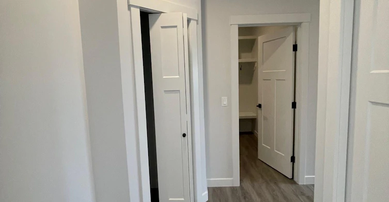


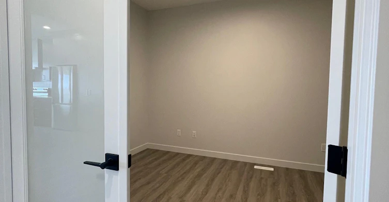
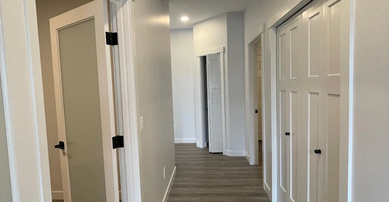
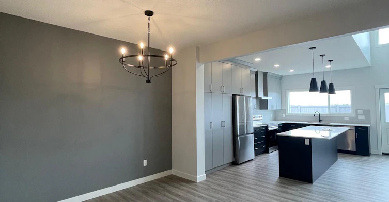
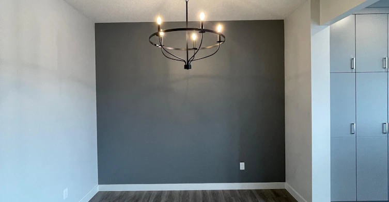
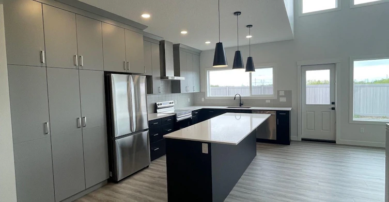


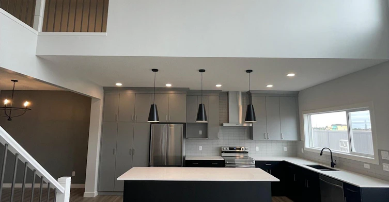


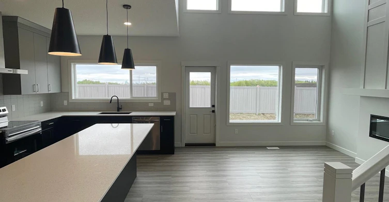

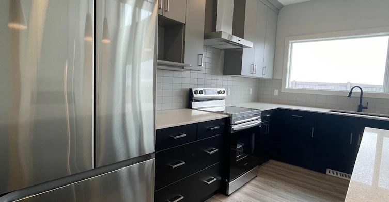
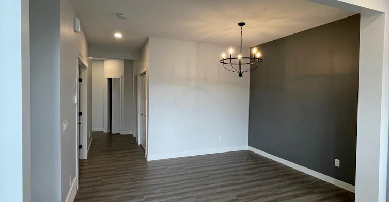


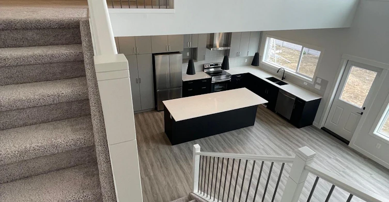

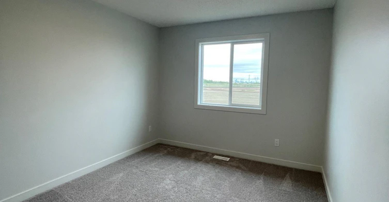


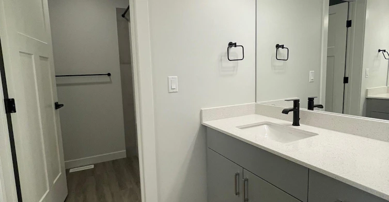
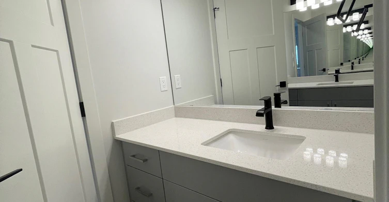
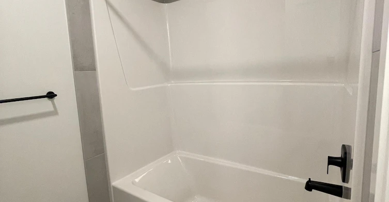


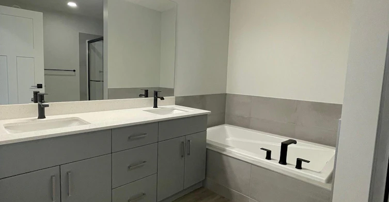
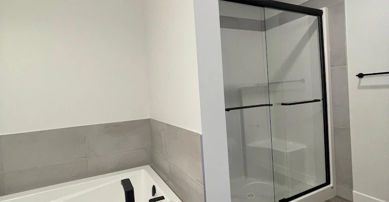

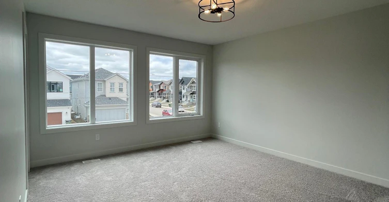

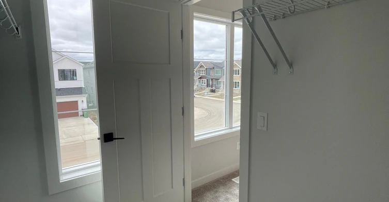
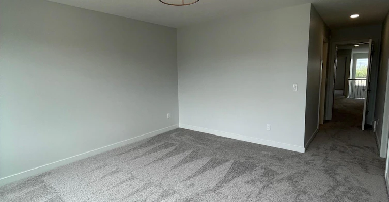
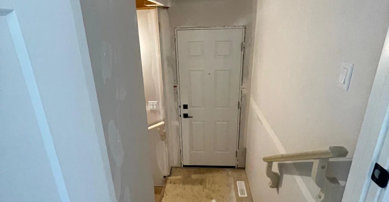
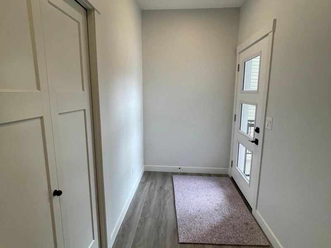
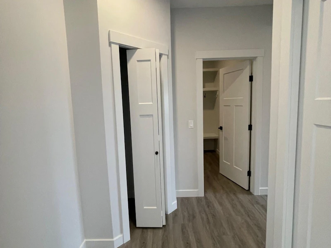

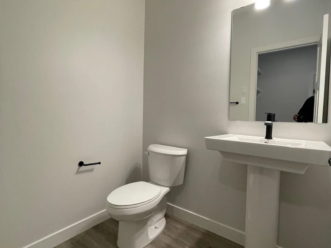


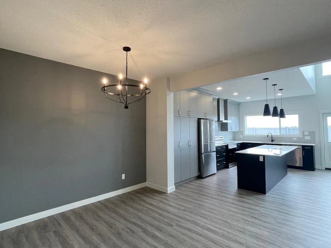

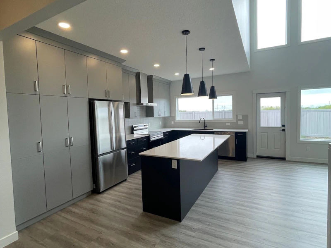


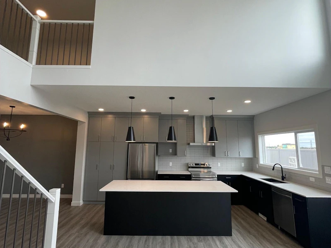


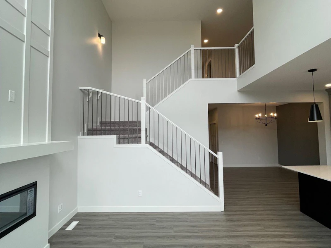
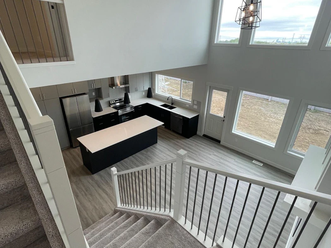
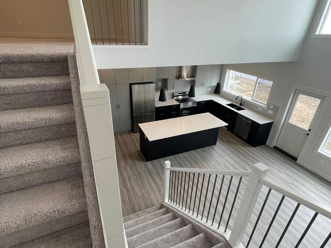


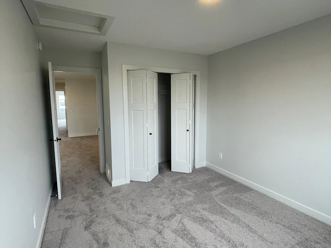
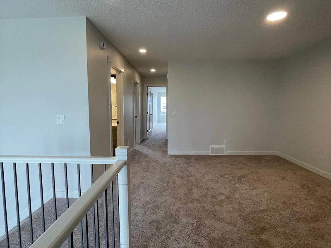

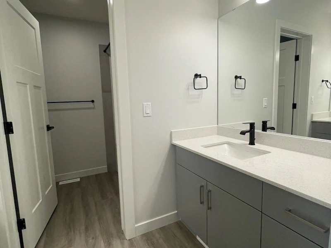
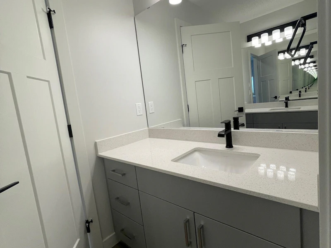


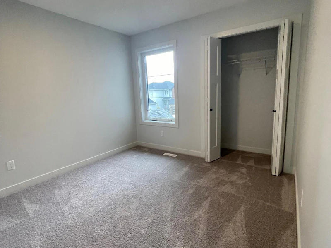
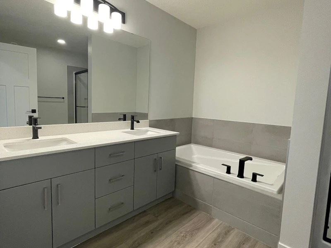
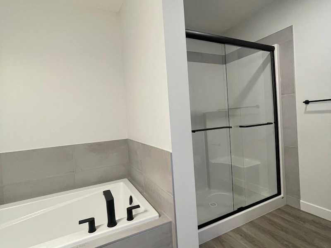

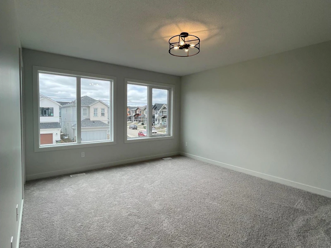
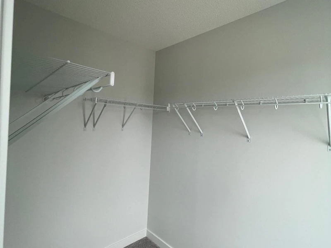
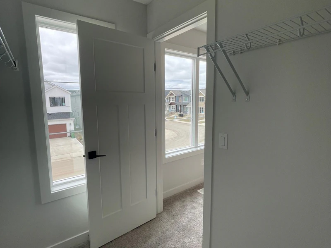
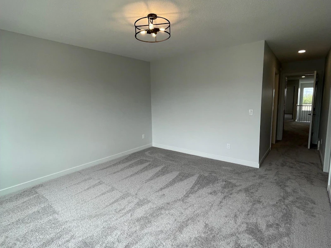

Luxury 3 BR + Den + Bonus Room with Front attached Double Garage in River’s Edge, 2143 190 ST NW - Pictures are from show home with similiar floor plan * Txt "2143 190 ST NW" to 780-616-4735 with your name to book appointment for viewing. * Free Internet and Security System with Liberty * Please be noted some of the pictures are from show home same floor plan buy different finishing. Some pictures are from actual house. Please book appointment to view actual house The Atlas home is 2211 sq. ft. This Evolve model has everything you want and need in a home including our new "smart package" that includes a doorbell camera, smart thermostat, Google hub, 2 smart light switches and an indoor/outdoor camera. It sits on a corner lot with extra side windows on the side facing the street (not shown exactly as on plan). Double attached garage, 9' ceilings on main level, separate side entrance & Luxury Vinyl Plank Flooring throughout the main floor. Inviting foyer with coat closet and from garage door access there is a mudroom and a convenient full 3 piece bath with walk-in shower. Across the hallway there is a bedroom and from there it opens up to the open concept nook, great room & kitchen. The highly functional kitchen has generous quartz counter-tops (throughout home) an island with flush eating ledge, Silgranit sink with a Moen “Indie” black matte pull down faucet, microwave shelf, full height tiled backsplash, chimney style hood fan, and plenty of Thermofoil cabinets with uppers to the ceiling with crown moulding and soft close doors and drawers. There is also a 48" full height cabinet pantry and pendant & SLD recessed lighting. Open to above great room with fireplace and nook have large windows and a garden door to the back yard. There are two primary suites, one with a walk-in closet and a 5-piece ensuite with double sinks, large tub and a walk-in shower w/ glass doors and the other has a walk-in closet and a 3 piece ensuite with a walk-in shower with glass doors. There is a convenient bonus room, rear open to below views, a main 3-piece bath, a laundry room and one more comfortable bedrooms with plenty of closet space. Also included are a beautiful appliance package, upgrade package that includes under mount sinks & brushed nickel bathroom fixtures in baths, 3 panel mission style interior door with square brushed nickel handles, upgraded baseboards, headers and casings, Venetian plaster finish on fireplace feature wall & knock down ceiling texture & lighting upgrades throughout. Also included are upgraded railings & rough-in plumbing in the basement. - No smoking. Prefer to No pets but negotiable if pets has no damager history and well trained. Pet fee will apply ($50/pet/month) - Rent is due on the first day of each month - Damage deposit (same as one month rent) is due upon signing of Tenancy Agreement - Landlord reference check, employment check, credit check will be done. $25 application fee paid by applicant - Long term tenant is preferred. One year lease to start with - Tenant insurance and confirmation of utilities set up is required upon moving in. - This property is professionally managed by Property Manager Johnny Peng from Century 21 ALL Stars Realty Ltd.
$3,100/month
Updated 5 days ago
2143 190 Street NorthwestEdmonton, AB, T6M 1R4
The Uplands- 4 Bed
- 2 Bath
- 2211 Sqft
- Available Now
Call Property Manager

Property Manager
- Phone:
- 780-616-4735
Type
House
Bedrooms
4
Full Bathrooms
2
Partial Bathrooms
1
Pets
Cats, Small dogs
Days on REW
1 Days
Property Views
0
Source
Rent Sync
Parkland Immanuel Christian School
- n/a
- -
- In Catchment
S Bruce Smith School
- n/a
- -
- In Catchment
Good Shepherd Catholic School
- n/a
- -
- In Catchment
Grovenor School
- n/a
- -
- In Catchment
Glenora School
- n/a
- -
- In Catchment
Westminster School
- n/a
- -
- In Catchment
St. Vincent School
- n/a
- -
- In Catchment
Edmonton Menorah Academy
- n/a
- -
- In Catchment
Archbishop MacDonald High School
- n/a
- -
- In Catchment
Elves Child Development Centre
- n/a
- -
- In Catchment

Thank You!
We really appreciate your help improving our home search experience. Our team will look into this issue as soon as possible.
Close
Call Property Manager
Property Manager
- Phone:
- 780-616-4735




Cities near The Uplands
Neighborhoods near The Uplands
- River'S Edge homes for rent (1.5 km)
- Edgemont homes for rent (1.6 km)
- Anthony Henday South West homes for rent (2.1 km)
- Stillwater homes for rent (2.1 km)
- Cameron Heights homes for rent (2.2 km)
- Wedgewood Heights homes for rent (2.3 km)
- River Valley Cameron homes for rent (2.8 km)
- River Valley Windermere homes for rent (2.9 km)
Check availability
Listing data is subject to copyright, disclaimer, and additional requirements from the data provider. See our Terms of Use for terms applicable to this listing.