


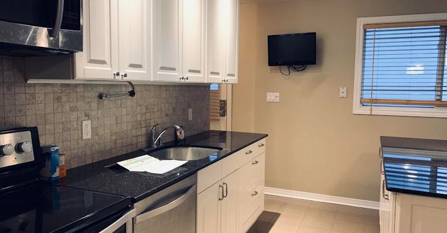
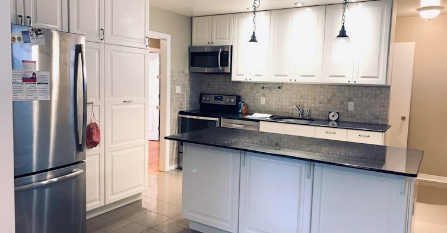
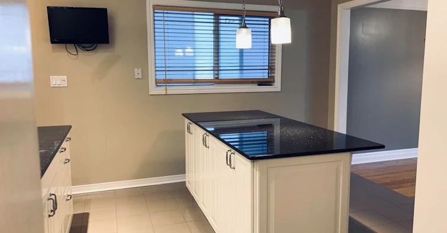
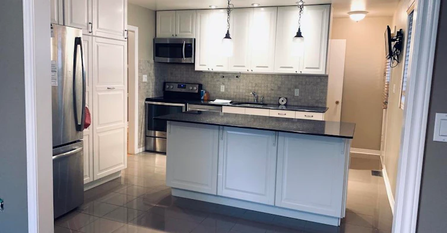
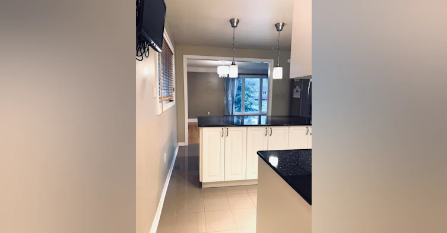
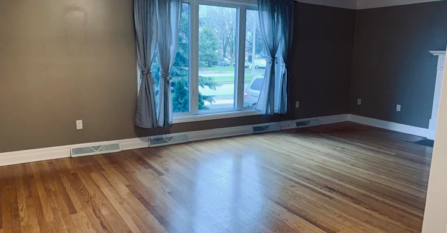
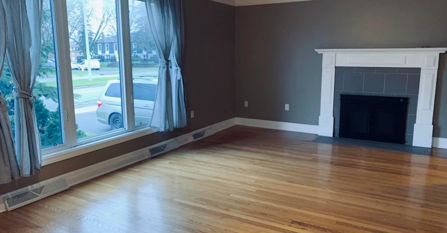
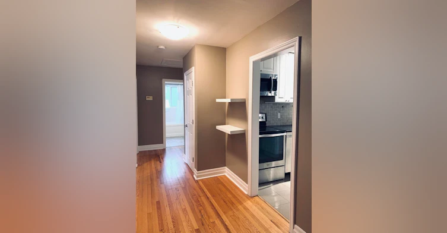
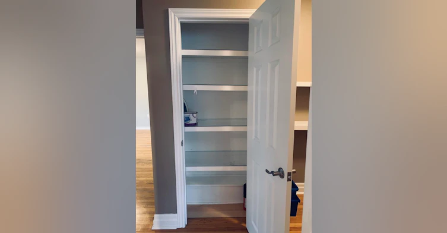
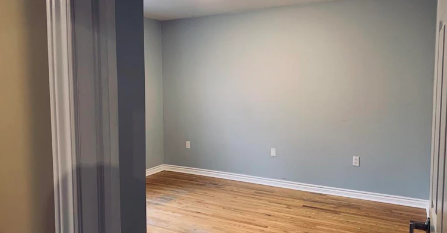
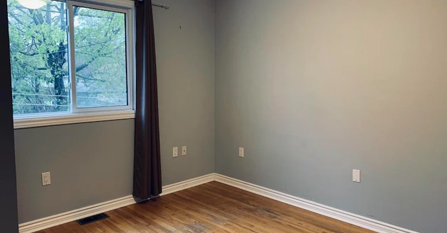
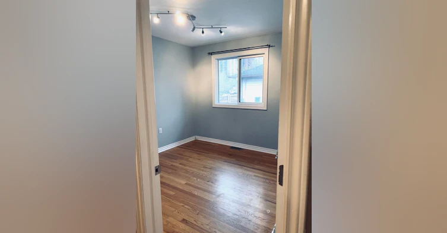
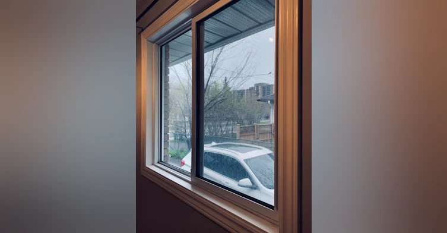
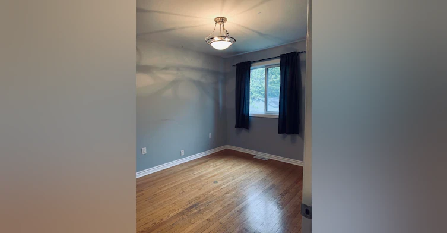
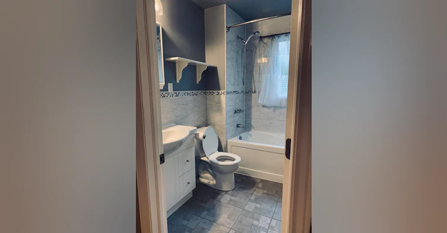
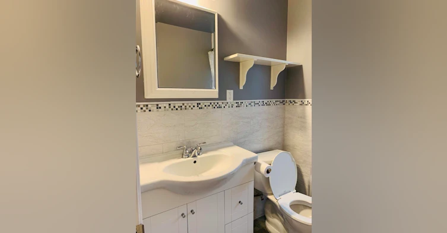

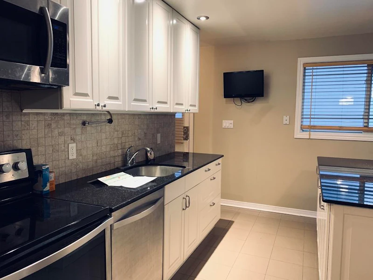
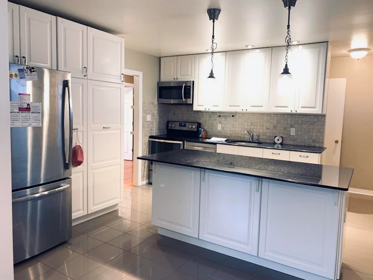
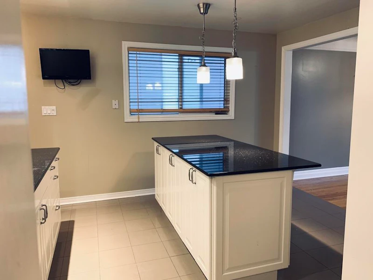
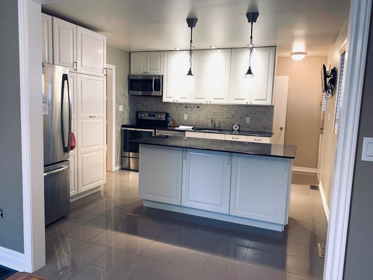
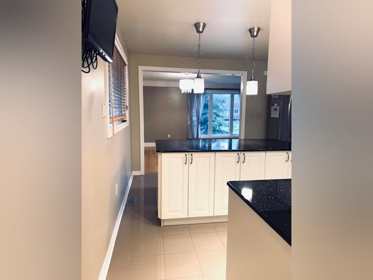
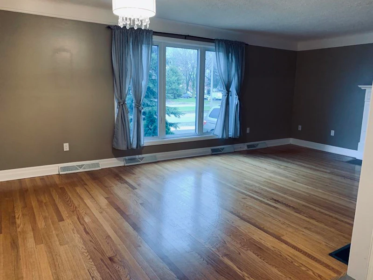
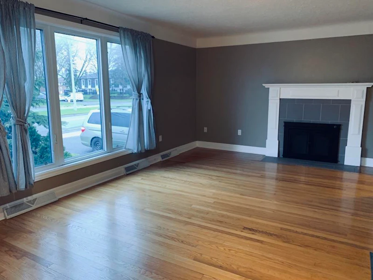
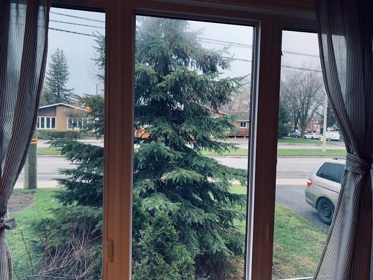
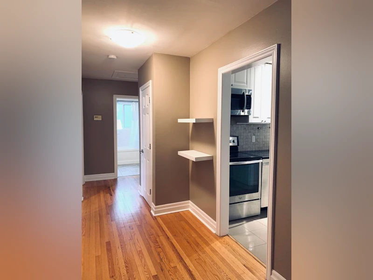
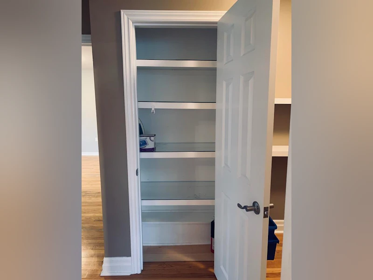
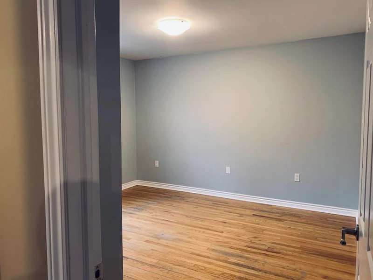
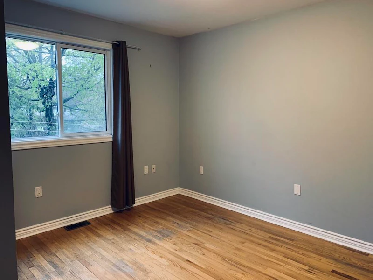
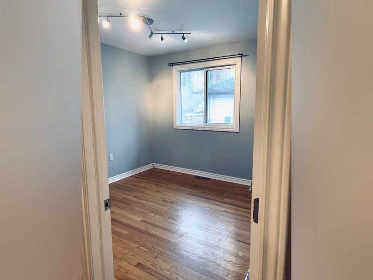
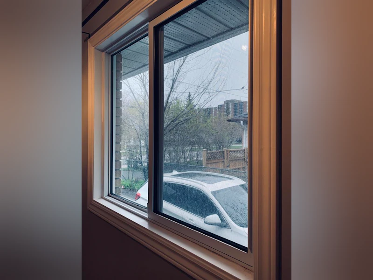
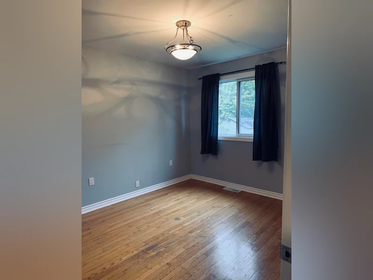
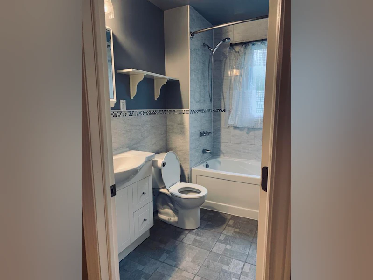
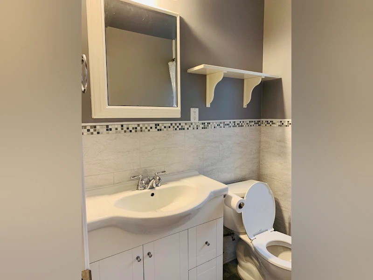
1554 Baseline Rd a, Ottawa, ON K2C 0B3 Available: November 01 | Month to Month | Pets welcome (25 lbs max) $2450 | 3 Bedrooms Apartment Welcome home to this bright three-bedroom main-floor apartment at 1554 Baseline Rd A in Ottawa’s Bel Air Heights/Cityview area. Designed for comfortable day-to-day living, this bungalow main floor pairs a spacious family room and large, bright bedrooms with a standout open-concept kitchen featuring quartz countertops, an island, and a huge pantry. A smart fit for young professionals, Algonquin, Carleton, or uOttawa students, families seeking room to grow, , and seniors looking for a convenient, smoke-free home. Baseline Road transit and nearby shopping, dining, services, parks, and Algonquin College help keep errands and commutes straightforward. Heat, water, snow removal, and grass cutting are included in the rent; the tenant pays hydro only. Pets welcome (25 lbs max). FEATURES: • On-site Laundry • Dishwasher • Hardwood Floors • Natural Light • Furnished family room • Quartz countertops • Kitchen island • Huge pantry RENT: $2450/month + Hydro (Heat and water included) COMMUNITY HIGHLIGHTS: • Walk Score® 82/100 (Very Walkable) and Bike Score® 71/100 (Very Bikeable) for 1554 Baseline Rd. • Baseline Road bus stops are directly nearby, with convenient access toward Algonquin College and wider OC Transpo connections. • College Square offers Loblaws, Home Depot, LCBO, Rexall, restaurants, and everyday retail nearby. • Walmart Supercentre at 1375 Baseline Rd adds close-by grocery and household shopping. • Bel Air Heights-area parks, including Agincourt, Ainsley, and Navaho parks, provide local green space and walking paths. WHY YOU'LL LOVE IT: • Bright, furnished main-floor living with large bedrooms and a comfortable family room. • Renovated open-concept kitchen with quartz countertops, an island, and a huge pantry. • Practical monthly value: heat, water, snow removal, and grass cutting are included. • Pets welcome (25 lbs max) and a smoke-free building for a comfortable home environment. • Near Algonquin College, College Square, transit, everyday services, and green space. Available November 1, 2026: This is a Smoke-free building SCHEDULE A SHOWING: https://peartreegroup.ca/rental-search/ For all inquiries and showings, contact us at: by Phone: 613-686-7575 ext. 102 by text: 343.307.4441 by Email: [email protected] ************************************************** Grand 5½ rénové et meublé près d’Algonquin et de College Square 1554 Baseline Rd a, Ottawa, ON K2C 0B3 (K2C 0B3) Disponible : november 01 | Mois par mois| Animaux acceptés (max. 25 lb) 2450$ | 3 chambres Apartment Bienvenue au 1554, chemin Baseline, logement A, un lumineux appartement de trois chambres au rez-de-chaussée d’un bungalow dans le secteur Bel Air Heights/Cityview. Cet espace de grandes chambres lumineuses, une salle familiale accueillante et une remarquable cuisine à aire ouverte avec comptoirs en quartz, îlot et immense garde-manger. Une excellente option pour jeunes professionnels, étudiants d’Algonquin, de Carleton ou de l’Université d’Ottawa, familles, et personnes âgées qui recherchent un logement pratique, sans fumée et bien situé. Le transport en commun sur le chemin Baseline, les commerces, restaurants, services, parcs et le Collège Algonquin sont à proximité. Le chauffage, l’eau, le déneigement et l’entretien de la pelouse sont compris dans le loyer; le locataire paie l’électricité. Animaux acceptés (maximum 25 lb). POURQUOI VOUS ALLEZ L'ADORER : • Vie au rez-de-chaussée lumineuse et meublée, avec grandes chambres et salle familiale confortable. • Cuisine rénovée à aire ouverte avec comptoirs en quartz, îlot et immense garde-manger. • Valeur mensuelle pratique : chauffage, eau, déneigement et entretien de la pelouse compris. • Animaux acceptés (maximum 25 lb) et immeuble sans fumée pour un milieu de vie agréable. • Près du Collège Algonquin, de College Square, du transport en commun, des services et des espaces verts. Disponible le 1er novembre 2026 . CARACTÉRISTIQUES DU LOGEMENT : • Buanderie sur place • Lave-vaisselle • Planchers de bois franc • Lumière naturelle • Comptoirs en quartz • Îlot de cuisine • Immense garde-manger POINTS FORTS DU QUARTIER : • Walk Score® de 82/100 (très piétonnier) et Bike Score® de 71/100 (très propice au vélo) pour le 1554, chemin Baseline. • Arrêts d’autobus sur le chemin Baseline tout près, avec accès pratique au Collège Algonquin et au réseau OC Transpo. • College Square regroupe Loblaws, Home Depot, LCBO, Rexall, des restaurants et des commerces du quotidien. • Le Walmart Supercentre du 1375, chemin Baseline facilite les achats d’épicerie et de maison. • Les parcs du secteur Bel Air Heights, dont Agincourt, Ainsley et Navaho, offrent espaces verts et sentiers. LOYER : 2450$ / mois + Électricité (Chauffage et eau inclus) Immeuble Non-Fumeur Mois par mois | Animaux acceptés (maximum 25 lb) | Immeuble sans fumée MARQUER UNE VISITE : https://peartreegroup.ca/rental-search/ Pour toute demande d'information : par Téléphone : 613-686-7575 poste 102 par Text : 343.307.4441 par Courriel : [email protected]
$2,450/month
Updated 5 days ago
1554 Baseline RoadOttawa, ON, K2C 0B3
Cityview - Crestview - Meadowlands- 3 Bed
- 1 Bath
- Sqft
- Available Nov 1
Call Property Manager

Property Manager
- Phone:
- 613-686-7575
Type
House
Bedrooms
3
Full Bathrooms
1
Features
$50.00 For Each Parking, Central Air Conditioning, Central Heating, Convenience Store, Dishwasher Available, Hardwood Floors, Individual Thermostats, Large Closet, Laundry Facilities, No Smoking Allowed, On-site Laundry, Open Concept Dinning Room, Outdoor Parking, Oven, Parks Nearby, Public Transit, Schools Nearby
Amenities
Air Conditioning, Shopping Nearby
Appliances
Dishwasher, Fridge, Microwave, Stove
Pets
Cats, Small dogs
Days on REW
5 Days
Property Views
4
Source
Rent Sync
Agincourt Road Public School
- Public
- JK - 5
J.H. Putman Public School
- Public
- 5 - 8
Sir Winston Churchill Public School
- Public
- JK - 8
ÉEP Charlotte Lemieux
- Public
- JK - 6
St Daniel Elementary School
- Catholic
- JK - 6
Meadowlands Public School
- Public
- JK - 6
St Gregory Elementary School
- Catholic
- JK - 6
Frank Ryan Catholic Intermed School
- Catholic
- 7 - 8
É Élém C Terre-des-Jeunes
- Catholic
- JK - 6
Sir Guy Carleton Secondary School
- Public
- 9 - 12

Thank You!
We really appreciate your help improving our home search experience. Our team will look into this issue as soon as possible.
Close
Call Property Manager
Property Manager
- Phone:
- 613-686-7575




Cities near Cityview - Crestview - Meadowlands
Neighborhoods near Cityview - Crestview - Meadowlands
- Tanglewood homes for rent (1.5 km)
- Braemar Park - Bel Air Heights - Copeland Park homes for rent (1.6 km)
- Centrepointe homes for rent (1.8 km)
- Borden Farm - Fisher Glen homes for rent (2.1 km)
- Skyline - Fisher Heights homes for rent (2.1 km)
- Parkwood Hills - Stewart Farm homes for rent (2.2 km)
- Iris - Queensway Terrance South homes for rent (2.4 km)
- Woodvale - Craig Henry - Manordale - Estates of Arlington Woods homes for rent (2.7 km)
Check availability
Listing data is subject to copyright, disclaimer, and additional requirements from the data provider. See our Terms of Use for terms applicable to this listing.