
4 bedrooms for $3,250/month at 17 Rooksnest Trail, Toronto, ON for Rent - REW
Boost your listing
$3,250/month
Updated 4 days ago

17 Rooksnest TrailToronto, ON, M1S 3W1

Agincourt North
  • 4 Bed
  • 2 Bath
  • 1500 - 1999 Sqft
  • Available N/A
Contact
Property Manager
$3,250/month
4 bd 2 ba 1500 - 1999 sf

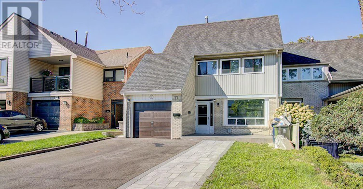
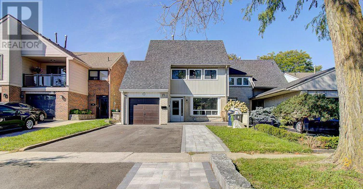
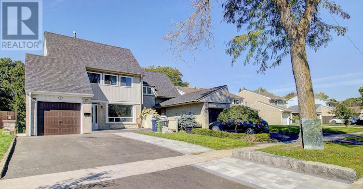
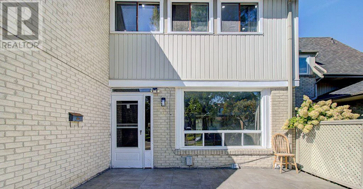
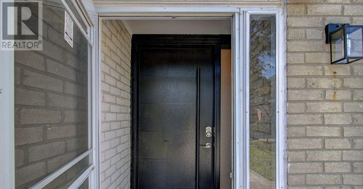
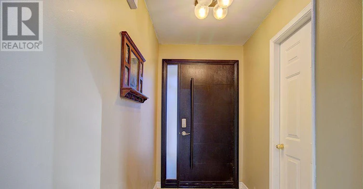
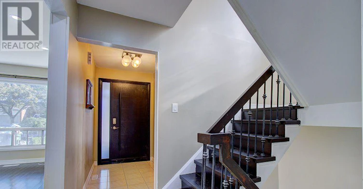
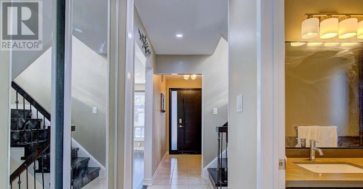
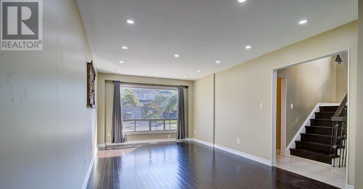
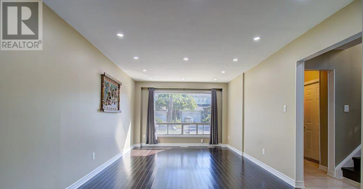
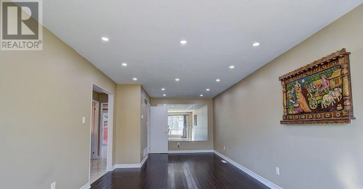
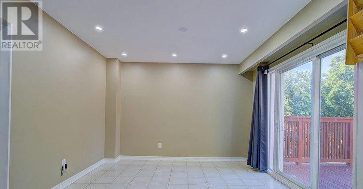
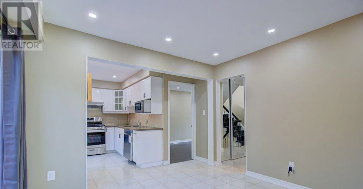
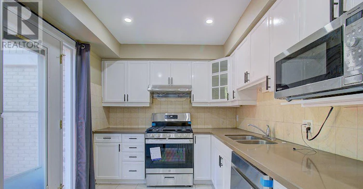
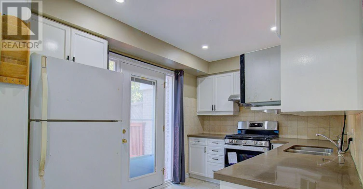
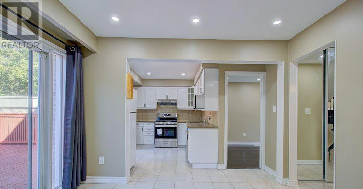
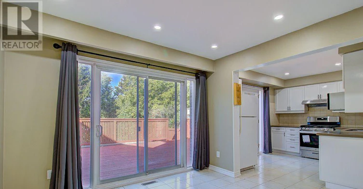
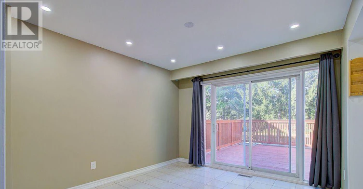
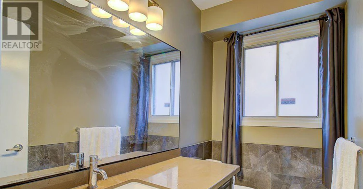
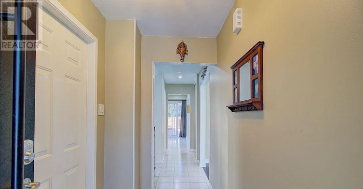
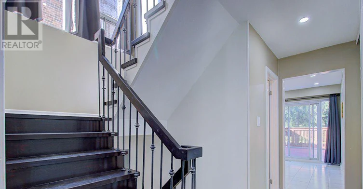
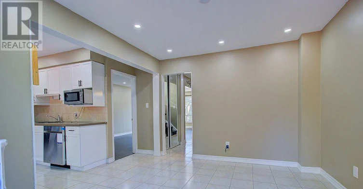
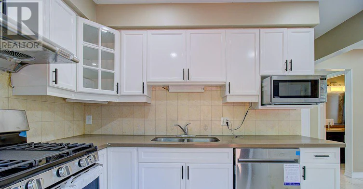
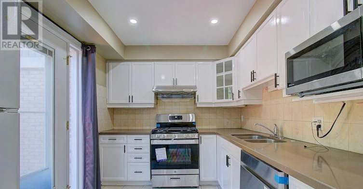
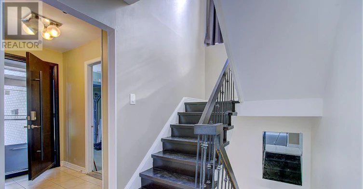
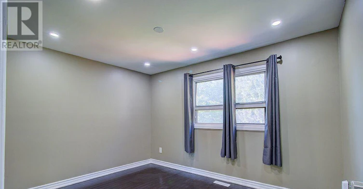
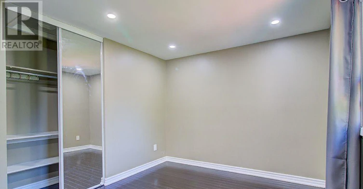
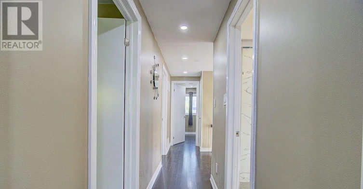
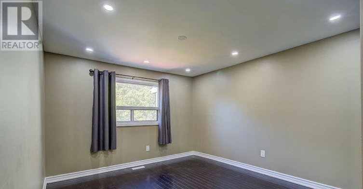
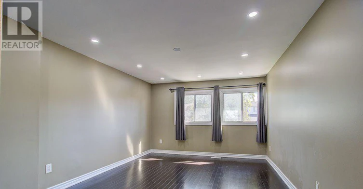
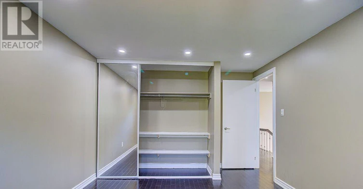
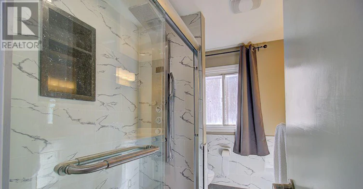
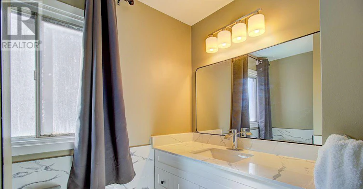
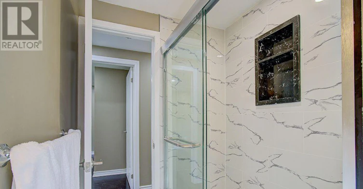
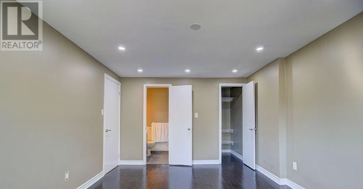
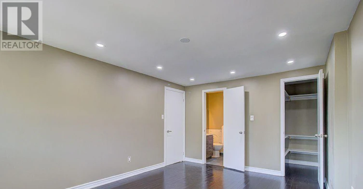
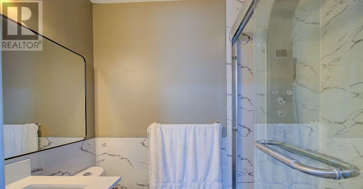
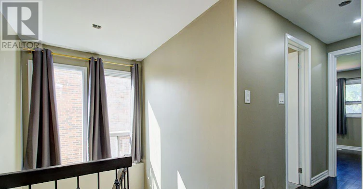
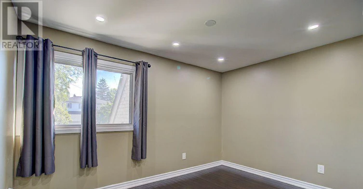
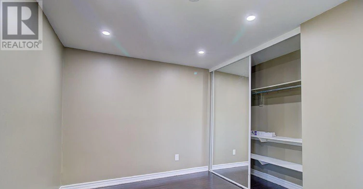
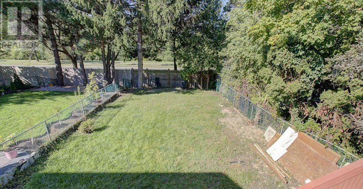
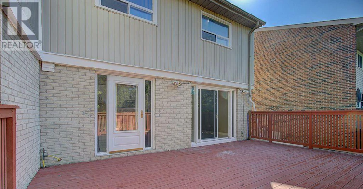
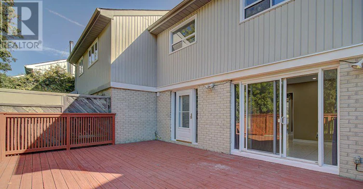
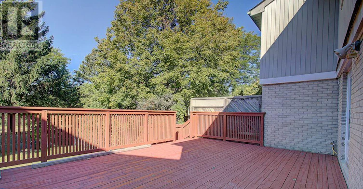
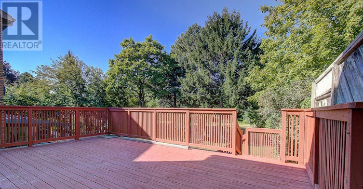
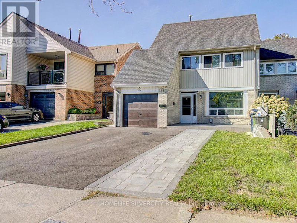
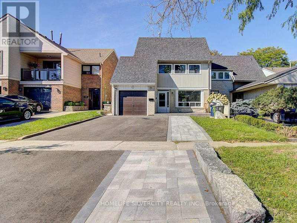
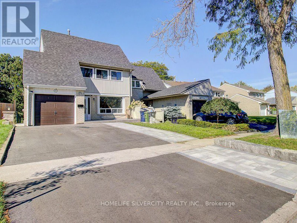
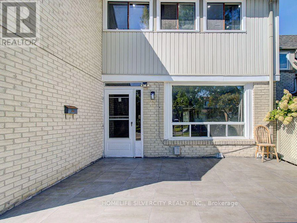
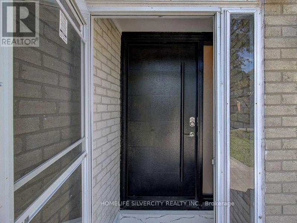
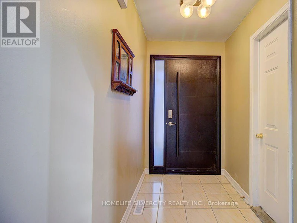
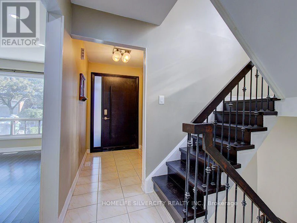
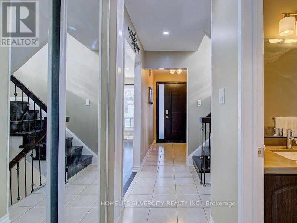
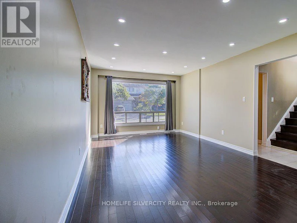
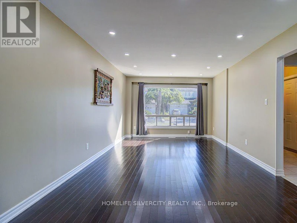
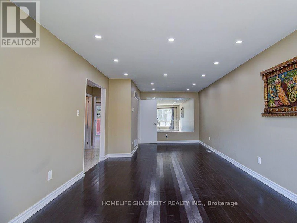
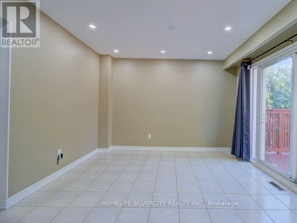
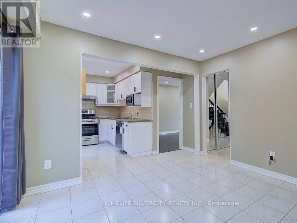
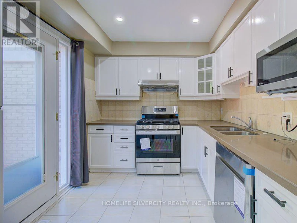
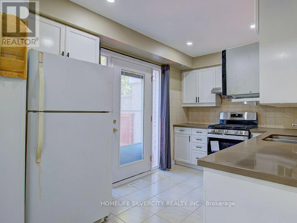
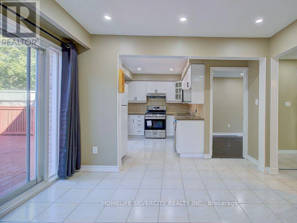
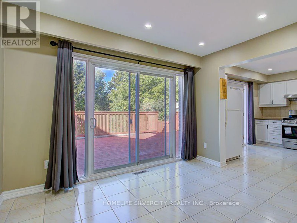
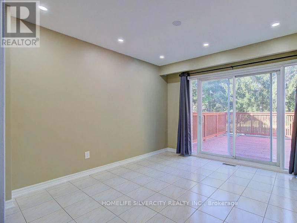
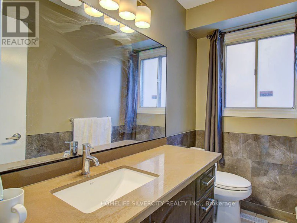
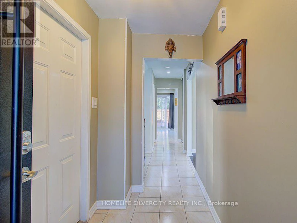
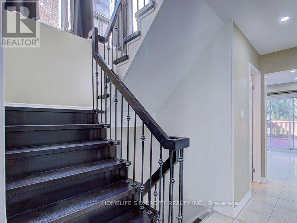
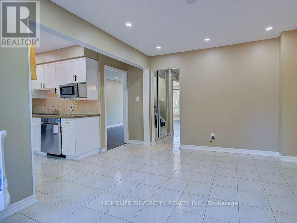
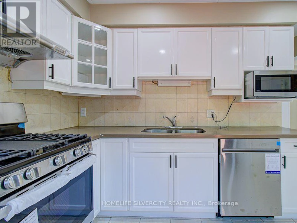
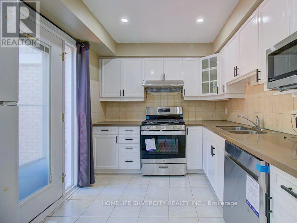
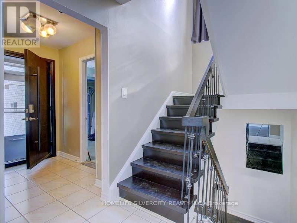
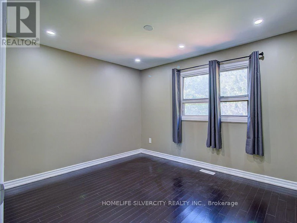
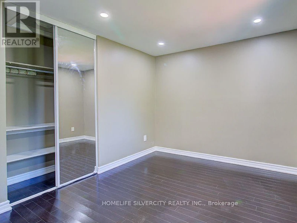
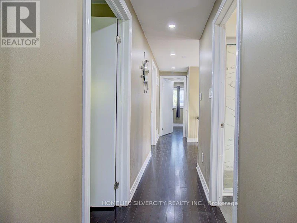
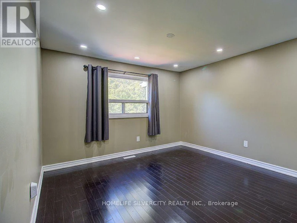
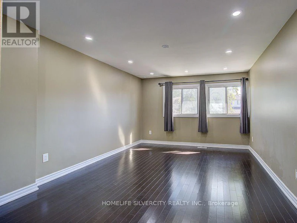
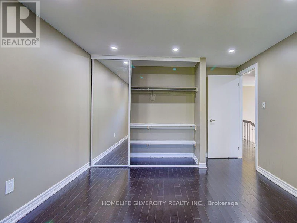
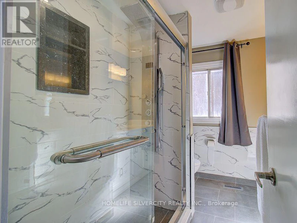
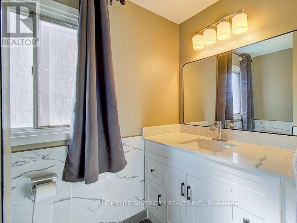
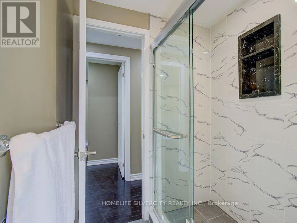
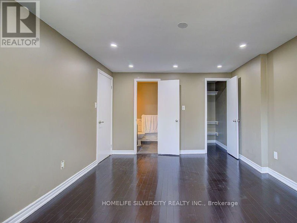
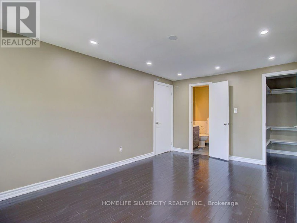
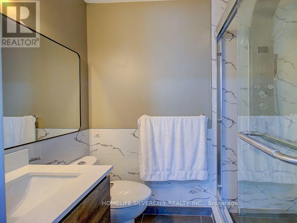
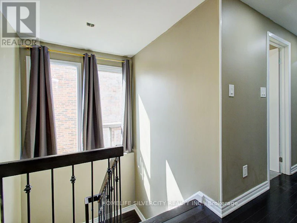
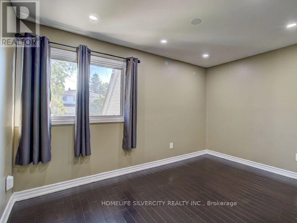
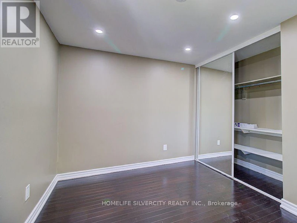
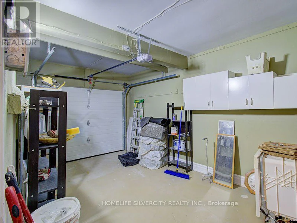
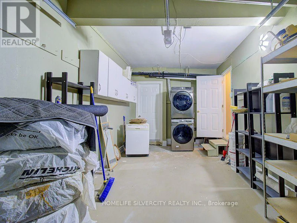
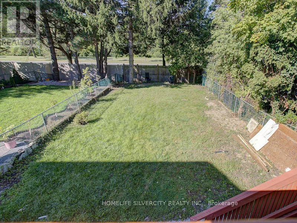
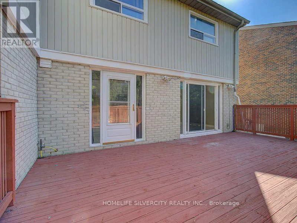
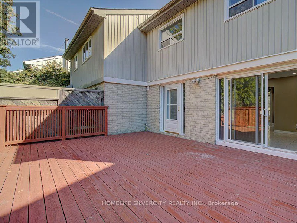
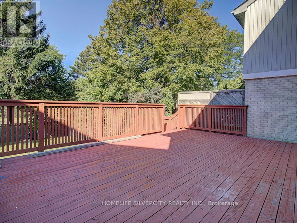
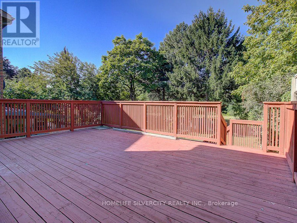
Welcome to 17 Rooksnest Trail Scarborough, Beautifully renovated 4 bedroom, 3-bath semidetached home combining contemporary style with exceptional functionality. The bright open concept living & dining area features light oak-tone flooring, smooth ceilings, extensive potlights. The stylish kitchen showcases sleek cabinetry, stone-style countertops and stainless steel appliances. 25'X16' deck to enjoy sunshine during summer days. Prime location just minutes to Hwy 401 & 407, Scarborough Town Centre, TTC, schools, parks, restaurants and the future Scarborough Centre Subway Station. Move-in ready and an excellent opportunity to live and raise your family (id:63626)


Home facts and features

Property overview
Type
House
Bedrooms
4
Full Bathrooms
2
Partial Bathrooms
1
Lot Size
30 ft x 150 ft (4500 ft²)
Some sweet, suite features
Features
Carpet Free, Lighting
Appliances
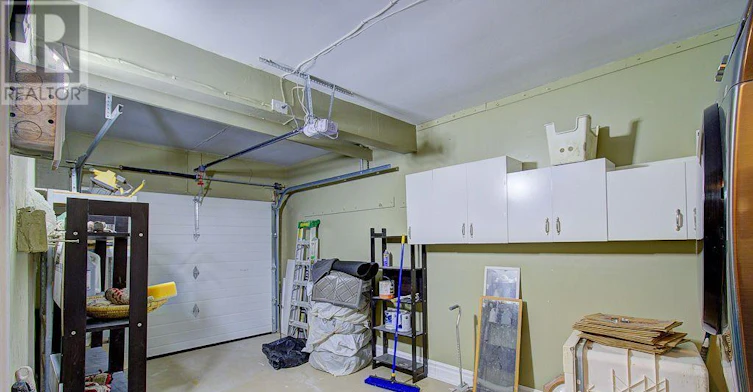
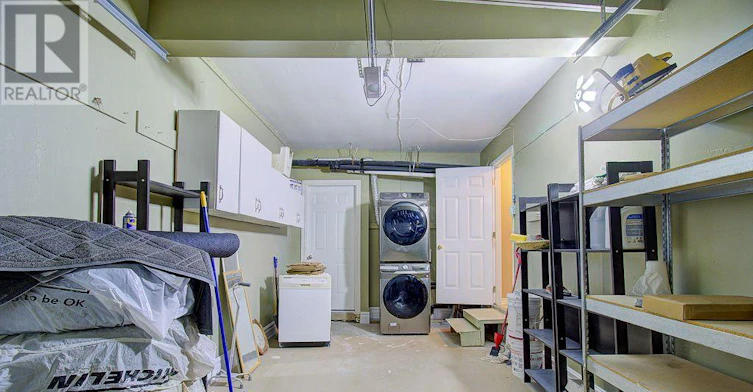
Garage door opener remote(s), Water Heater, Water Heater - Tankless, Water meter
Parking Spaces
3
Air Conditioner
Yes
Restrictions
Pets
Contact the Manager for information
Property details
Days on REW
1 Days
Property Views
0
MLS® Number
E13804922
Source
Canadian Real Estate Association

Schools nearby
Anson S Taylor Junior Public School
  • Public
  • JK - 6
St Ignatius of Loyola Catholic School
  • Catholic
  • JK - 8
ÉÉC Saint-Jean-de-Lalande
  • Catholic
  • JK - 8
Iroquois Junior Public School
  • Public
  • JK - 6
Niagara Falls Collegiate Institute
  • Private
  • 9 - 12
Excel High School
  • Private
  • 9 - 12
North Agincourt Junior Public School
  • Public
  • JK - 6
Francis Libermann Catholic School
  • Catholic
  • 7 - 12
Albert Campbell Collegiate Institute
  • Public
  • 9 - 12
Chartland School
  • Public
  • JK - 6
School catchments and distances are intended to be used as reference only. To verify enrolment eligibility for a property, contact the school directly.Report Incorrect Info
Check availability
Property Manager
HOMELIFE SILVERCITY REALTY INC.

View Phone

Move in Date

This site is protected by reCAPTCHA and the Google Privacy Policy and Terms of Service apply.

By proceeding, you consent to receive communications using the methods provided, from REW.ca and our partners about your inquiry and other home-related matters to assist you in your search, but not as a condition of any purchase. Please note that our agent partners are not affiliated with REW Realty.
Other rentals in the area
44 Marydon Crescent, Toronto, ON, M1S 2H1
$3,499/month
44 Marydon Crescent
  • Agincourt South Malvern West
  • Toronto
  • 4 bd
  • 2 ba
  • 1500 - 1999 sf
46 Ardgowan Crescent, Toronto, ON, M1V 1B3
$3,450/month
46 Ardgowan Crescent
  • Agincourt North
  • Toronto
  • 4 bd
  • 3 ba
  • 1100 - 1499 sf
26 Kentish Crescent, Toronto, ON, M1S 2Z4
$3,200
26 Kentish Crescent
  • Agincourt South Malvern West
  • Toronto
  • 4 bd
  • 3 ba
  • 1500 - 2000 sf
Main & 2nd Floors-31 Wellpark Boulevard, Toronto, ON, M1V 1B5
$3,200
Main & 2nd Floors - 31 Wellpark Boulevard
  • Agincourt North
  • Toronto
  • 4 bd
  • 2 ba
  • 37 x 134
Looking for something new in Toronto
Coming Soon
18 Portland Street Condos
18 Portland Street
  • Waterfront Communities West
  • Toronto
  • Condo
  • Move in TBA
Register Now
15 Bloor Street West Condos
15 Bloor Street West
  • Bay Street Corridor
  • Toronto
  • Condo
  • Move in TBA
Coming Soon
24 Imperial Street Condos
26 Imperial Street
  • Yonge-Eglinton
  • Toronto
  • Condo
  • Move in TBA
Coming Soon
241 Richmond Street West Condos
241 Richmond Street West
  • Waterfront Communities West
  • Toronto
  • Condo
  • Move in TBA
We use cookies and other technologies for functionality, security, and to provide you with a personalized experience on our online services. By continuing to use our online services, you agree to our Privacy Policy and Terms of Use. For information on how to adjust your privacy settings, visit our Cookie Policy.
Dismiss

