


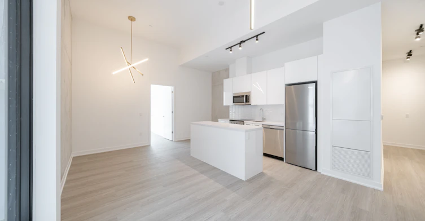
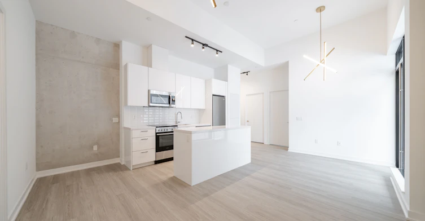
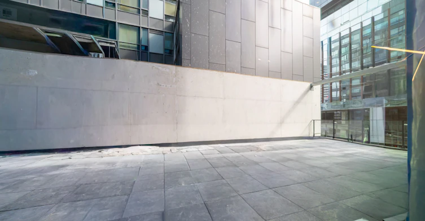
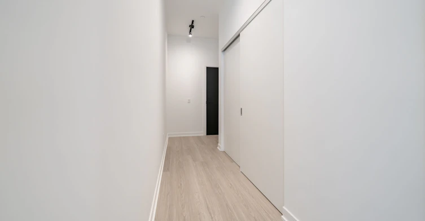
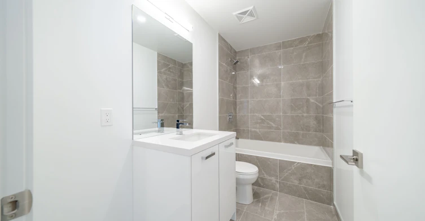
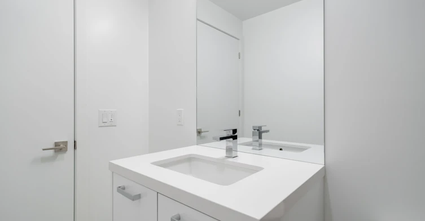
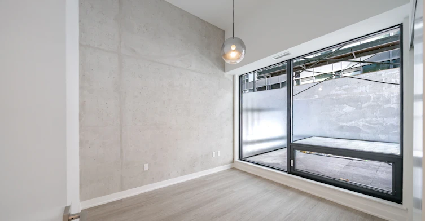
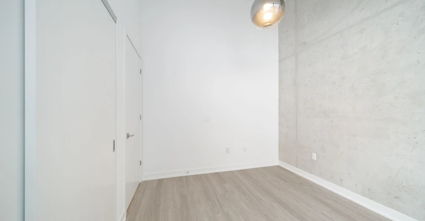
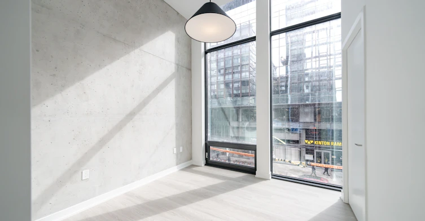
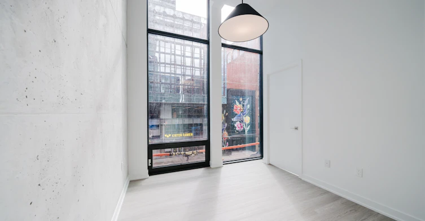
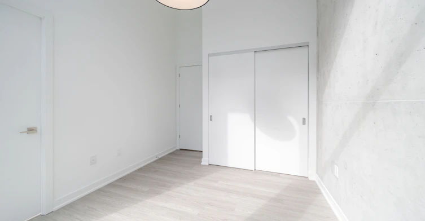
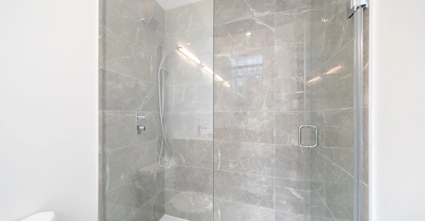
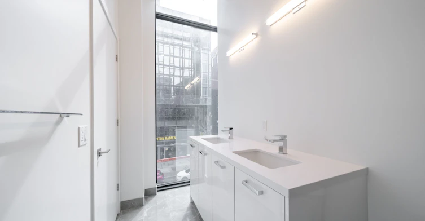
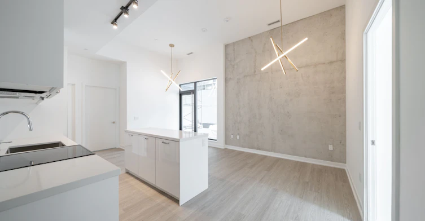
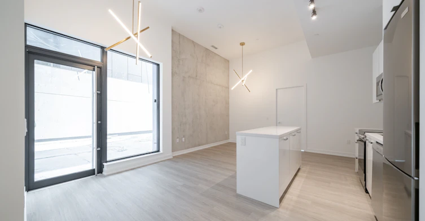
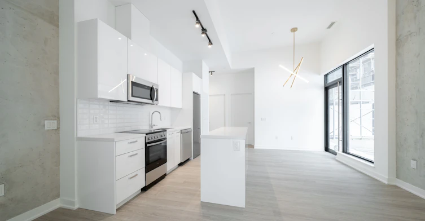
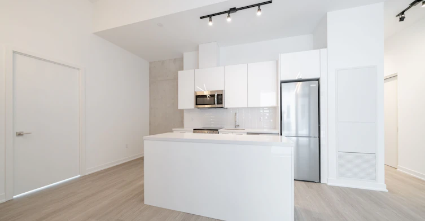
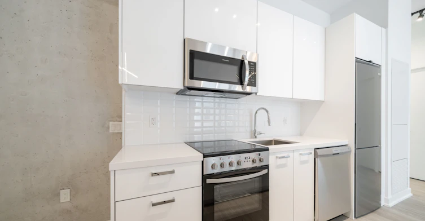
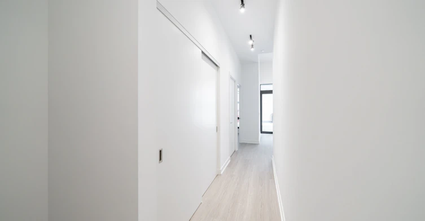
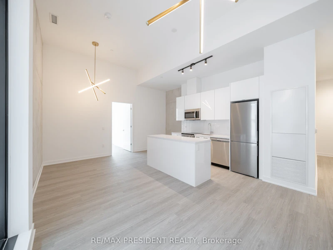
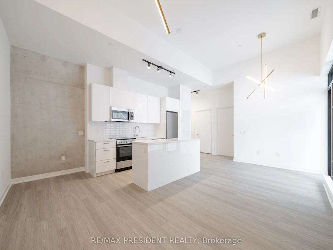
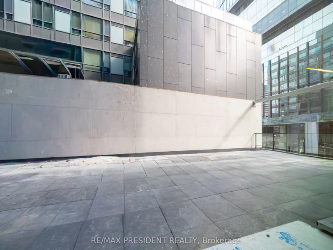
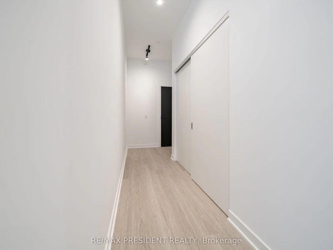
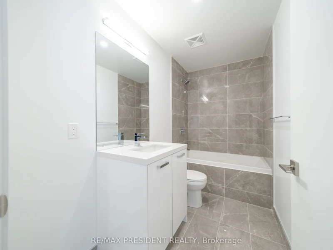
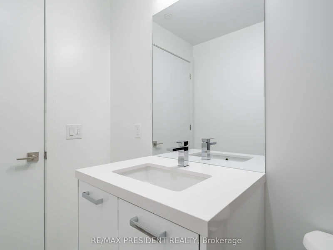
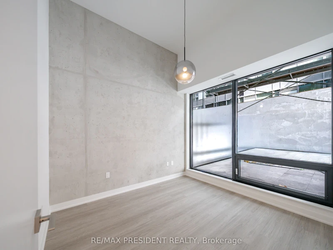
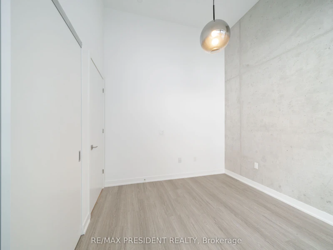
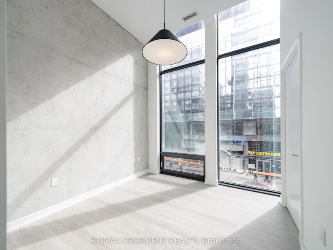
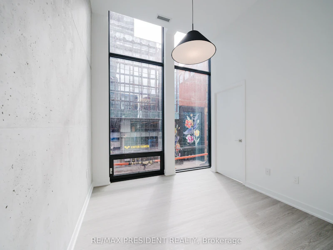
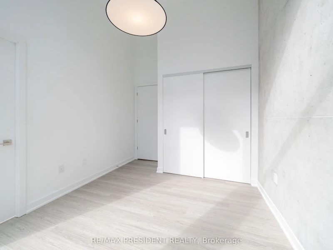
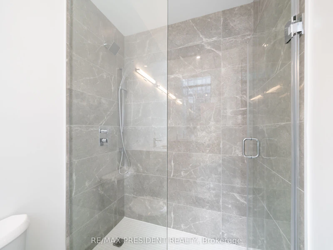
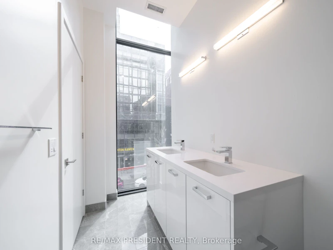
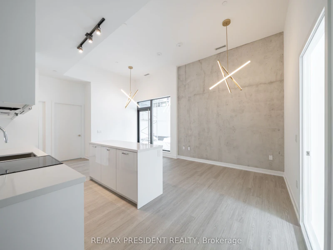
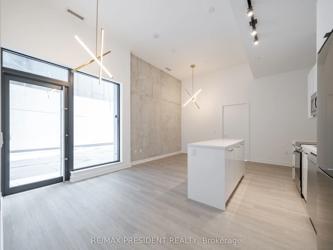
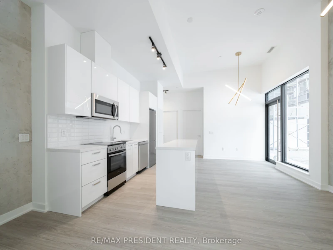
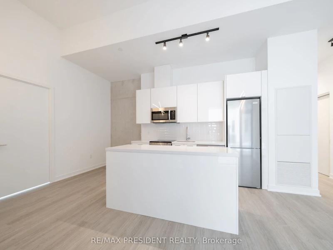
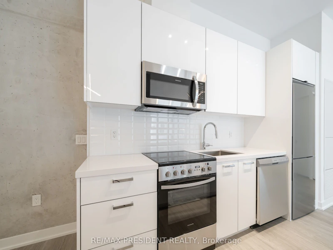
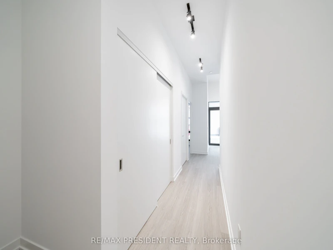
Soaring 12-ft ceilings, an extraordinary 800 sq. ft. private terrace and a spacious split2-bedroom layout make this a truly rare King East residence. Offering approximately 1,000 sq.ft. of interior living space plus approximately 800 sq. ft. of private outdoor space, this suite provides an incredible 1,800 sq. ft. of indoor/outdoor living in the heart of downtown Toronto. The expansive split-bedroom floor plan offers excellent privacy, while soaring ceilings and large windows create a bright, open and airy feel throughout. The spectacular terrace is almost the size of the condo itself and functions as a true extension of the living space, complete with BBQ hookup, water and electrical connection - perfect for entertaining, outdoor dining or creating your own private urban oasis. Located in the heart of King East, surrounded by restaurants, cafés and neighbourhood amenities, with St. Lawrence Market, the Distillery District, Financial District and TTC all within easy reach. One parking space and one locker included. An exceptional alternative to a townhouse for tenants seeking substantial living space and extraordinary private outdoor space in the heart of the city.
$4,495
Updated about 1 hour ago
Call Property Manager

Property Manager
- Phone:
- (905) 488-2100
- Office:
- 905-488-2100
Type
Apt/Condo
Bedrooms
2
Full Bathrooms
2
Features
In-Suite Laundry
Parking Spaces
1
Air Conditioner
Yes
Pets
Yes-with Restrictions
Days on REW
2 Days
Property Views
0
MLS® Number
C13804360
Source
Toronto Real Estate Board
Market Lane Junior & Senior Public School
- Public
- JK - 8
St Paul Catholic School
- Catholic
- JK - 8
Voice Integrative School
- Private
- 1 - 7
Inglenook Community School
- Public
- 11 - 12
St Michael Catholic School
- Catholic
- JK - 8
Downtown Alternative School
- Public
- JK - 6
É Élém Gabrielle-Roy
- Public
- JK - 6
TAIE International Institute
- Private
- 10 - 12
Nelson Mandela Park Public School
- Public
- JK - 8
Newton International College
- Private
- 9 - 12

Thank You!
We really appreciate your help improving our home search experience. Our team will look into this issue as soon as possible.
Close
Call Property Manager
Property Manager
- Phone:
- (905) 488-2100
- Office:
- 905-488-2100





Cities near Moss Park
Neighborhoods near Moss Park
- Regent Park homes for rent (0.7 km)
- Waterfront Communities East homes for rent (1.0 km)
- Church-Yonge Corridor homes for rent (1.0 km)
- Cabbagetown-South St. Jamestown homes for rent (1.2 km)
- Bay Street Corridor homes for rent (1.5 km)
- North St. Jamestown homes for rent (1.6 km)
- North Riverdale homes for rent (2.2 km)
- Waterfront Communities West homes for rent (2.4 km)
Check availability
Listing data is subject to copyright, disclaimer, and additional requirements from the data provider. See our Terms of Use for terms applicable to this listing.