
2 bedrooms for $2,700/month at 314-1470 Midland Avenue, Toronto, ON for Rent - REW
Boost your listing
$2,700/month
Updated 2 minutes ago

314 - 1470 Midland AvenueToronto, ON, M1P 4Z4

Dorset Park
  • 2 Bed
  • 2 Bath
  • 800 - 899 Sqft
  • Available N/A
Contact
Property Manager
$2,700/month
2 bd 2 ba 800 - 899 sf

Spacious and Well Maintained, Bright 2 bedroom/2 bathroom layout with spacious principal rooms, modern kitchen, ensuite laundry, plenty of storage space and more. Convenient location close to transit (TTC), access to highways (401), schools, parks, shopping and other amenities. Don't miss this One.


Home facts and features

Property overview
Type
Apt/Condo
Bedrooms
2
Full Bathrooms
2
Some sweet, suite features
Features
Concierge/Security, Ensuite, Hospital, Library, Park, Public Transit, School
Amenities
Building Insurance, Central Air Conditioning, Common Elements, Exercise Room, Game Room, Guest Suites, Gym, Party Room/Meeting Room
Parking Spaces
1
Air Conditioner
Yes
Swimming Pool
Yes
Restrictions
Pets
Yes-with Restrictions
Property details
Days on REW
1 Days
Property Views
0
MLS® Number
E13804122
Source
Toronto Real Estate Board
Building Information
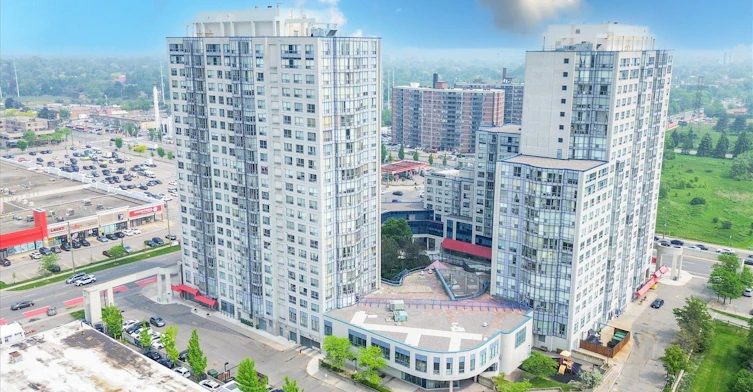
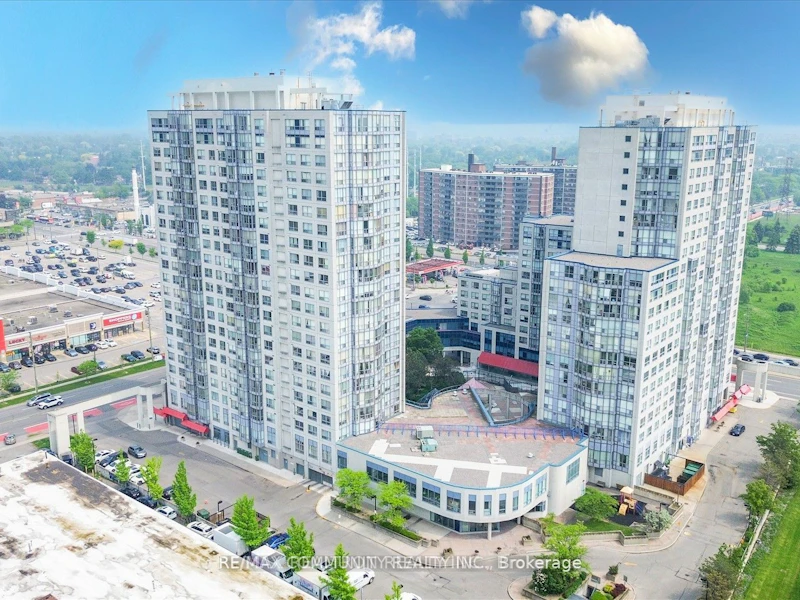
Scarborough Fair, Apt/Condo in Dorset Park
Scarborough Fair was developed by RMIC Building Corporation in 1992, this high-rise Toronto condo sits near Midland Ave & Lawrence Ave East, in Scarborough's Dorset Park neighbourhood. Located at 1470 Midland Ave this Scarborough condo has suites ranging from 628 to 1135 sqft.
Units:
273
Floors:
22
Built in:
1992
Active Listings:
3
Schools nearby
Abubakr Education Academy
  • Private
  • K - 7
Business and Technical Institute
  • Public
  • 9 - 12
Madina Academy
  • Private
  • 9 - 12
David and Mary Thomson Collegiate Institute
  • Public
  • 9 - 12
Donwood Park Public School
  • Public
  • JK - 8
Charles Gordon School
  • Public
  • JK - 8
Hunter's Glen Junior Public School
  • Public
  • JK - 6
St Albert Catholic School
  • Catholic
  • JK - 8
SIMRA Academy Private School
  • Private
  • 9 - 12
Dorset Park Public School
  • Public
  • JK - 8
School catchments and distances are intended to be used as reference only. To verify enrolment eligibility for a property, contact the school directly.Report Incorrect Info
Check availability
Property Manager
RE/MAX COMMUNITY REALTY INC.

View Phone

Other rentals in the area
205-895 Kennedy Road, Toronto, ON, M1K 2E9
$2,400/month
205 - 895 Kennedy Road
  • Ionview
  • Toronto
  • 2 bd
  • 2 ba
  • 700 - 798 sf
1477 Birchmount Road, Toronto, ON, M1P 2G4
$2,350/month
1477 Birchmount Road
  • Wexford Maryvale
  • Toronto
  • 2 bd
  • 1 ba
Bsmnt-564 Mccowan Road, Toronto, ON, M1J 1J8
$1,800/month
Bsmnt - 564 Mccowan Road
  • Bendale
  • Toronto
  • 2 + 1 bd
  • 1 ba
  • 700 - 1100 sf
Virtual Tour
Lower-5 Applefield Drive, Toronto, ON, M1P 3X8
$1,675/month
Lower - 5 Applefield Drive
  • Bendale
  • Toronto
  • 2 bd
  • 1 ba
  • 700 - 1100 sf
Other Rentals in the Building
708-1470 Midland Avenue, Toronto, ON, M1P 4Z4
$2,800/month
708 - 1470 Midland Avenue
  • Dorset Park
  • Toronto
  • 2 bd
  • 2 ba
  • 1000 - 1199 sf
1207-1470 Midland Avenue, Toronto, ON, M1P 4Z4
$2,500/month
1207 - 1470 Midland Avenue
  • Dorset Park
  • Toronto
  • 2 bd
  • 2 ba
  • 800 - 898 sf
Looking for something new in Toronto
Now Selling
BLVD.Q
935 The Queensway
  • Islington-City Centre West
  • Toronto
  • Condo
  • Move in 2026
Coming Soon
Dragon Centre Condominiums
23 Glen Watford Drive
  • Agincourt South- Malvern West
  • Toronto
  • Condo
  • Move in TBA
Register Now
Residences on St. Clair West Condos
6 Lloyd Avenue
  • Junction Area
  • Toronto
  • Condo
  • Move in 2024
Register Now
Yorkwoods Condos
2389 Jane Street
  • Glenfield-Jane Heights
  • Toronto
  • Condo
  • Move in 2023
Listing data is subject to copyright, disclaimer, and additional requirements from the data provider. See our Terms of Use for terms applicable to this listing.
We use cookies and other technologies for functionality, security, and to provide you with a personalized experience on our online services. By continuing to use our online services, you agree to our Privacy Policy and Terms of Use. For information on how to adjust your privacy settings, visit our Cookie Policy.
Dismiss

