


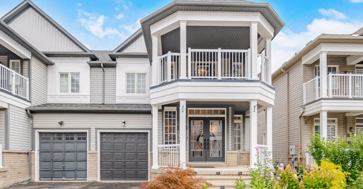
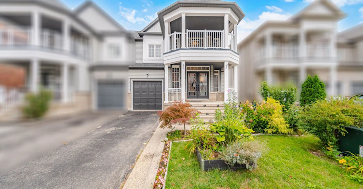
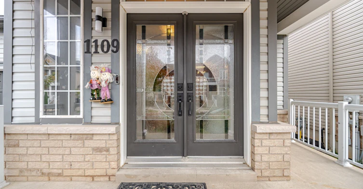
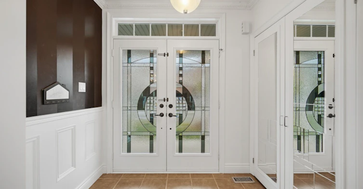
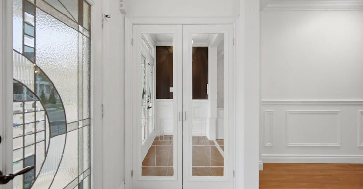
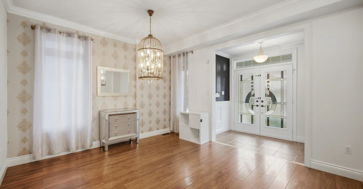
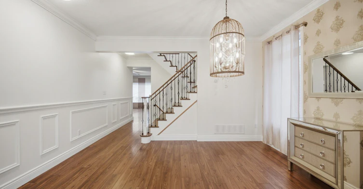
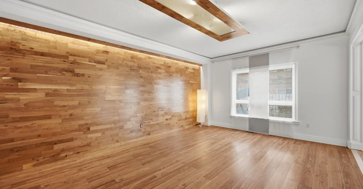
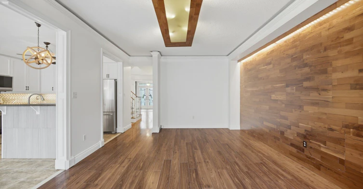
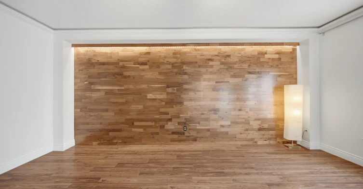
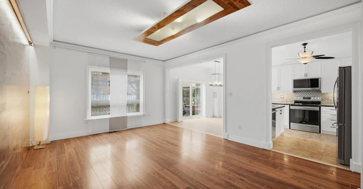
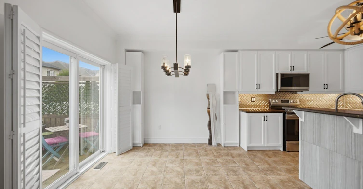
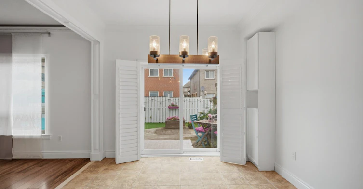
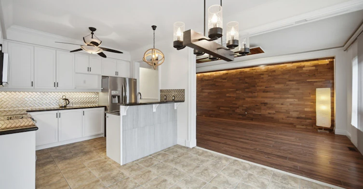
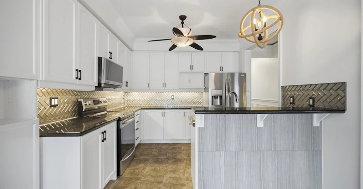
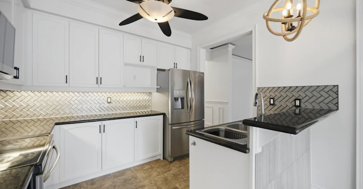
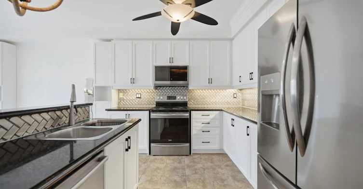
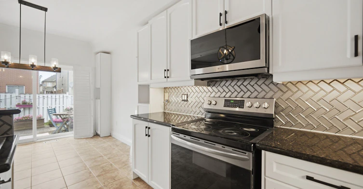
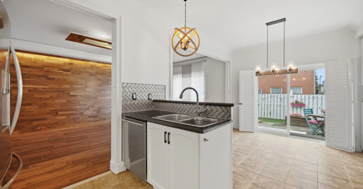
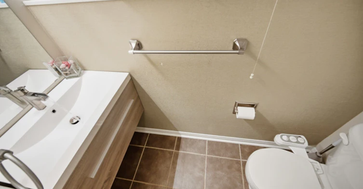
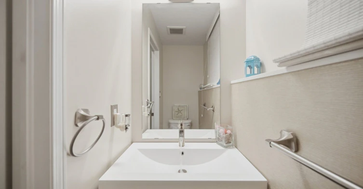
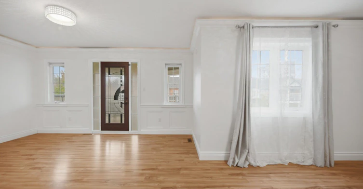
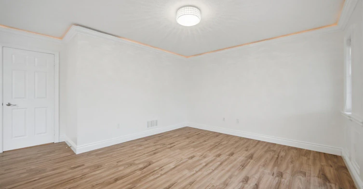
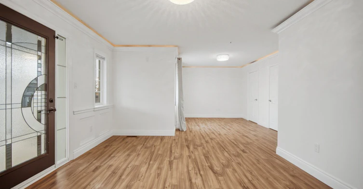
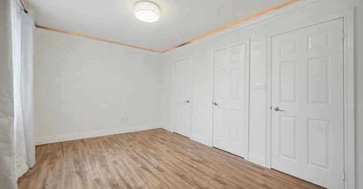
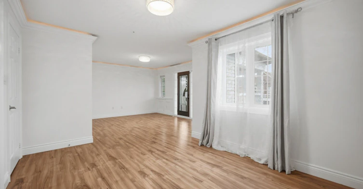
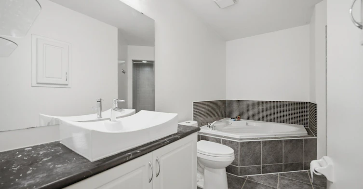
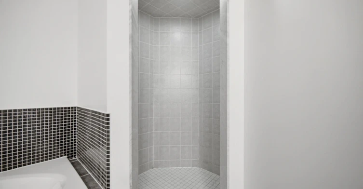
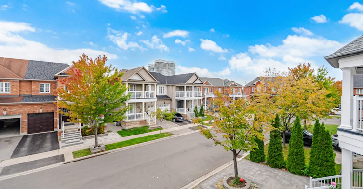
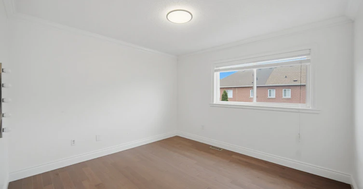
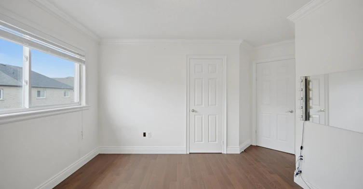
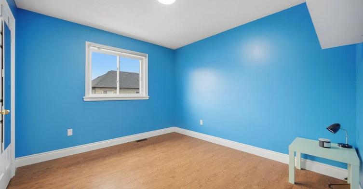
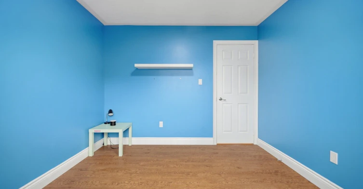
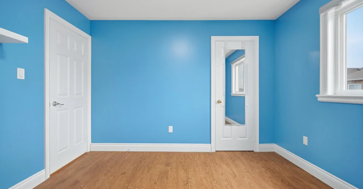
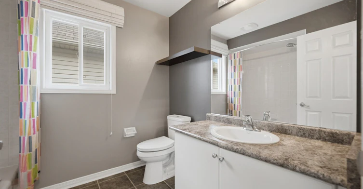
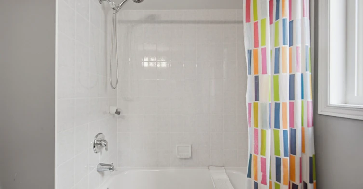
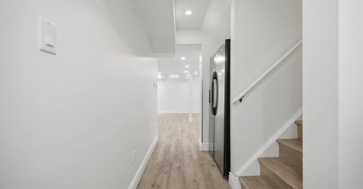
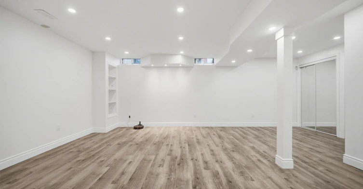
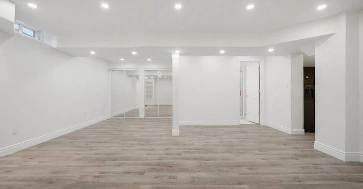
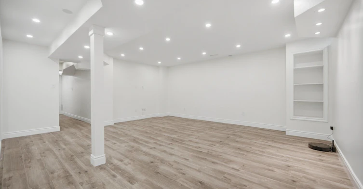
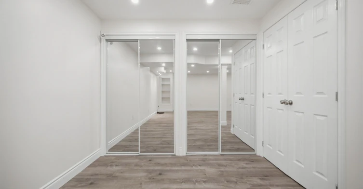
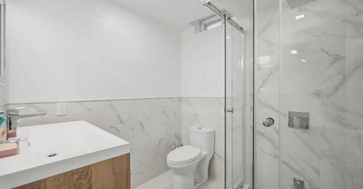
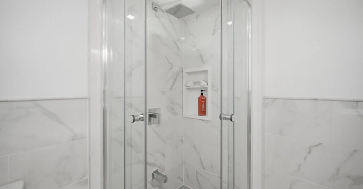
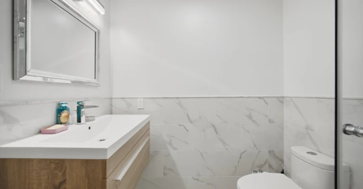
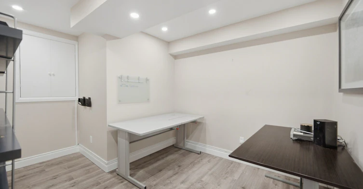
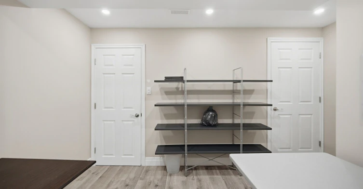
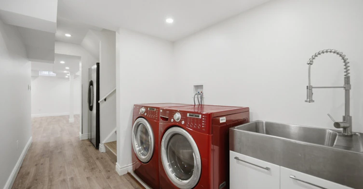
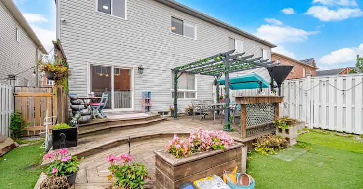
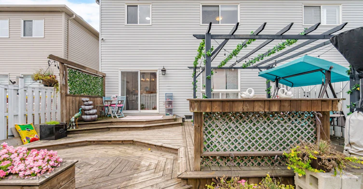
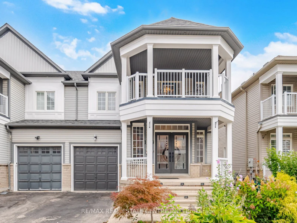
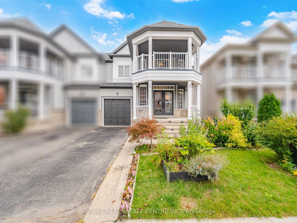
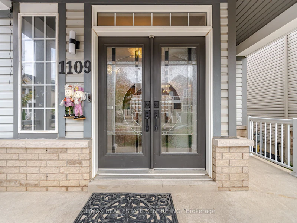
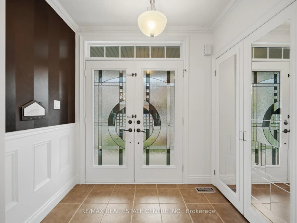
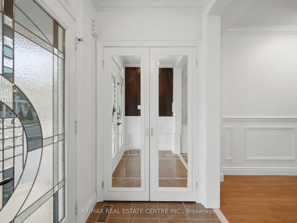
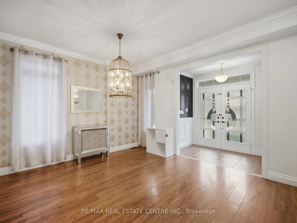
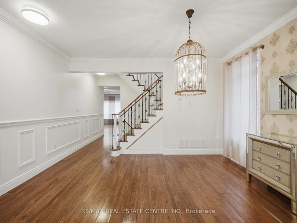
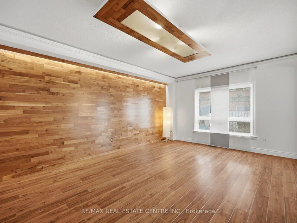
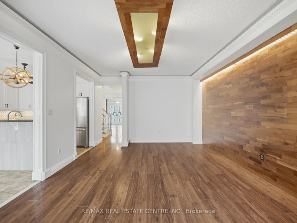
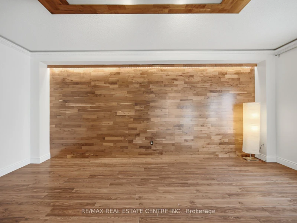
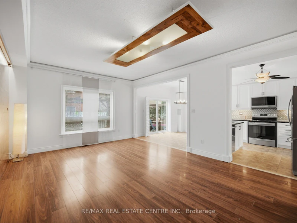
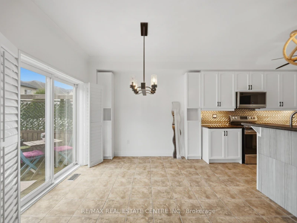
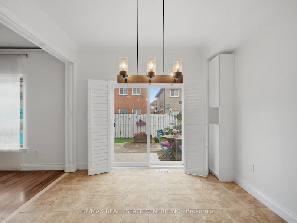
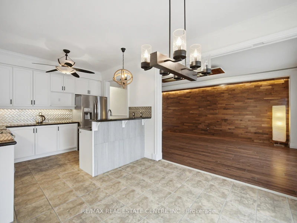
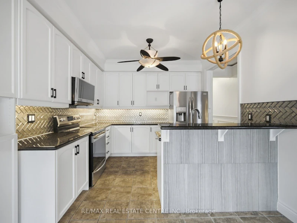
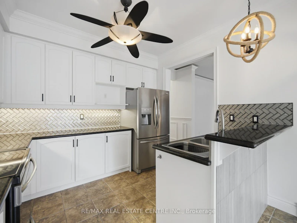
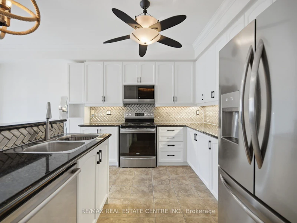
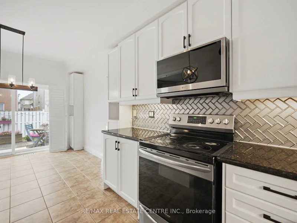
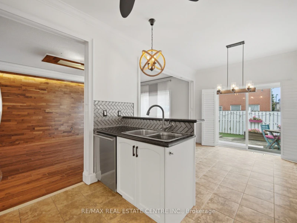
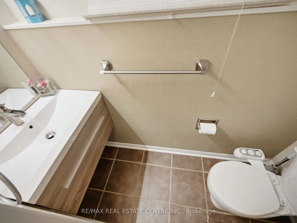
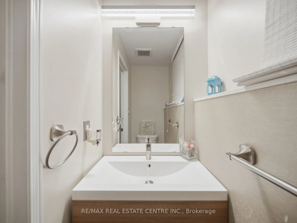
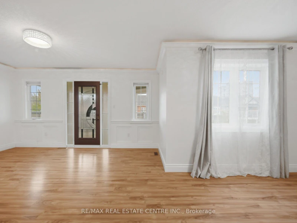
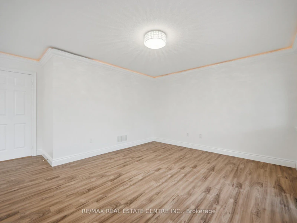
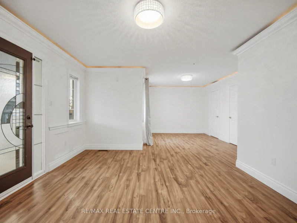
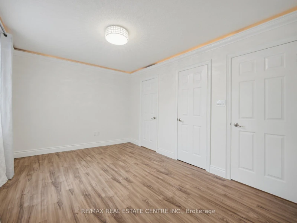
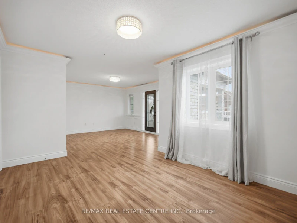
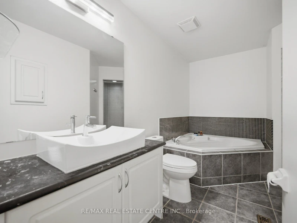
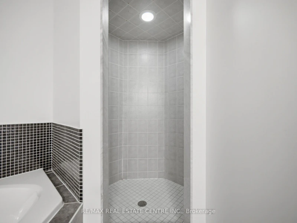
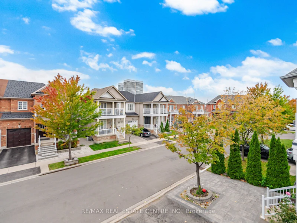
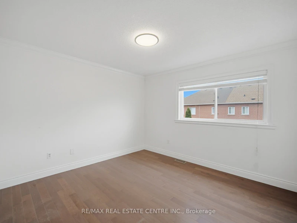
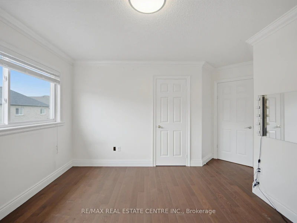
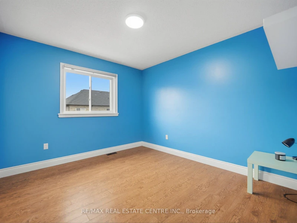
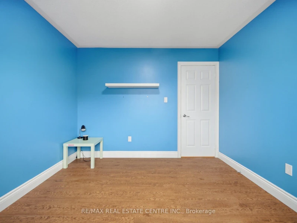
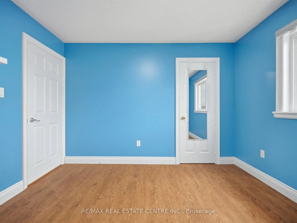
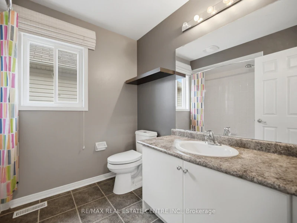
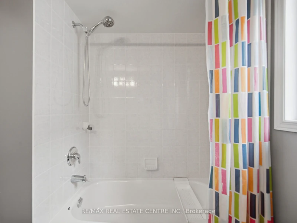
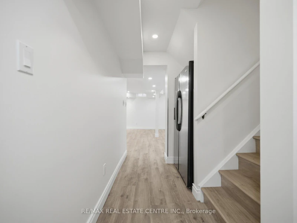
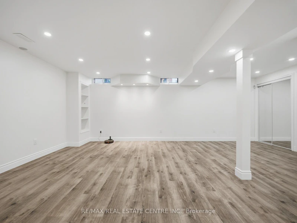
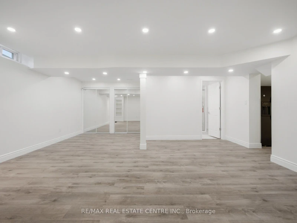
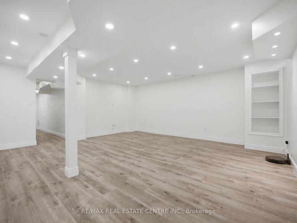
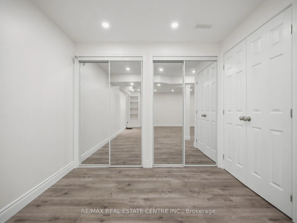
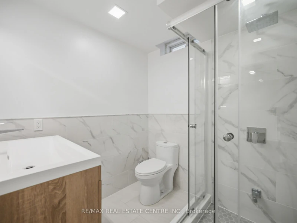
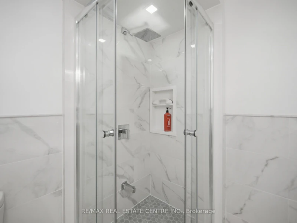
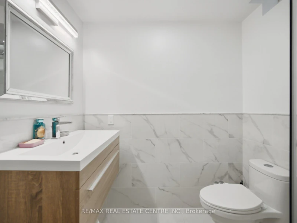
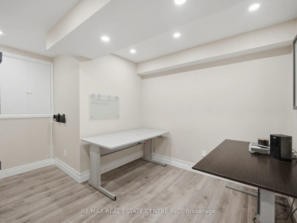
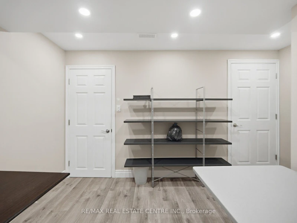
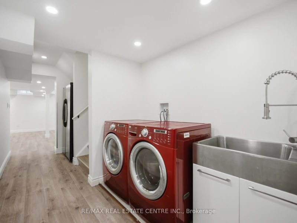
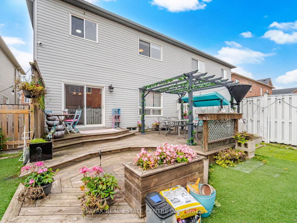
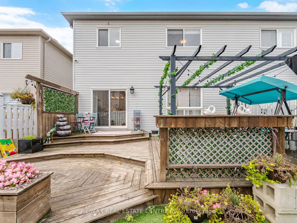
Welcome to 1109 Bonin Crescent, Milton! Beautiful and spacious 3-bedroom, 3.5-bathroom homeoffering approximately 1,895 sq. ft. above grade, plus an approximately 700 sq. ft. finishedbasement featuring a dedicated office room and additional versatile living space. For addedconvenience, the basement also includes an additional French-door refrigerator/freezer,providing plenty of extra food and beverage storage.The family room showcases a stunning custom hardwood feature wall, adding warmth, character anda high-end designer touch. The home also features elegant crown moulding with integratedlighting and upgraded baseboards throughout, freshpainting creating a refined and upscale look.The highlight is the massive primary bedroom, offering exceptional space along with its ownhuge private balcony-a perfect retreat to relax and unwind.Step outside to enjoy the beautiful deck and backyard, ideal for outdoor entertaining, familygatherings or simply relaxing. The property offers parking for a total of 3 vehicles, including1 garage space and 2 driveway spaces.Conveniently located in a desirable Milton neighbourhood close to schools, parks, shopping andeveryday amenities. Spacious, beautifully upgraded and move-in ready-a fantastic place to callhome!
$3,500/month
Updated about 4 hours ago
Call Property Manager

Property Manager
- Phone:
- (905) 272-5000
- Office:
- 905-270-2000
Type
House
Bedrooms
3
Full Bathrooms
3
Features
Deck, In Basement
Parking Spaces
3
Air Conditioner
Yes
Pets
Contact the Manager for information
Days on REW
1 Days
Property Views
0
MLS® Number
W13804078
Source
Toronto Real Estate Board
St. Anthony of Padua Catholic Elementary School
- Catholic
- JK - 8
Bishop Paul Francis Reding Secondary School
- Catholic
- 9 - 12
Bruce Trail Public School
- Public
- JK - 8
E W Foster School
- Public
- JK - 5
St Peters School
- Catholic
- JK - 8
Chris Hadfield Public School
- Public
- JK - 8
Irma Coulson Elementary Public School
- Public
- JK - 8
Sam Sherratt Public School
- Public
- JK - 8
Guardian Angels Catholic Elementary School
- Catholic
- JK - 8
ÉÉC Saint-Nicolas
- Catholic
- JK - 6

Thank You!
We really appreciate your help improving our home search experience. Our team will look into this issue as soon as possible.
Close
Call Property Manager
Property Manager
- Phone:
- (905) 272-5000
- Office:
- 905-270-2000



Cities near Clarke
Check availability
Listing data is subject to copyright, disclaimer, and additional requirements from the data provider. See our Terms of Use for terms applicable to this listing.