


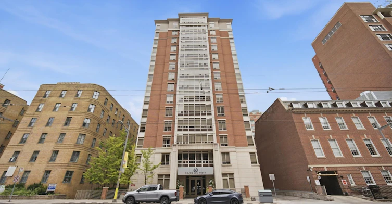
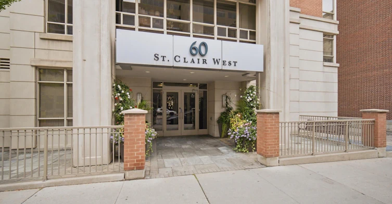
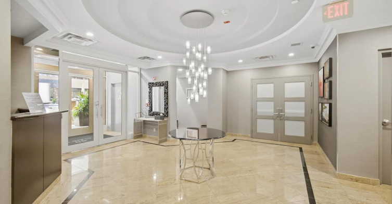
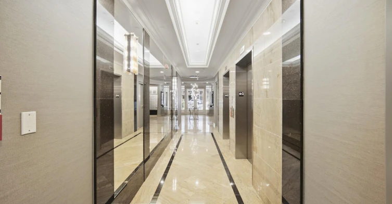
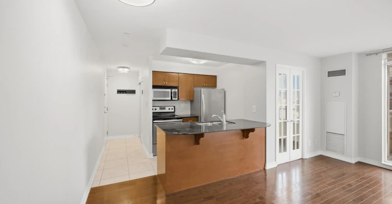
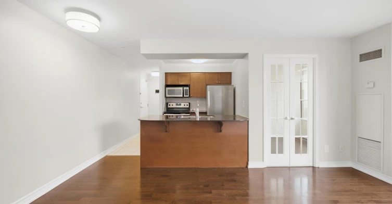
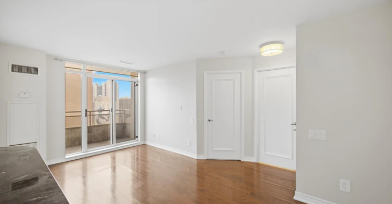
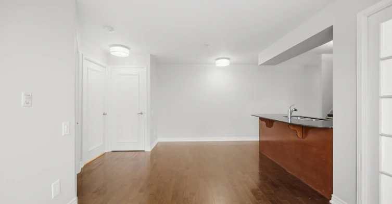
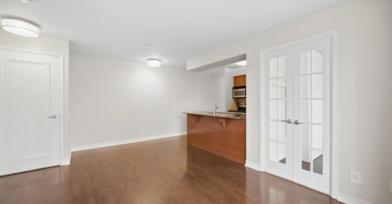
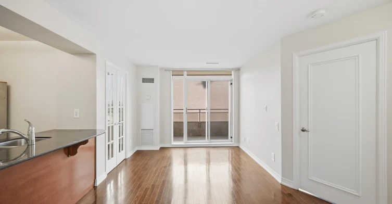
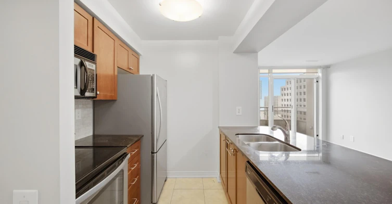
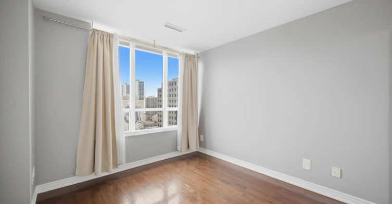
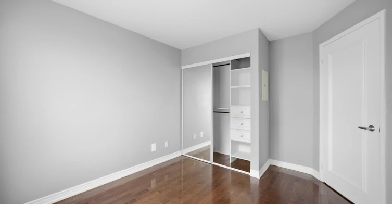
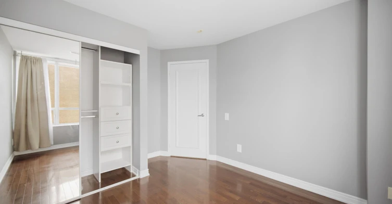
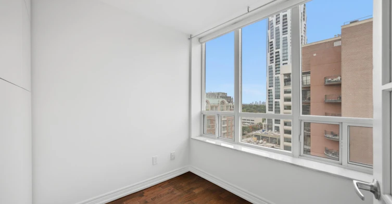
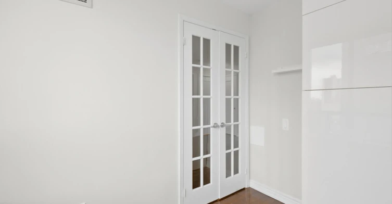
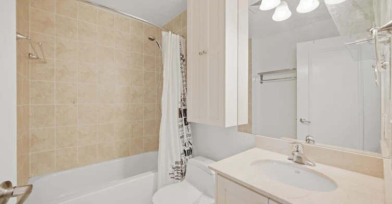
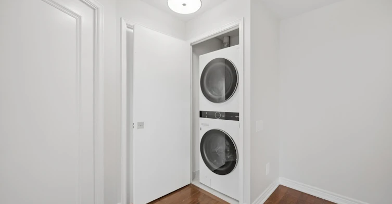
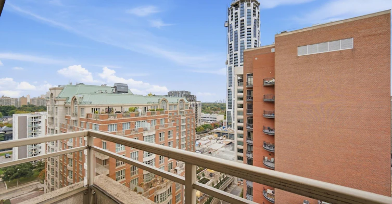
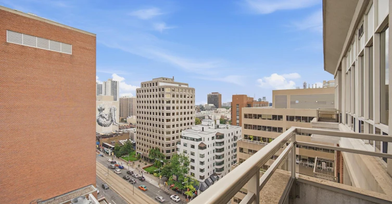
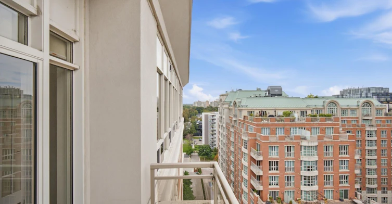
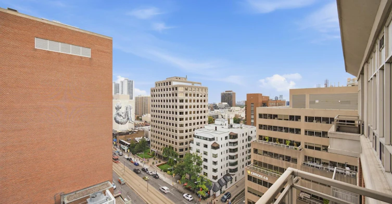
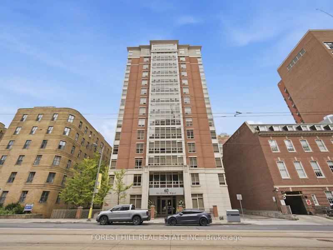
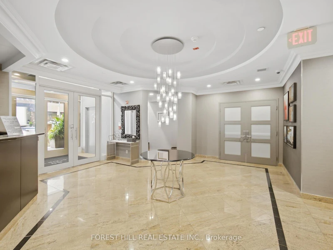
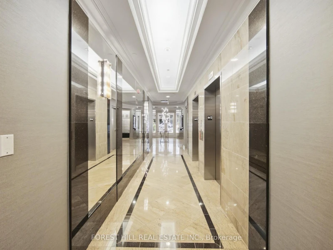
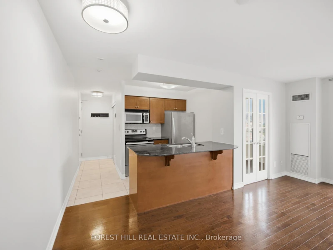
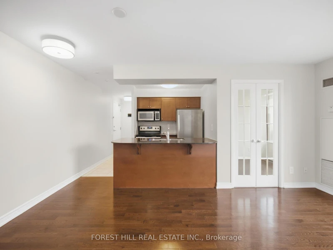
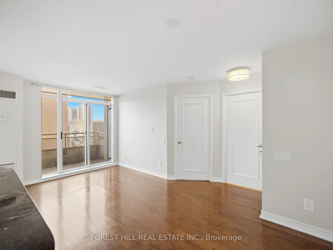
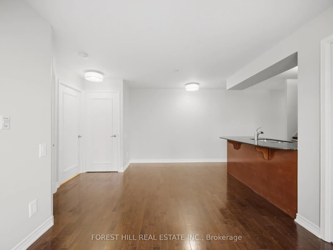
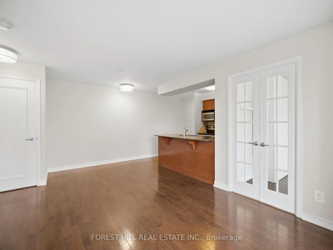
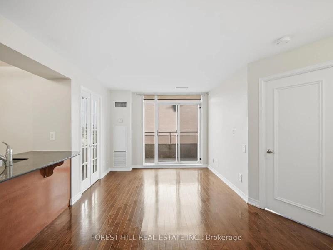
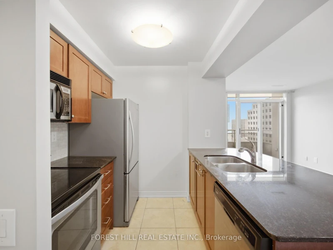
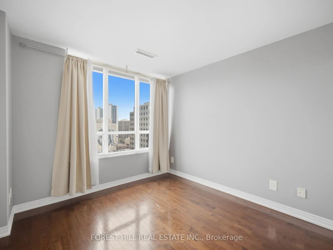
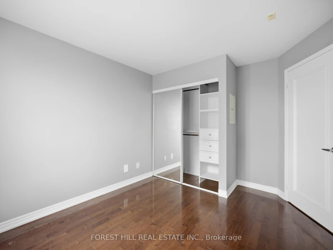
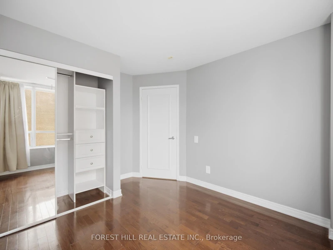
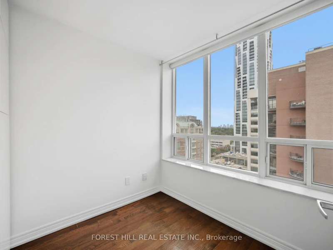
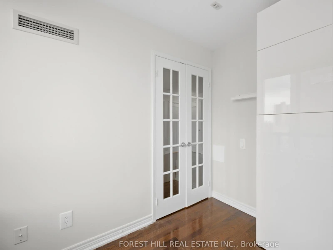
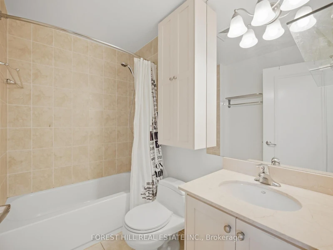
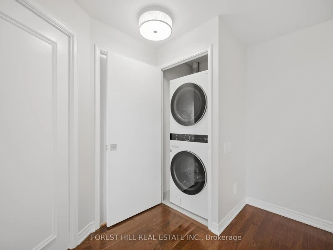
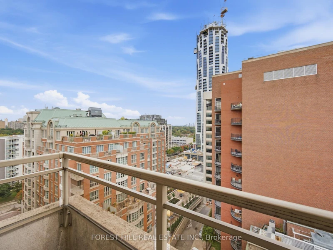
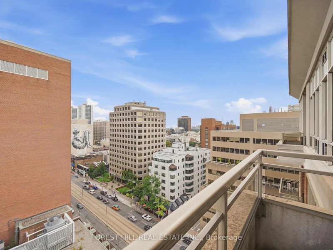
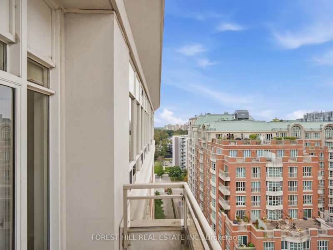
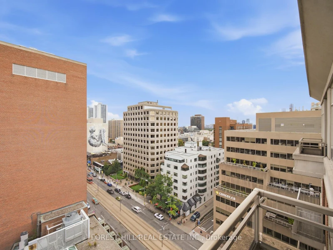
A clean, spacious one plus den penthouse corner suite with an open-concept layout and a true sense of home. Hardwood floors run throughout, while south-east views bring in plenty of natural light. The kitchen features a breakfast bar and opens into the living space, making it easy to entertain or unwind. The oversized bedroom offers room to breathe, while the den, complete with French doors, works perfectly as a home office, nursery or separate flex space. Step outside to a well sized balcony with plenty of room to sit, relax and enjoy the view. parking and locker included. Set in the heart of Yonge and St Clair, with the subway just steps away and everything you need close to home. Cafes, restaurants, grocery stores, fitness studios, shops and everyday essentials are all within easy reach, along with nearby parks, ravine trails and some of midtown's best neighbourhoods walks.
$2,400/month
Updated about 2 hours ago
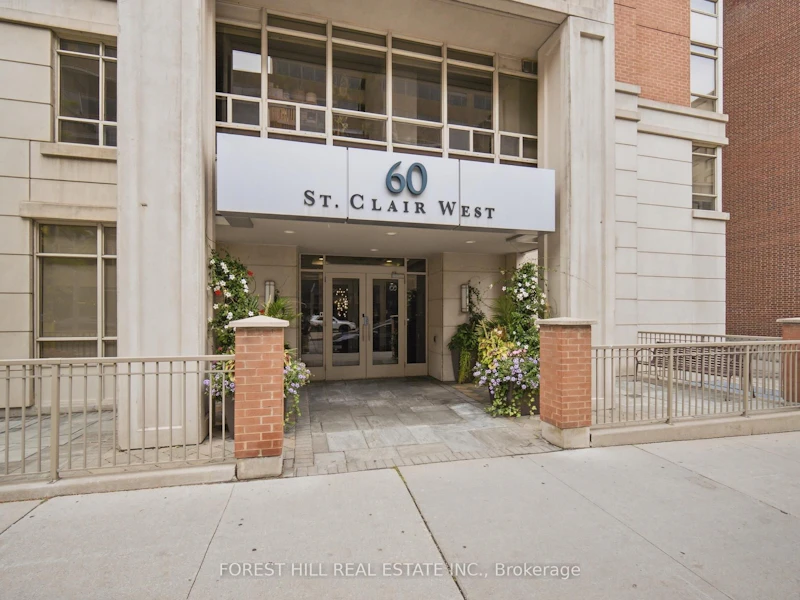
1404 - 60 W St Clair AvenueToronto, ON, M4V 1M1
Yonge-St. Clair- 1 + 1 Bed
- 1 Bath
- 500 - 599 Sqft
- Available N/A
Call Property Manager

Property Manager
- Phone:
- (647) 295-2646
- Office:
- 416-488-2875
Type
Apt/Condo
Bedrooms
1 + 1
Full Bathrooms
1
Features
Ensuite
Amenities
Building Insurance, Building Maintenance, Common Elements, Concierge, Guest Suites, Gym, Party Room/Meeting Room, Visitor Parking
Parking Spaces
1
Air Conditioner
Yes
Pets
Not allowed
Days on REW
3 Days
Property Views
0
MLS® Number
C13803712
Source
Toronto Real Estate Board
Linden School
- Private
- JK - 12
Dalton School
- Private
- JK - 6
York School
- Private
- JK - 12
The York School
- Private
- JK - 12
Brown Junior Public School
- Public
- JK - 6
Deer Park Junior & Senior Public School
- Public
- JK - 8
Upper Canada College
- Private
- SK - 12
De La Salle College
- Private
- 5 - 12
Arrowsmith School
- Private
- 1 - 12
Cottingham Junior Public School
- Public
- JK - 6

Thank You!
We really appreciate your help improving our home search experience. Our team will look into this issue as soon as possible.
Close
Call Property Manager
Property Manager
- Phone:
- (647) 295-2646
- Office:
- 416-488-2875




Cities near Yonge-St. Clair
Neighborhoods near Yonge-St. Clair
- Casa Loma homes for rent (1.1 km)
- Forest Hill South homes for rent (1.5 km)
- Rosedale-Moore Park homes for rent (1.6 km)
- Mount Pleasant West homes for rent (1.9 km)
- Yorkville homes for rent (1.9 km)
- Yonge-Eglinton homes for rent (1.9 km)
- Mount Pleasant East homes for rent (2.1 km)
- Humewood-Cedarvale homes for rent (2.4 km)
Check availability
Listing data is subject to copyright, disclaimer, and additional requirements from the data provider. See our Terms of Use for terms applicable to this listing.