


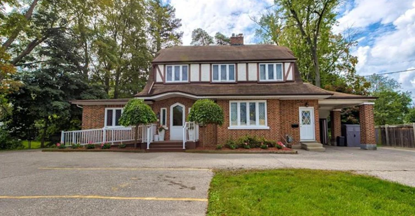
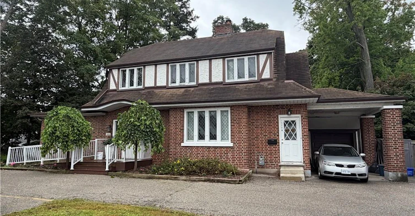
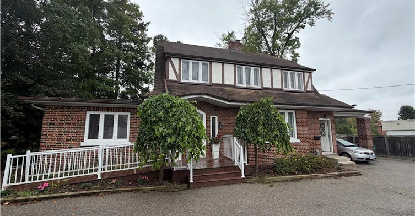
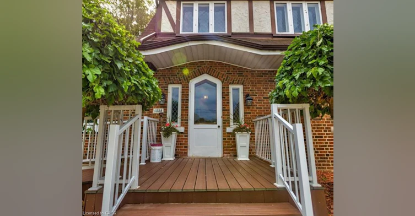
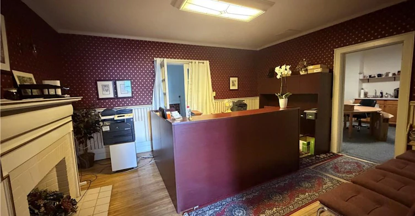
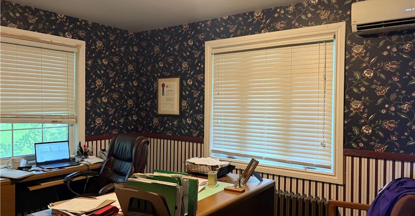
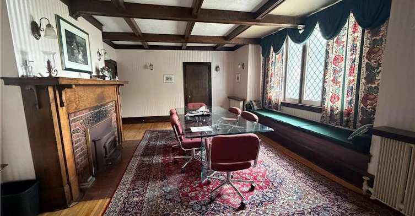
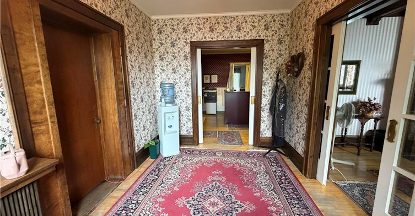
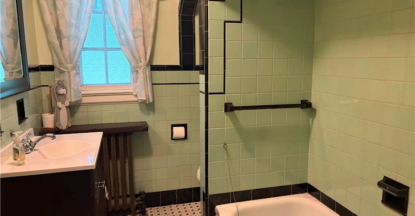
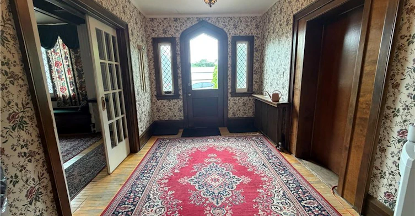
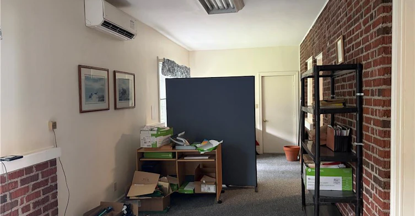
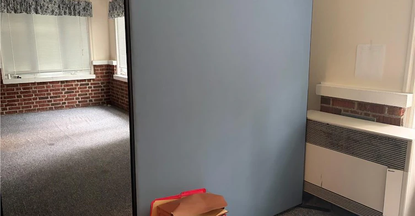
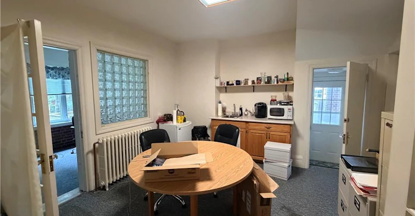
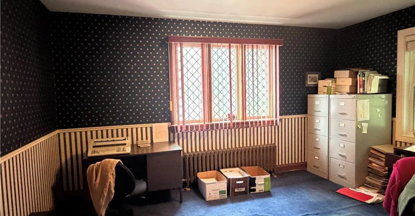
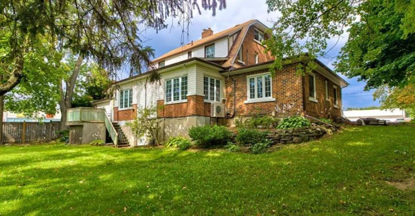
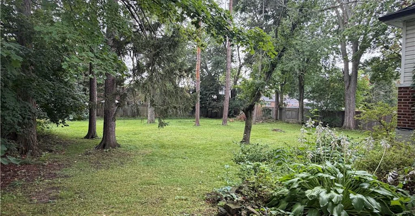
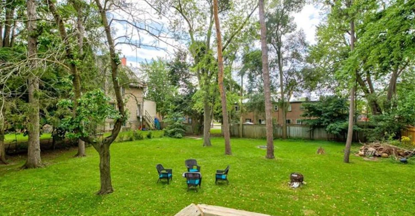
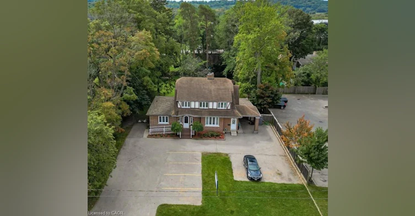
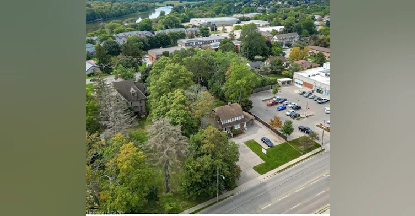
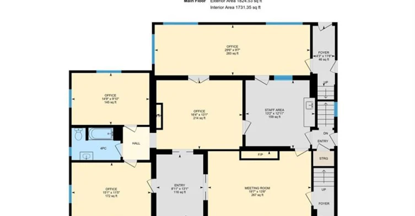
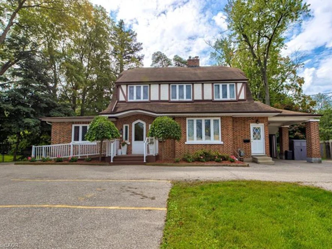
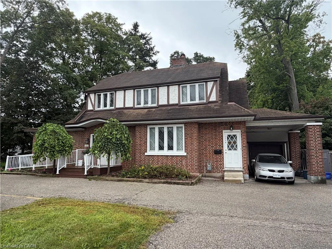
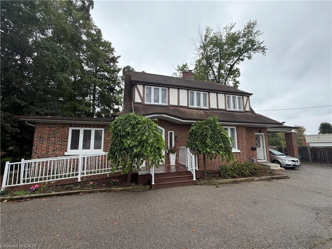
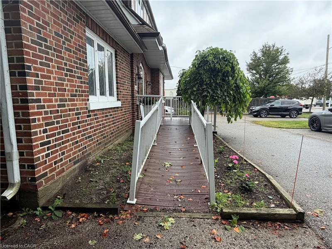
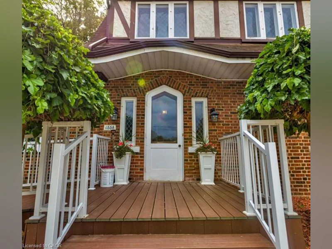
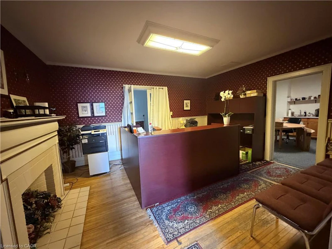
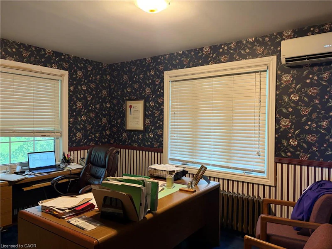
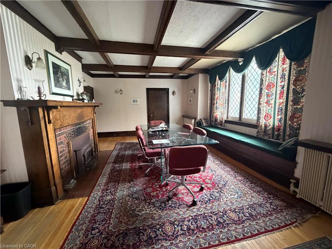
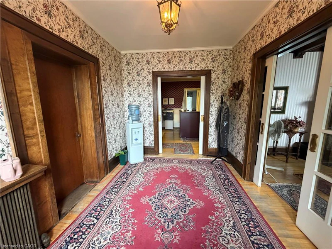
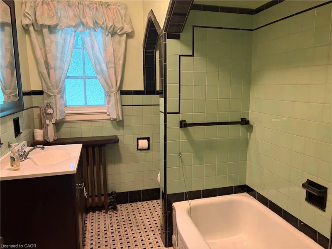
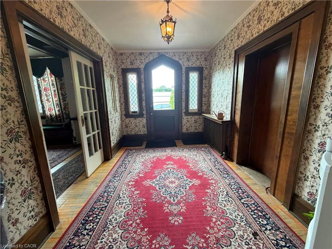
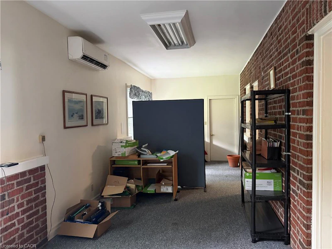
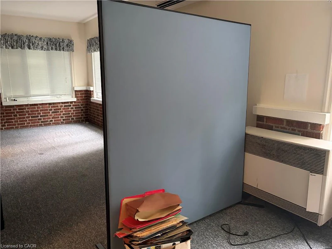
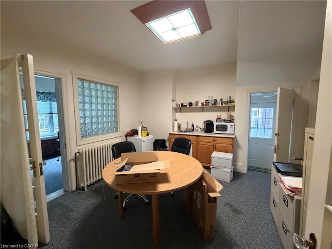
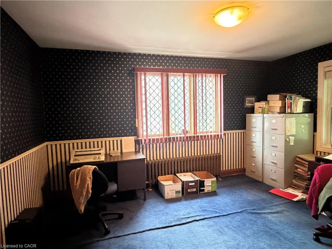
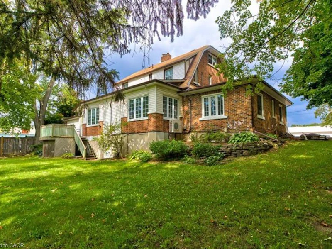
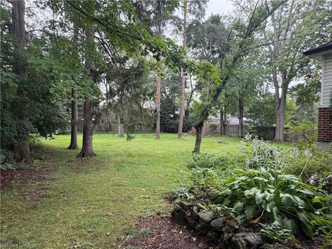
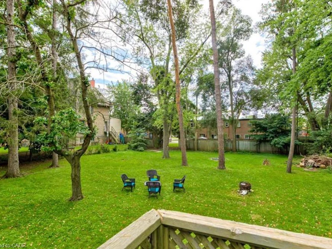
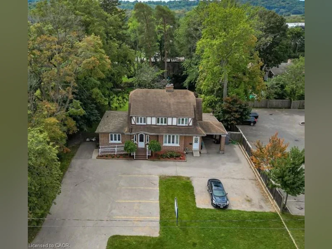
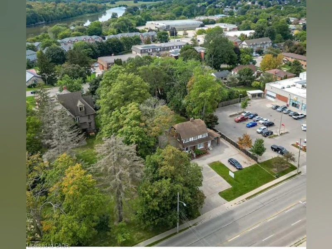
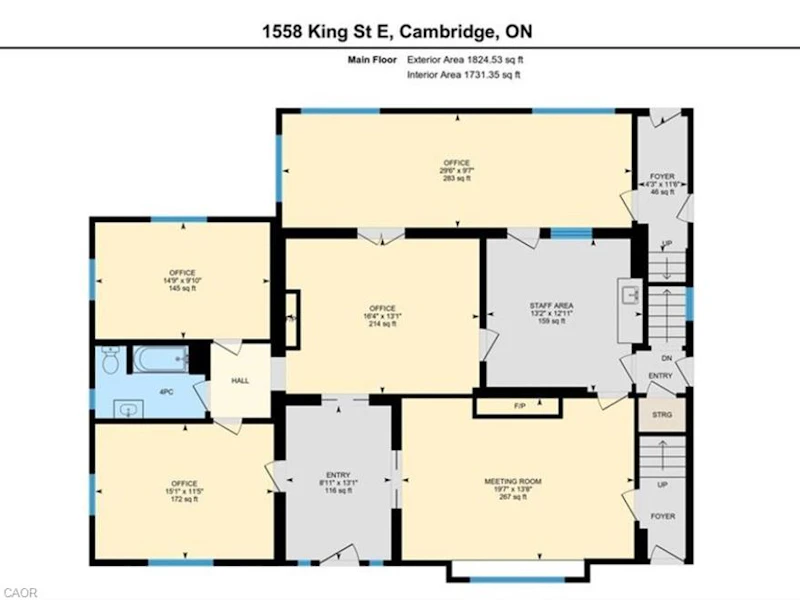
CHARMING PRESTON CENTURY HOME — SPACIOUS 2-BEDROOM APARTMENT AVAIL JAN 1ST, 2027. Step into the charm and character of a bygone era at 1558 King Street East, a distinctive century home offering a spacious and beautifully unique 2-bedroom apartment in the heart of Preston. Filled with original character, this wonderful home features natural hardwood floors, original windows, beautiful fireplaces and generously sized principal rooms that showcase the craftsmanship and warmth of an older home. High ceilings and spacious rooms create a sense of openness rarely found in newer apartments. This is a home for someone who appreciates character, history and architectural details rather than the cookie-cutter feel of a modern apartment. The original features have a charm all their own while providing a comfortable and inviting place to call home. Enjoy the convenience of being situated directly on King Street East, close to Preston’s shops, restaurants, services, parks and everyday amenities, with easy access to surrounding Cambridge and major transportation routes. Available January 1, 2027. A rare opportunity to rent a piece of Preston history — spacious, character-filled and truly one-of-a-kind. 1558 King Street East — Where historic charm meets comfortable living.
$2,595
Updated 3 days ago
Main Level - 1558 King Street ECambridge, ON, N3H 3R5
- 2 Bed
- 1 Bath
- 1910 Sqft
- Available N/A
Call Property Manager

Property Manager
- Phone:
- (519) 740-3690
- Office:
- 519-740-3690
- Fax:
- 519-740-7230
Type
House
Bedrooms
2
Full Bathrooms
1
Lot Size
94 ft x 225 ft (21150 ft²)
Term of Lease
12 Months
Features
In Basement, River/stream
Appliances
Other
Parking Spaces
4
Air Conditioner
Yes
Pets
Contact the Manager for information
Days on REW
1 Days
Property Views
0
MLS® Number
40864688
Source
Information Technology Systems Ontario
St Michael Catholic Elementary School
- Catholic
- JK - 8
Grand View Public School
- Public
- JK - 6
Ryerson Public School
- Public
- JK - 6
William G Davis Public School
- Public
- 7 - 8
Coronation Public School
- Public
- JK - 6
Preston Public School
- Public
- JK - 6
Preston High School
- Public
- 9 - 12
St Joseph Catholic Elementary School
- Catholic
- JK - 8
ÉÉC Saint-Noël-Chabanel-Cambridge
- Catholic
- JK - 6
Z Beside the Y School
- Public
- 7 - 12

Thank You!
We really appreciate your help improving our home search experience. Our team will look into this issue as soon as possible.
Close
Call Property Manager
Property Manager
- Phone:
- (519) 740-3690
- Office:
- 519-740-3690
- Fax:
- 519-740-7230




Cities near Cambridge
Neighborhoods near Cambridge
- Kortright Hills homes for rent (13.3 km)
- College homes for rent (13.8 km)
- Hanlon Industrial homes for rent (14.0 km)
- Rural Puslinch homes for rent (14.0 km)
- Parkwood Gardens homes for rent (14.1 km)
- West Willow Woods homes for rent (14.8 km)
- Hanlon Creek homes for rent (15.3 km)
- Clairfields homes for rent (15.4 km)
Check availability
Listing data is subject to copyright, disclaimer, and additional requirements from the data provider. See our Terms of Use for terms applicable to this listing.