


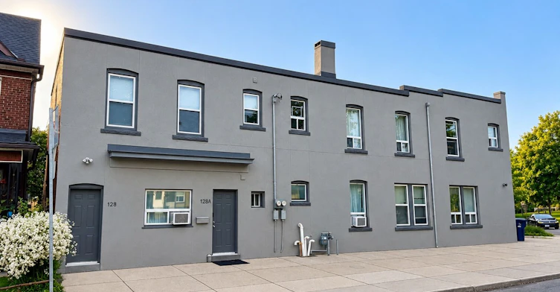
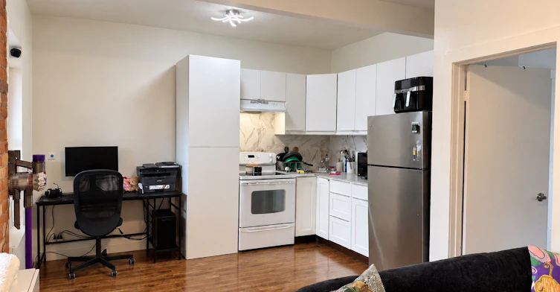
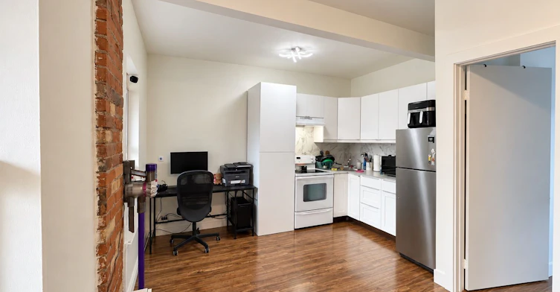
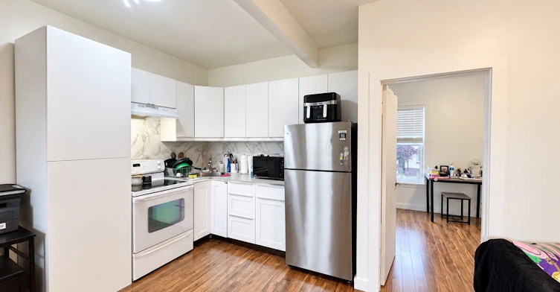
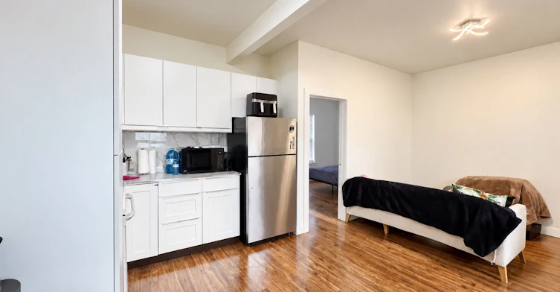
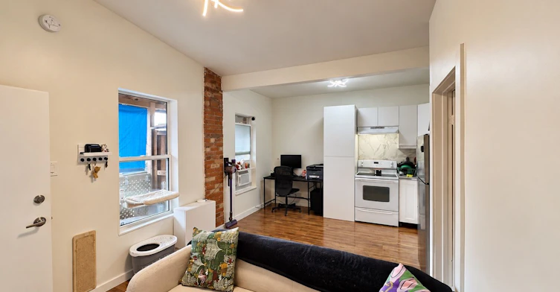
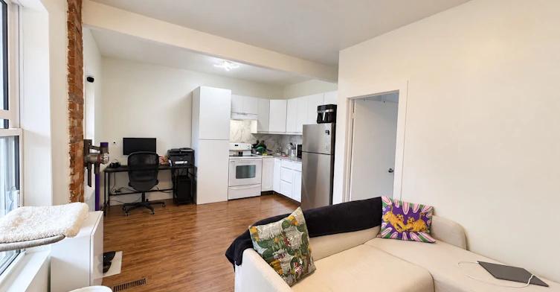
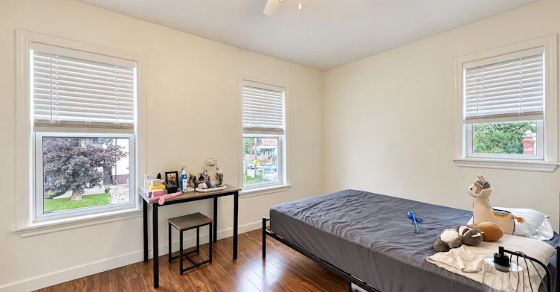
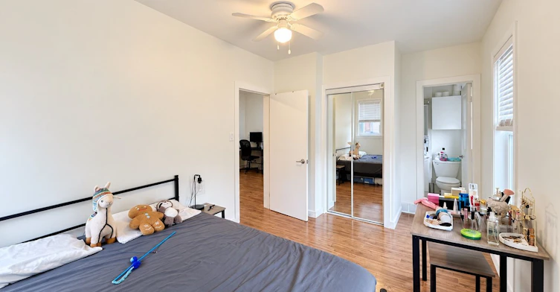
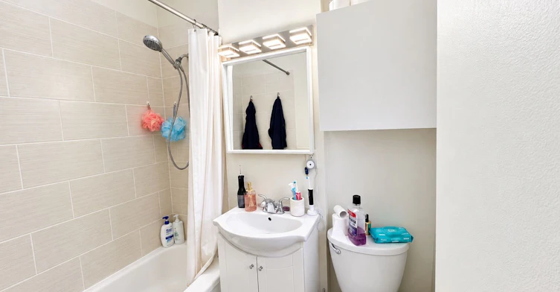
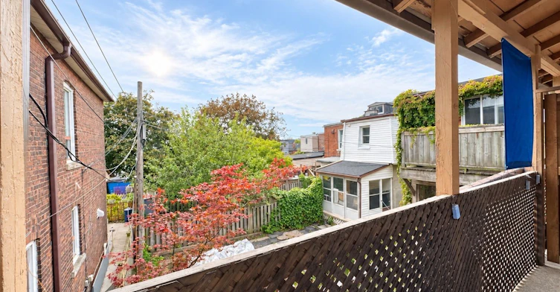
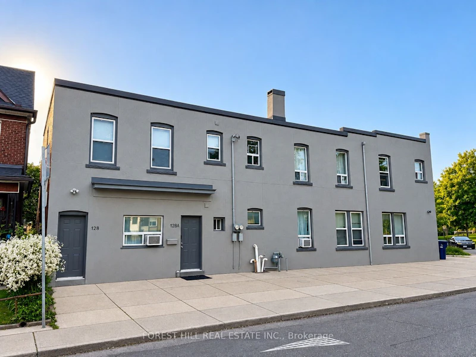
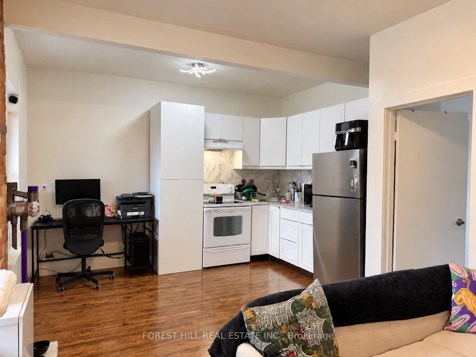
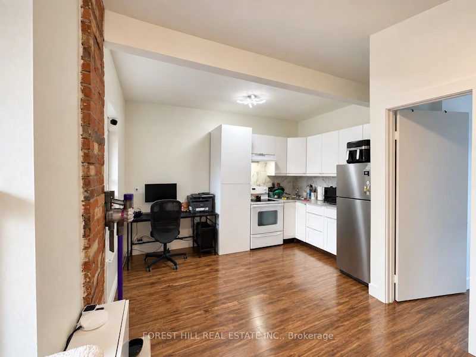
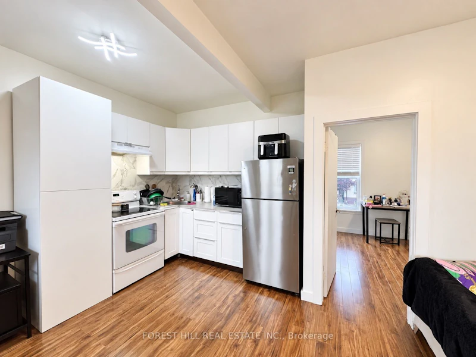
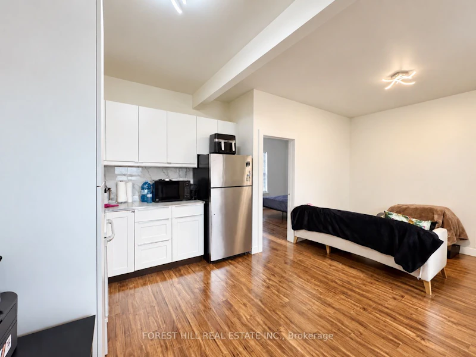
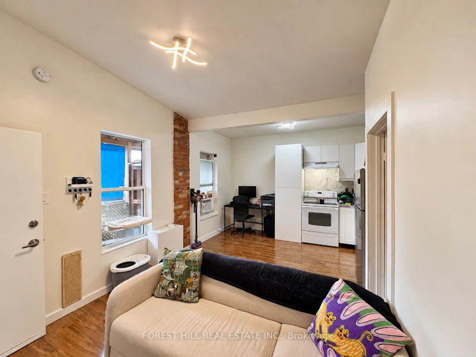
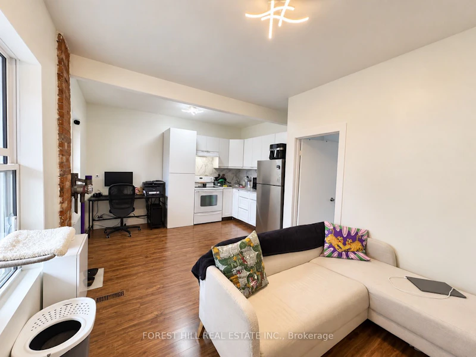
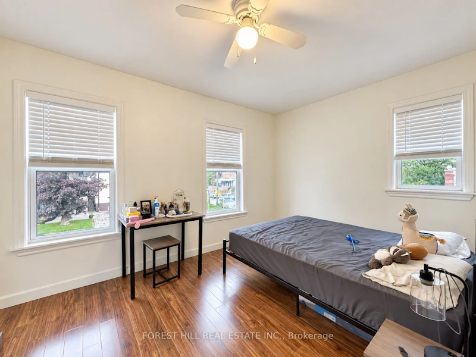
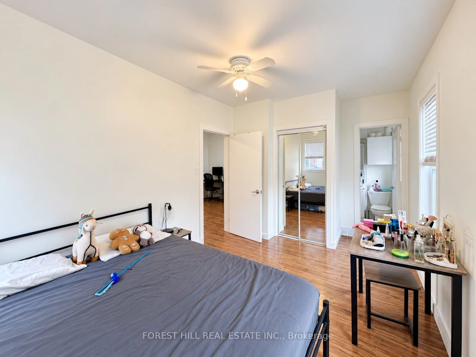
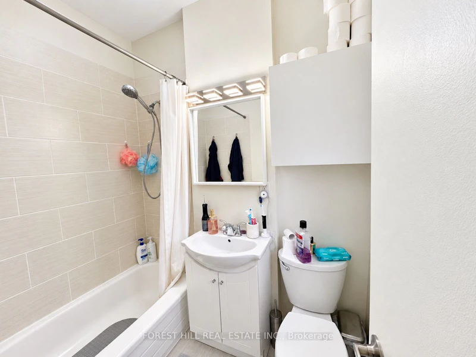
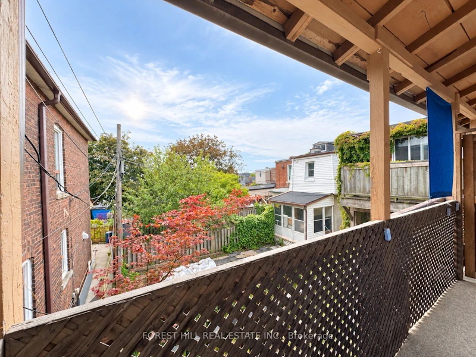
Welcome to 128 Laughton Ave! This bright and spacious one-bedroom unit offers a private entrance and a functional open concept layout perfect for comfortable everyday living. The kitchen comes equipped with a fridge, stove, range hood and microwave, while the walk out balcony provides a great outdoor space for morning coffee, summer BBQs, or simply relaxing and enjoying the warmer weather. An excellent option for a single professional, couple, or student seeking a quiet urban lifestyle. Conveniently situated near the Junction, Junction Triangle, Corso Italia, and Carleton Village, with easy access to TTC transit, including Davenport bus routes and the St. Clair streetcar. Enjoy being within walking distance of parks, cafes, restaurants, breweries, community amenities, schools, fitness facilities, grocery stores, and the Stockyards shopping district. Heat, water and internet are included for added convenience, (ample street parking with city permit). Experience the best of Toronto's West end in this well maintained and move in ready unit!
$1,900/month
Updated about 4 hours ago
128 Laughton AvenueToronto, ON, M6N 2X3
Weston-Pellam Park- 1 Bed
- 1 Bath
- < 700 Sqft
- Available N/A
Call Property Manager

Property Manager
- Phone:
- 647-896-9086
- Office:
- 416-766-1600
Type
Apt/Condo
Bedrooms
1
Full Bathrooms
1
Features
Hospital, Library, Park, Public Transit, Rec./Commun.Centre, School, Shared
Air Conditioner
Yes
Pets
Contact the Manager for information
Days on REW
3 Days
Property Views
0
MLS® Number
W13803502
Source
Toronto Real Estate Board
Blessed Pope Paul VI Catholic School
- Catholic
- JK - 8
Charles-Sauriol School
- Public
- JK - 8
St Josaphat Catholic School
- Catholic
- JK - 8
St Rita Catholic School
- Catholic
- JK - 8
Lucy McCormick Sr School
- Public
- 1 - 8
Great Lakes College of Toronto, The
- Private
- 9 - 12
Perth Avenue Junior Public School
- Public
- JK - 6
St Luigi Catholic School
- Catholic
- JK - 8
Indian Road Crescent Junior Public School
- Public
- JK - 6
General Mercer Junior Public School
- Public
- JK - 6

Thank You!
We really appreciate your help improving our home search experience. Our team will look into this issue as soon as possible.
Close
Call Property Manager
Property Manager
- Phone:
- 647-896-9086
- Office:
- 416-766-1600




Cities near Weston-Pellam Park
Neighborhoods near Weston-Pellam Park
- Corso Italia-Davenport homes for rent (1.1 km)
- Junction Area homes for rent (1.1 km)
- Keelesdale-Eglinton West homes for rent (1.6 km)
- Caledonia-Fairbank homes for rent (1.7 km)
- High Park North homes for rent (1.9 km)
- Dovercourt-Wallace Emerson-Junction homes for rent (2.0 km)
- Oakwood-Vaughan homes for rent (2.3 km)
- Runnymede-Bloor West Village homes for rent (2.6 km)
Check availability
Listing data is subject to copyright, disclaimer, and additional requirements from the data provider. See our Terms of Use for terms applicable to this listing.