













3 bedrooms for $5,800/month at PH02-38 Earlington Avenue, Toronto, ON for Rent - REW
Boost your listing
$5,800/month
Updated about 2 hours ago

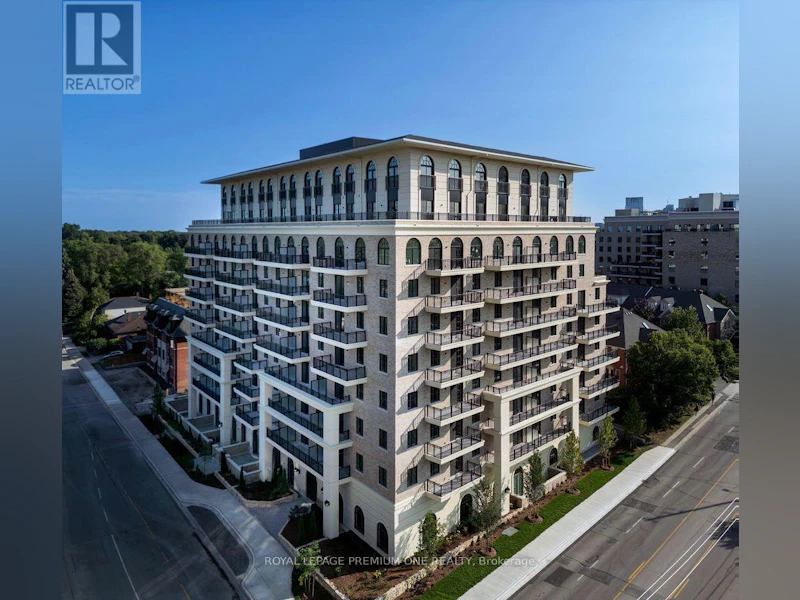
Ph02 - 38 Earlington AvenueToronto, ON, M8X 0B6

Kingsway South
  • 3 Bed
  • 2 Bath
  • 1600 - 1798 Sqft
  • Available N/A
Contact
Property Manager
$5,800/month
3 bd 2 ba 1600 - 1798 sf

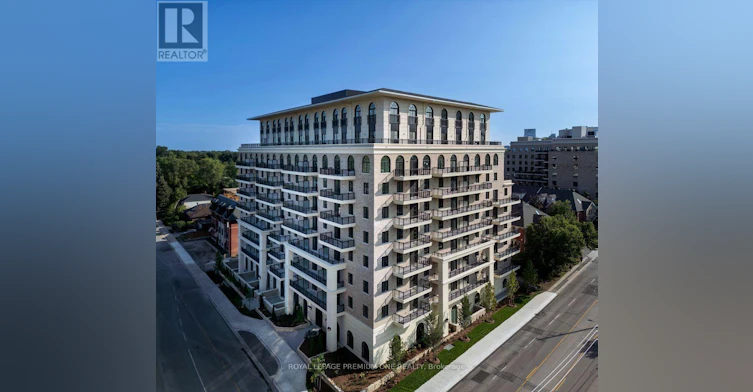
A RARE TWO-STORY PENTHOUSE ABOVE THE CITY ** Limited time offer - get one month free on a 1 year lease** An extraordinary opportunity to experience two-story pentho1:1-se living define by dram:4tic architecture, exceptional scale, and breathtaking views. This remarkable residence pairs sophisticated interiors with the prestige of a private elevated retreat in the heart of the city. A grand sense of arrival is created by soaring 10-foot ceilings, expansive windows, and an abundance of natural light that accentuates the residence's generous proportions. The thoughtfully designed interiors offer an elegant backdrop for both refined entertaining and effortless everyday living. The true showpiece is the spectacular private terrace, an exceptional outdoor sanctuary overlooking the city. Framed by an unforgettable skyline panorama, it provides a magnificent setting for sunset cocktails, intimate dinners, morning coffee, or entertaining beneath the city lights. Few residences offer the opportunity to experience the skyline quite this intimately. The living area is anchored by a sophisticated fireplace, introducing warmth and ambiance while serving as an elegant architectural local point. The two-level configuration creates a rare sense of privacy and separation, while the elevated finishes and architectural details throughout lend the residence an unmistakably prestigious character. Impressive in scale, exceptional in setting, and distinguished in design, this is penthouse living elevated to an entirely different level. Available: Underground parking ($150/month), Outdoor Parking ($100/rnonth), Locker ($50/month) (id:63626)


Home facts and features

Property overview
Type
Apt/Condo
Bedrooms
3
Full Bathrooms
2
Partial Bathrooms
1
Some sweet, suite features
Features
Balcony, Controlled entry, Security/Concierge, Smoke Detectors
Amenities
Exercise Centre, Party Room, Visitor Parking
Building Features
Exercise Centre, Party Room, Security/Concierge, Visitor Parking
Air Conditioner
Yes
Restrictions
Pets
Pets Allowed With Restrictions
Property details
Days on REW
1 Days
Property Views
0
MLS® Number
W13802062
Source
Canadian Real Estate Association
Schools nearby
Lambton Kingsway Junior Middle School
  • Public
  • JK - 8
Warren Park Junior Public School
  • Public
  • JK - 6
Lambton Park Community School
  • Public
  • JK - 6
Kingsway College School
  • Private
  • Pre-K - 8
St James Catholic School
  • Catholic
  • JK - 8
Humbercrest Public School
  • Public
  • JK - 8
Runnymede Collegiate Institute
  • Public
  • 9 - 12
ÉÉC Saint-Michel
  • Catholic
  • JK - 6
Etobicoke Collegiate Institute
  • Public
  • 9 - 12
Our Lady of Sorrows Catholic School
  • Catholic
  • JK - 8
School catchments and distances are intended to be used as reference only. To verify enrolment eligibility for a property, contact the school directly.Report Incorrect Info
Check availability
Property Manager
ROYAL LEPAGE PREMIUM ONE REALTY

View Phone

Move in Date

This site is protected by reCAPTCHA and the Google Privacy Policy and Terms of Service apply.

By proceeding, you consent to receive communications using the methods provided, from REW.ca and our partners about your inquiry and other home-related matters to assist you in your search, but not as a condition of any purchase. Please note that our agent partners are not affiliated with REW Realty.
Other rentals in the area
1-480 Jane Street, Toronto, ON, M6S 4A2
$3,650/month
1 - 480 Jane Street
  • Runnymede Bloor West Village
  • Toronto
  • 3 bd
  • 1 ba
  • 27 x 133
3-21 Batavia Avenue, Toronto, ON, M6N 4A1
$3,195/month
21 Batavia Avenue
  • Rockcliffe Smythe
  • Toronto
  • 3 bd
  • 3 ba
  • 1500 sf
161 The Kingsway N/A, Toronto, ON, M8X 2V5
$13,500
161 The Kingsway N/A
  • Kingsway South
  • Toronto
  • 3 + 1 bd
  • 5 ba
  • 40 x 125
711-240 Scarlett Road, Toronto, ON, M6N 4X4
$3,350/month
711 - 240 Scarlett Road
  • Rockcliffe Smythe
  • Toronto
  • 3 bd
  • 2 ba
  • 1000 - 1198 sf
Looking for something new in Toronto
Coming Soon
1 Sumach Street Condos
1 Sumach Street
  • Moss Park
  • Toronto
  • Condo
  • Move in TBA
Coming Soon
73 Woodbine Avenue Condos
73 Woodbine Avenue
  • The Beaches
  • Toronto
  • Condo
  • Move in TBA
Coming Soon
1821 Weston Road Condos
1821 Weston Road
  • Weston
  • Toronto
  • Condo
  • Move in TBA
Coming Soon
90 Eglinton Avenue West Condos
90 Eglinton Avenue West
  • Mount Pleasant West
  • Toronto
  • Condo
  • Move in 2022
We use cookies and other technologies for functionality, security, and to provide you with a personalized experience on our online services. By continuing to use our online services, you agree to our Privacy Policy and Terms of Use. For information on how to adjust your privacy settings, visit our Cookie Policy.
Dismiss