Spacious 5-Bed Family Home in North Delta
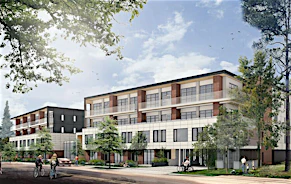
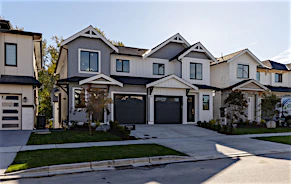
Welcome to this spacious 5-bedroom family home in the heart of North Delta. This well-appointed property offers 3,242 sq. ft. of living space, a generous backyard surrounded by tall evergreens for added privacy, and a courtyard with visitor parking. Ideally located close to parks, transit, recreation, shopping and major transportation routes, with convenient access to Hwy 91. The home is situated near Jarvis Traditional Elementary and Burnsview Secondary.
Property Highlights
- 4 Parking Spaces
- Generous Backyard
- Private Evergreen-Lined Yard
- Courtyard
- Visitor Parking
- Garbage Collection
- Sewage Disposal
- Convenient North Delta Location
- Easy Hwy 91 Access
Schools
- Jarvis Traditional Elementary
- Burnsview Secondary
- Gray Elementary
- Richardson Elementary
- North Delta Secondary
Restaurants
- Pho Stanley Restaurant
- Salty’s Fish & Chips
- GNJ Vegetarian Bistro
- Momo Factory Restaurant and Bar
Amenities
- Sungod Recreation Centre & Arena
- George Mackie Library
- North Delta Community Park
- North Delta Centre for the Arts
- North Delta Recreation Centre
Attractions
- Burns Bog
- Mackie & Annieville Lions Parks
- East View Trail Park
- Serpentine Dog Park
- North 40 Park Reserve
Shopping/Super Centres/Malls
- Scott 72 & Scottsdale Centres
- Nordel Crossing & Strawberry Hill Shopping Centres
- Newton Town Centre
- Kwantlen Village Shopping Centre
Grocery Stores
- Real Canadian Superstore
- Fruiticana
- Chalo FreshCo
- Tropical Farm Market & Meats
- M&M Food Market
Transit
- Scottsdale Exchange
- Scott Road Station
This bright and spacious home offers an inviting open-concept layout with soaring ceilings and large windows that fill the space with an abundance of natural light. The well-appointed chef’s kitchen provides ample room for meal preparation and features modern appliances for everyday convenience. Thoughtfully designed with comfort and functionality in mind, the home also includes in-suite laundry, hardwood flooring, and generous living space throughout.
Unit Highlights
- 5 Bedrooms & 4 Bathrooms
- 3,242 Sq. Ft.
- Open-Concept Layout & Soaring Ceilings
- Large Windows
- Chef’s Kitchen
- Fridge, Stove/Oven, Dishwasher & Microwave
- In-Suite Laundry
- Hardwood Floors
- Ceiling Fan
- Window Coverings
- Smoke Alarms
Please Note
- Minimum lease term: 1 year
- Pets: Pets Allowed
- Smoking: Not permitted
- Renters insurance: Minimum $2 million required
- Credit check & income verification required
- Tenants must pay 70% of the Utilities