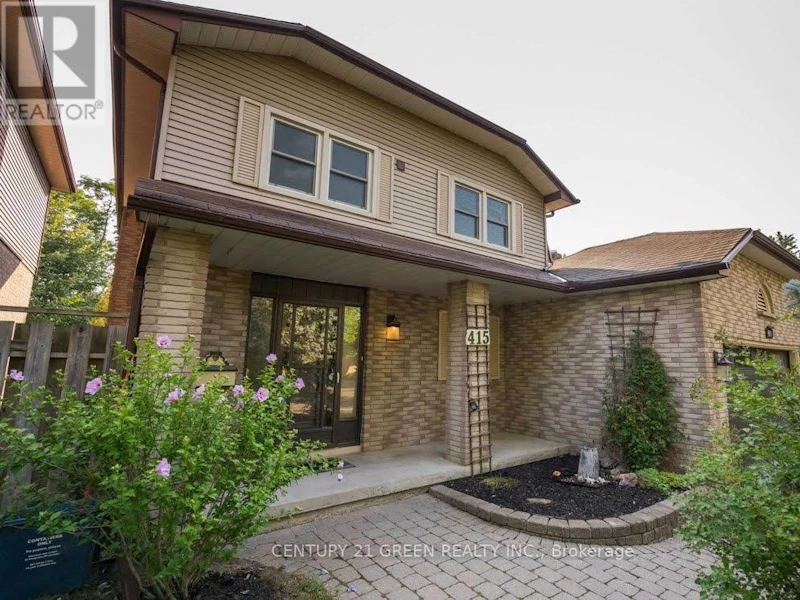

2 bedrooms for $1,650/month at LOWER-415 Aztec Drive, Oshawa, ON for Rent - REW
Boost your listing
$1,650/month
Updated about 4 hours ago

Lower - 415 Aztec DriveOshawa, ON, L1J 7T5

McLaughlin
  • 2 Bed
  • 1 Bath
  • 1500 - 1999 Sqft
  • Available N/A
Contact
Property Manager
$1,650/month
2 bd 1 ba 1500 - 1999 sf

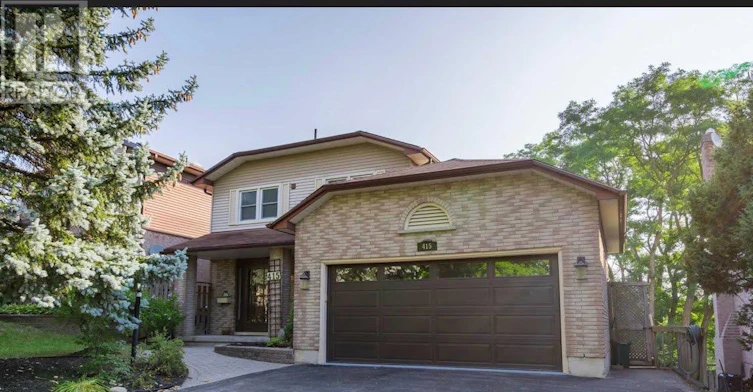
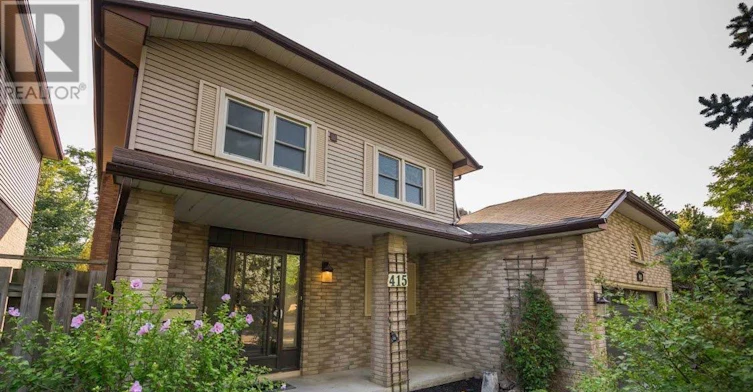
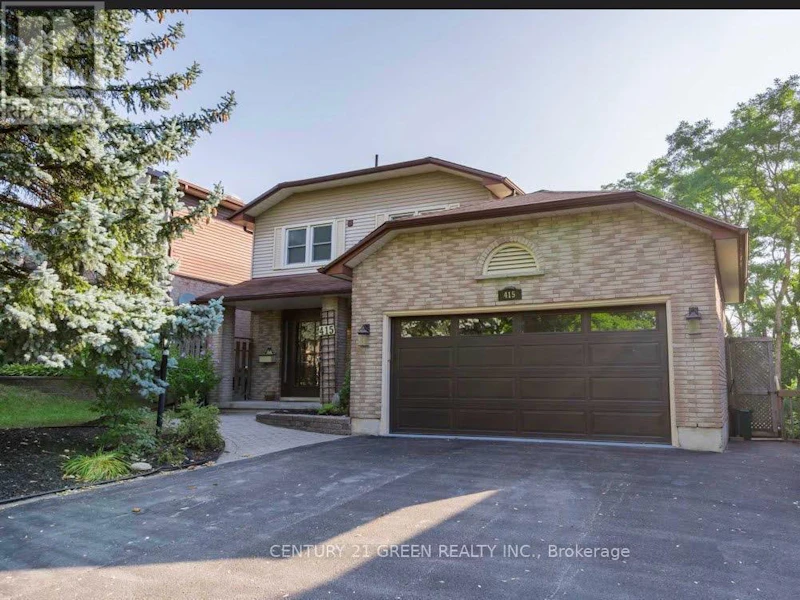
Looking for a comfortable, bright, and spacious place to call home? Bright & Spacious 1+1Bedroom Walk-Out Basement in Oshawa. This 1-bedroom + den walk-out basement apartment offersplenty of natural light, practical living space, and the convenience of a semi-furnished setup.The spacious bedroom includes two twin beds that can be joined together, while the separateden/study area provides added flexibility and can be used as a home office, reading space, oraccommodate an additional twin bed. The unit also comes equipped with a Sony 55" TV, brand-newrefrigerator, wardrobe with mirror, coffee table with two chairs, and in-unit washer and dryer.A modern bathroom with a stand-up shower adds to the comfort of the space. The bright andfunctional layout features a convenient walk-out entrance with easy access, along with sharedaccess to a large backyard and gazebo, perfect for relaxing outdoors, enjoying your morningcoffee, or unwinding at the end of the day. Ideally located in the McLaughlin area of Oshawa,near Rossland Road and Thornton Road, with convenient access to nearby amenities. Tenant to pay30% of the utilities. (id:63626)


Home facts and features

Property overview
Type
House
Bedrooms
2
Full Bathrooms
1
Some sweet, suite features
Features
In suite Laundry
Appliances
Dryer, Hood Fan, Refrigerator, Stove, Washer
Parking Spaces
1
Air Conditioner
Yes
Restrictions
Pets
Contact the Manager for information
Property details
Days on REW
1 Days
Property Views
0
MLS® Number
E13798650
Source
Canadian Real Estate Association
Schools nearby
Stephen G Saywell Public School
  • Public
  • JK - 8
Immanuel Christian School
  • Private
  • JK - 8
É Élém Antonine Maillet
  • Public
  • JK - 6
St Paul Catholic School
  • Catholic
  • JK - 8
R S Mclaughlin Collegiate Vocational Institute
  • Public
  • 9 - 12
Woodcrest Public School
  • Public
  • JK - 8
Adelaide Mclaughlin Public School
  • Public
  • JK - 8
Monsignor Paul Dwyer Catholic High School
  • Catholic
  • 9 - 12
St Christopher Catholic School
  • Catholic
  • JK - 8
Waverly Public School
  • Public
  • JK - 8
School catchments and distances are intended to be used as reference only. To verify enrolment eligibility for a property, contact the school directly.Report Incorrect Info
Check availability
Property Manager
CENTURY 21 GREEN REALTY INC

View Phone

Move in Date

This site is protected by reCAPTCHA and the Google Privacy Policy and Terms of Service apply.

By proceeding, you consent to receive communications using the methods provided, from REW.ca and our partners about your inquiry and other home-related matters to assist you in your search, but not as a condition of any purchase. Please note that our agent partners are not affiliated with REW Realty.
Other rentals in the area
459 Nipigon Street, Oshawa, ON, L1J 3A4
$1,900/month
459 Nipigon Street
  • Mclaughlin
  • Oshawa
  • 2 bd
  • 1 ba
  • 700 - 1100 sf
105 Scott Street, Whitby, ON, L1N 3L2
$2,000/month
105 Scott Street
  • Blue Grass Meadows
  • Whitby
  • 2 bd
  • 1 ba
  • 22 x 177
0408-124 Park Road North, Oshawa, ON, L1J 4L4
$2,299/month
124 Park Road North
  • Mclaughlin
  • Oshawa
  • 2 bd
  • 1 ba
  • 1098 sf
630 Cartier Avenue, Oshawa, ON, L1J 2E2
$1,800
630 Cartier Avenue
  • Vanier
  • Oshawa
  • 2 bd
  • 1 ba
  • 46 x 113
Looking for something new in Oshawa
Register Now
Bridle Towns and Detached
2623 Bridle Road South
  • Windfields
  • Oshawa
  • Townhome
  • Move in 2025
Now Selling
The Heights of Harmony
Harmony Road North
  • Kedron
  • Oshawa
  • Townhome
  • Move in 2025
Coming Soon
Heartwood Village
King Street East & Simcoe Street South
  • Central Oshawa
  • Oshawa
  • Townhome
  • Move in TBA
Now Selling
Palmetto
Conlin Road East & Grandview Street North
  • Taunton
  • Oshawa
  • Single Family Home
  • Move in 2024
We use cookies and other technologies for functionality, security, and to provide you with a personalized experience on our online services. By continuing to use our online services, you agree to our Privacy Policy and Terms of Use. For information on how to adjust your privacy settings, visit our Cookie Policy.
Dismiss