
3 bedrooms for $3,300/month at 30K-30 Kingsbury Square, Guelph, ON for Rent - REW
Boost your listing
$3,300/month
Updated about 1 hour ago

30k - 30 Kingsbury SquareGuelph, ON, N1L 0K6

Pine Ridge
  • 3 Bed
  • 3 Bath
  • 1400 - 1598 Sqft
  • Available N/A
Contact
Property Manager
$3,300/month
3 bd 3 ba 1400 - 1598 sf

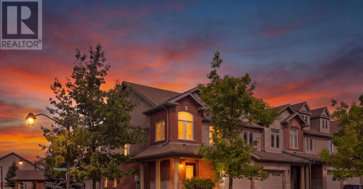
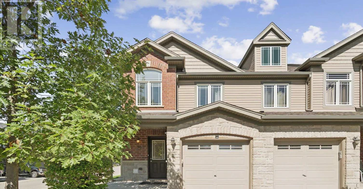
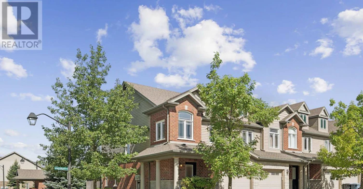
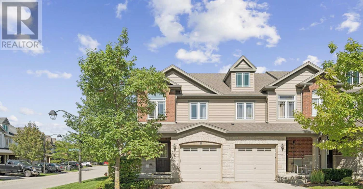
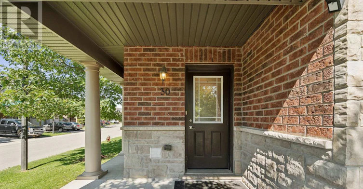
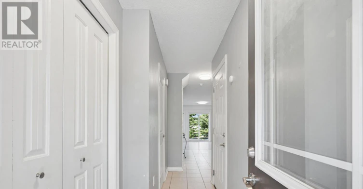
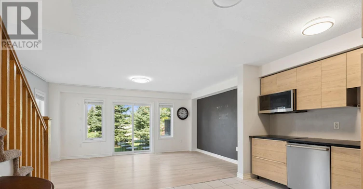
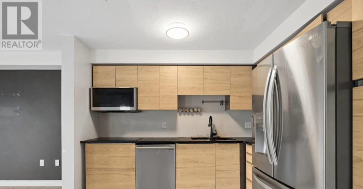
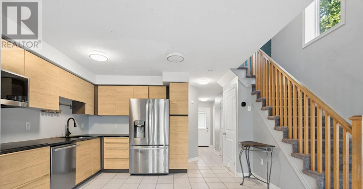
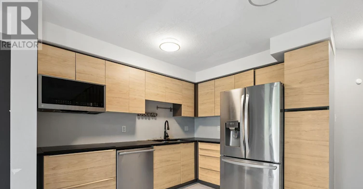
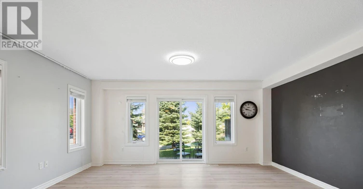
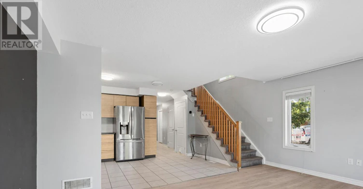
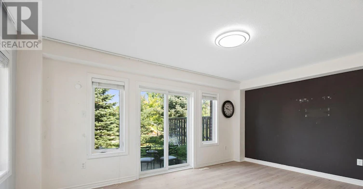
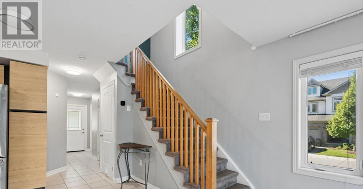
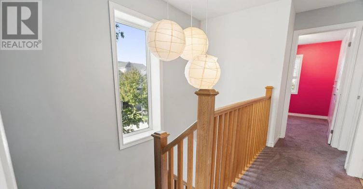
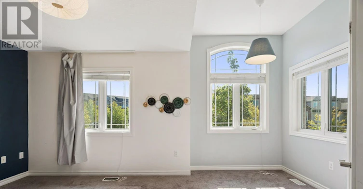
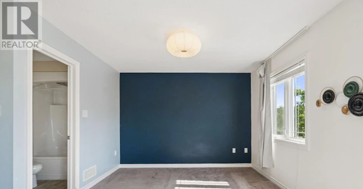
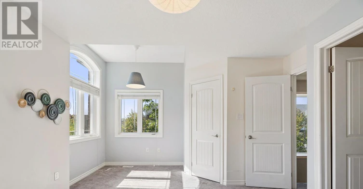
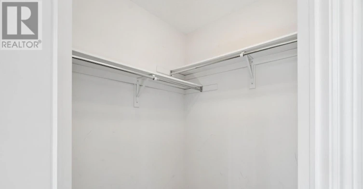
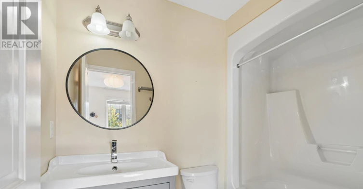
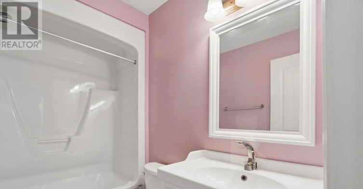
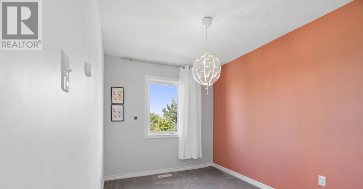
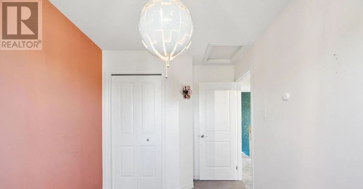
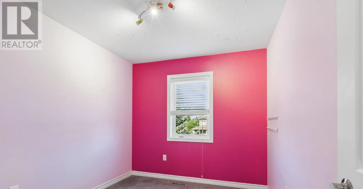
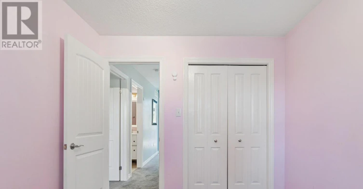
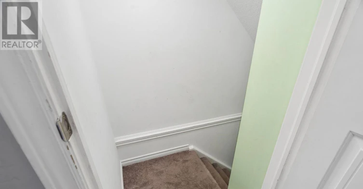
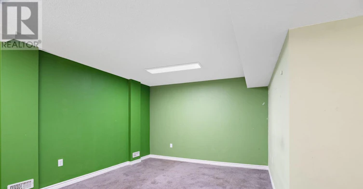
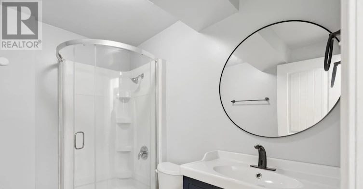
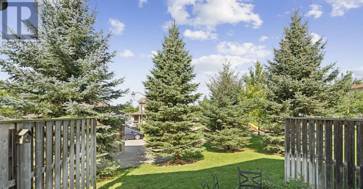
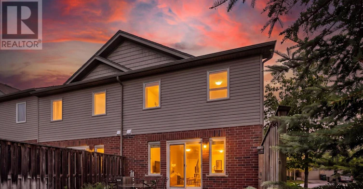
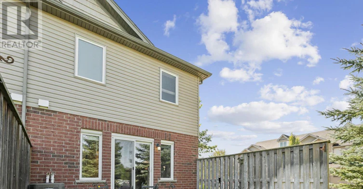
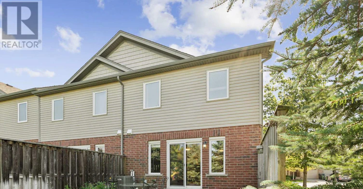
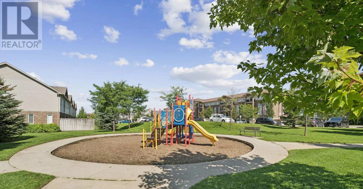
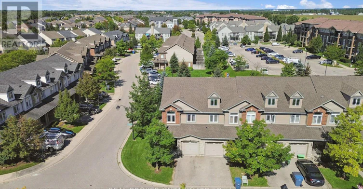
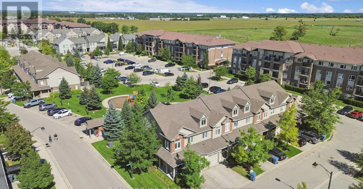
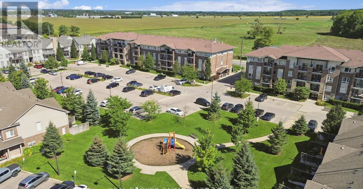
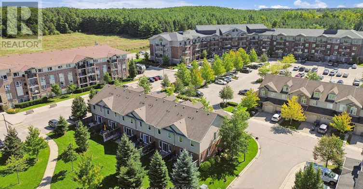
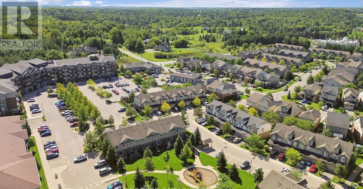
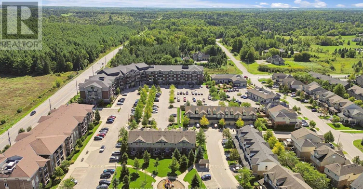
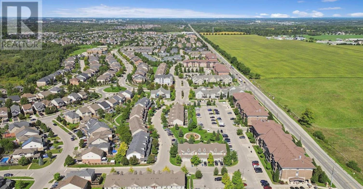
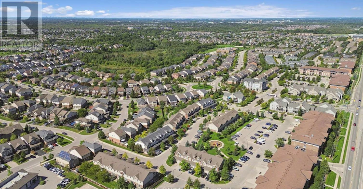
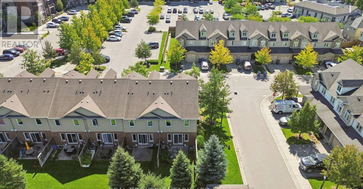
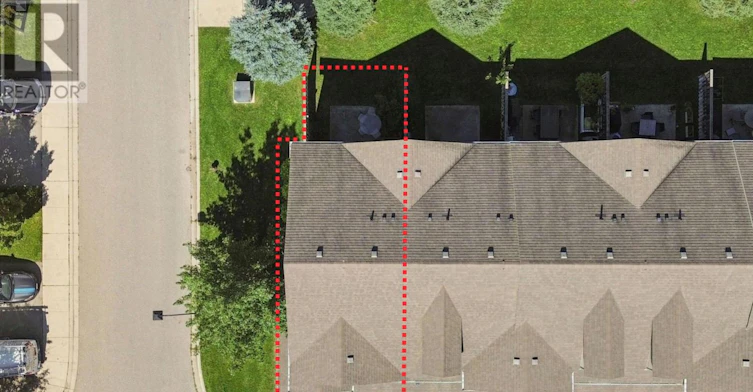
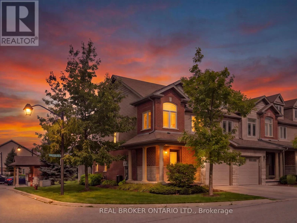
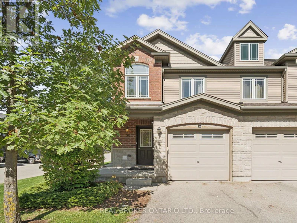
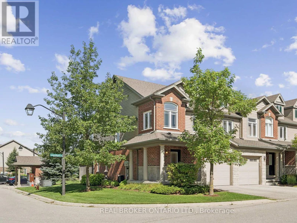
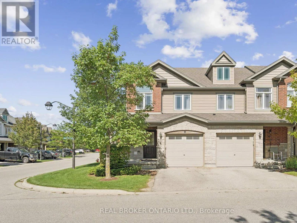
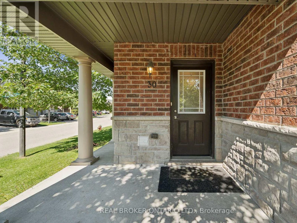
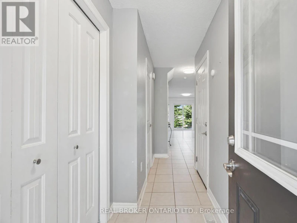
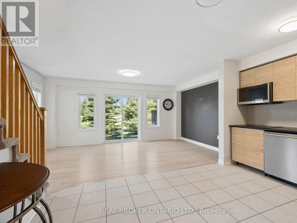
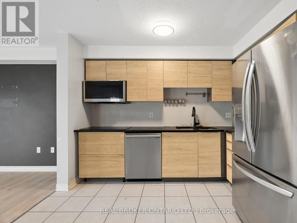
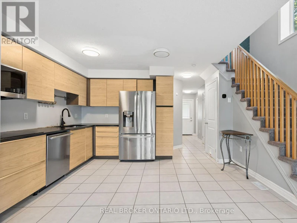
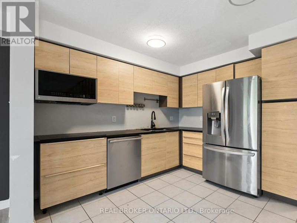
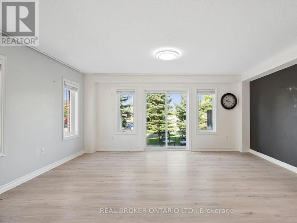
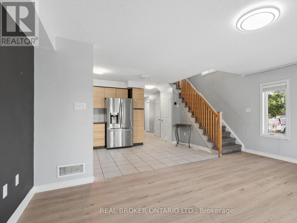
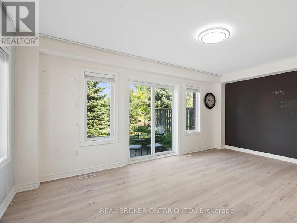
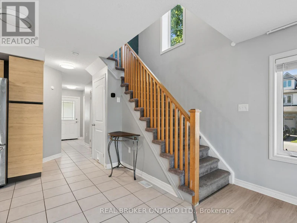
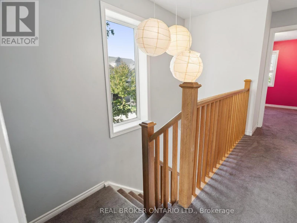
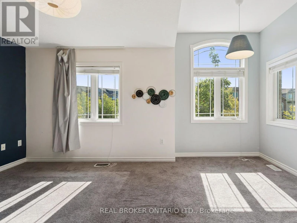
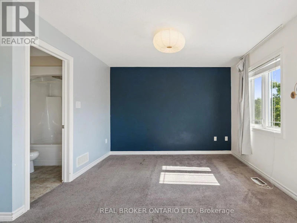
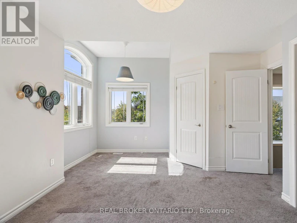
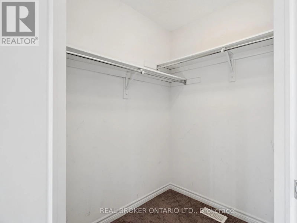
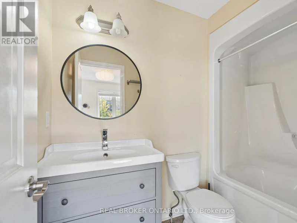
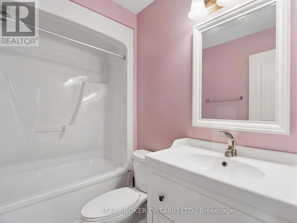
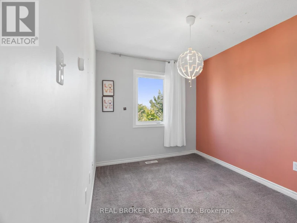
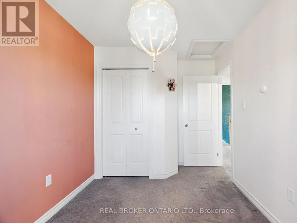
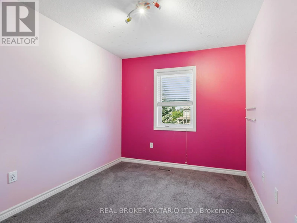
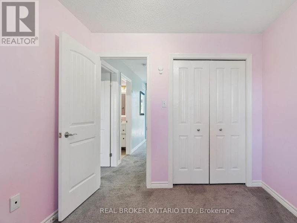
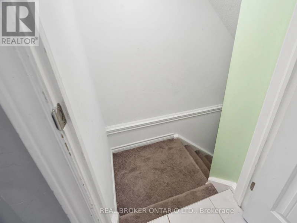
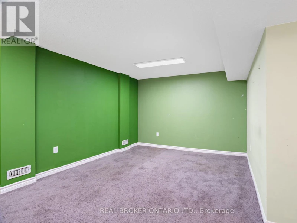
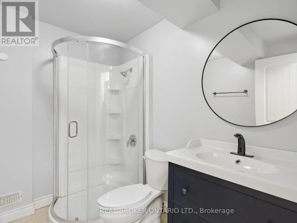
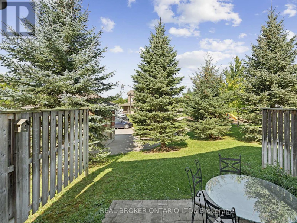
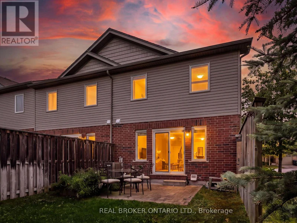
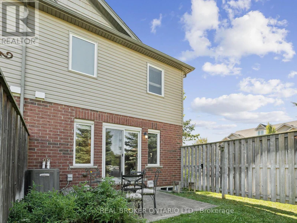
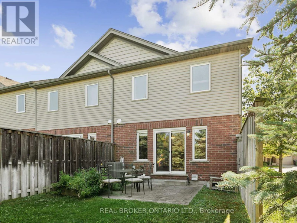
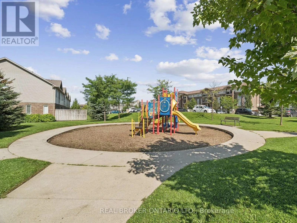
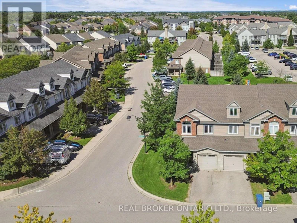
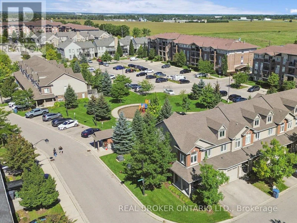
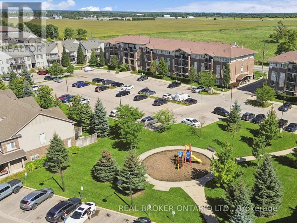
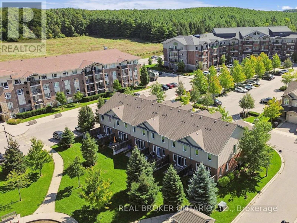
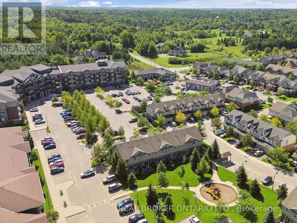
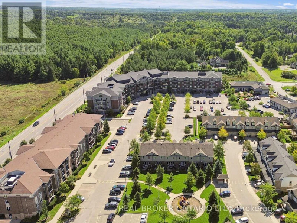
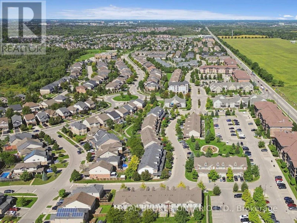
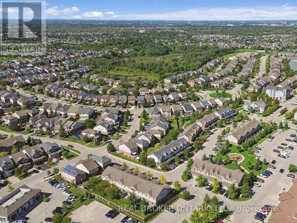
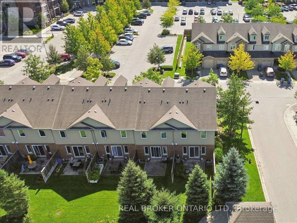
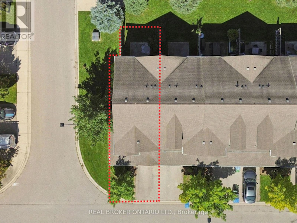
CORNER LOT. FINISHED BASEMENT. GREAT LOCATION. Welcome to 30 Kingsbury Square, a well-appointed 3-bedroom, 3.5-bathroom home offering 1,418 sq. ft. of thoughtfully designed living space, along with a fully finished basement. Set on a corner lot, this home offers a comfortable layout with excellent functionality throughout. The main level features a contemporary kitchen with stainless steel appliances, ample cabinetry and a practical layout that opens nicely into the principal living areas. The living room provides a sliding-door walk-out to the backyard, extending the living space outdoors and allowing for plenty of natural light. The backyard is complemented by mature trees and a spacious patio area, creating a pleasant setting for relaxing, dining or entertaining. Upstairs, all three bedrooms are conveniently located on the same level. The primary bedroom offers a generous retreat with a walk-in closet and private ensuite bathroom, while the additional bedrooms provide comfortable space for family, guests or flexible use. The fully finished basement adds valuable versatility and can easily accommodate a family room, recreation area, gym, or additional living space. With 3.5 bathrooms throughout, there is added convenience for both everyday living and entertaining. Parking is well accommodated with two total parking spaces, including one garage space, offering additional convenience. Located in Guelph's south end, with convenient access to parks, schools, shopping, restaurants and everyday amenities, this home offers a great combination of comfort, space and convenience.$3,300/month + utilities. (id:63626)


Home facts and features

Property overview
Type
Townhouse
Bedrooms
3
Full Bathrooms
3
Partial Bathrooms
1
Some sweet, suite features
Features
Sump Pump
Appliances
Dishwasher, Dryer, Garage door opener remote(s), Microwave, Refrigerator, Stove, Washer, Water Heater
Parking Spaces
2
Air Conditioner
Yes
Restrictions
Pets
Not allowed
Property details
Days on REW
1 Days
Property Views
0
MLS® Number
X13797924
Source
Canadian Real Estate Association
Schools nearby
St Ignatius of Loyola Catholic School
  • Catholic
  • JK - 8
Westminster Woods Public School
  • Public
  • JK - 8
Sir Isaac Brock Public School
  • Public
  • JK - 8
St Paul Catholic School
  • Catholic
  • JK - 8
Bishop Macdonell Catholic Secondary School
  • Catholic
  • 9 - 12
Ecole Arbour Vista Public School
  • Public
  • JK - 8
Rickson Ridge Public School
  • Public
  • JK - 8
St Michael Catholic School
  • Catholic
  • JK - 8
Jean Little Public School
  • Public
  • JK - 8
Fred A Hamilton Public School
  • Public
  • JK - 6
School catchments and distances are intended to be used as reference only. To verify enrolment eligibility for a property, contact the school directly.Report Incorrect Info
Check availability
Property Manager
Real Broker Ontario Ltd.

View Phone

Other rentals in the area
19 Amos Drive, Guelph, ON, N1L 0L6
$3,095
19 Amos Drive
  • Village
  • Guelph
  • 3 bd
  • 3 ba
  • 1538 sf
Virtual Tour
30 Kingsbury Square, Guelph, ON, N1L 0K6
$3,300/month
30 Kingsbury Square
  • Pine Ridge
  • Guelph
  • 3 bd
  • 4 ba
  • 1418 sf
41 Samuel Drive, Guelph, ON, N1L 0K1
$3,600/month
41 Samuel Drive
  • Pine Ridge
  • Guelph
  • 3 bd
  • 4 ba
  • 30 x 106
87-88 Decorso Drive, Guelph, ON, N1L 0A9
$2,750/month
87 - 88 Decorso Drive
  • Village
  • Guelph
  • 3 bd
  • 2 ba
  • 1100 - 1499 sf
Looking for something new in Guelph
Now Selling
West Peak
South Paisley | Elmira Road | Road
  • Parkwood Gardens
  • Guelph
  • Condo
  • Move in TBA
Coming Soon
Arkell Hills
190 Arkell Road
  • Village
  • Guelph
  • Townhome
  • Move in TBA
Register Now
Royal Valley Phase 2
Decorso Drive
  • Village
  • Guelph
  • Townhome
  • Move in TBA
Now Selling
Hart Village
Rodgers Road
  • Hanlon Creek
  • Guelph
  • Single Family Home
  • Move in TBA
We use cookies and other technologies for functionality, security, and to provide you with a personalized experience on our online services. By continuing to use our online services, you agree to our Privacy Policy and Terms of Use. For information on how to adjust your privacy settings, visit our Cookie Policy.
Dismiss