
2 bedrooms for $2,400/month at 718-335 Wheat Boom Drive, Oakville, ON for Rent - REW
Boost your listing
$2,400/month
Updated about 4 hours ago

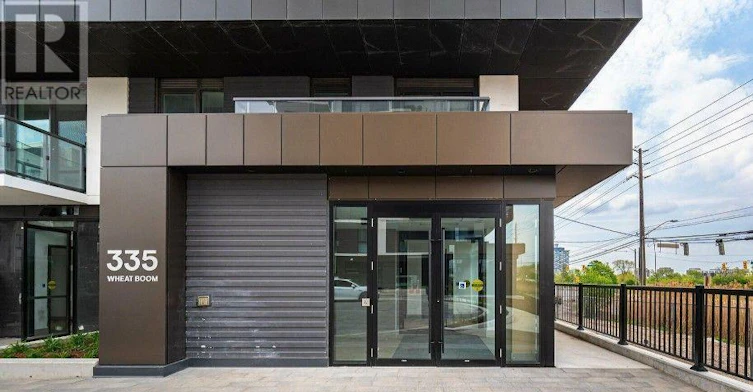
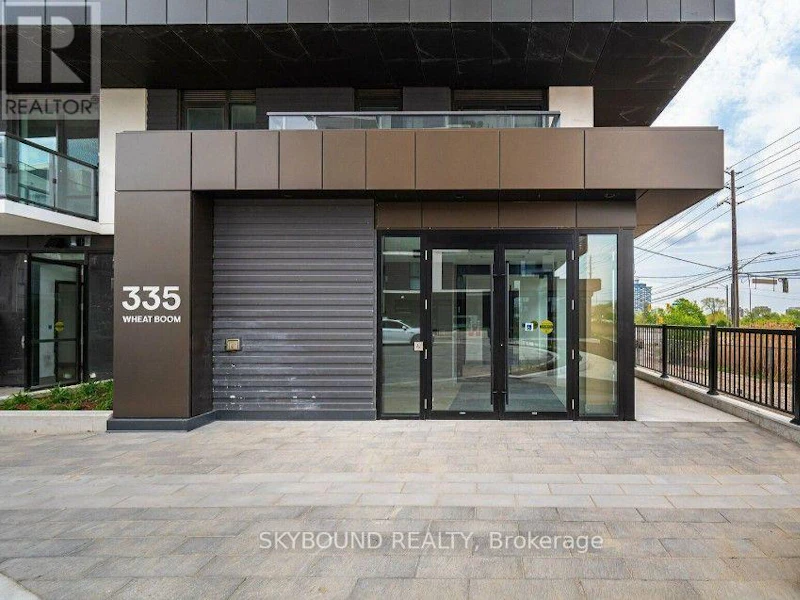
718 - 335 Wheat Boom DriveOakville, ON, L6H 7Y1

Rural Oakville
  • 2 Bed
  • 1 Bath
  • 600 - 698 Sqft
  • Available N/A
Contact
Property Manager
$2,400/month
2 bd 1 ba 600 - 698 sf

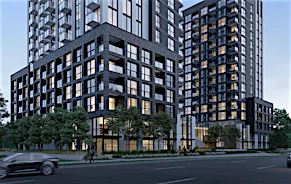
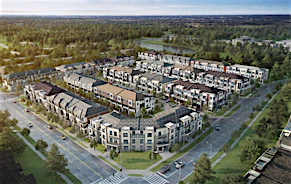
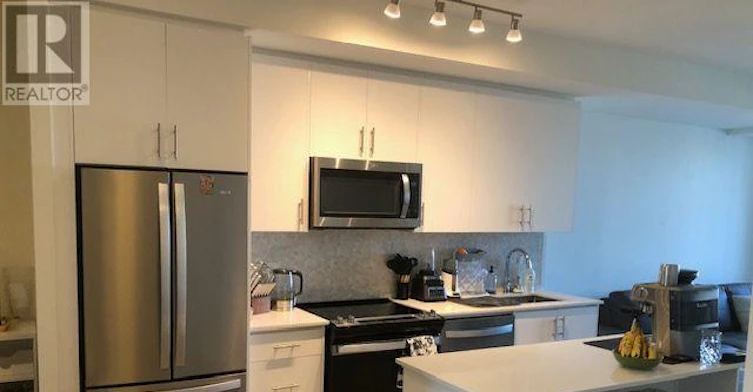
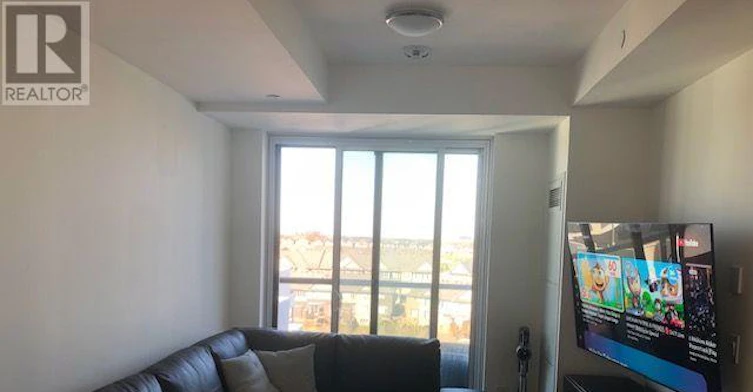
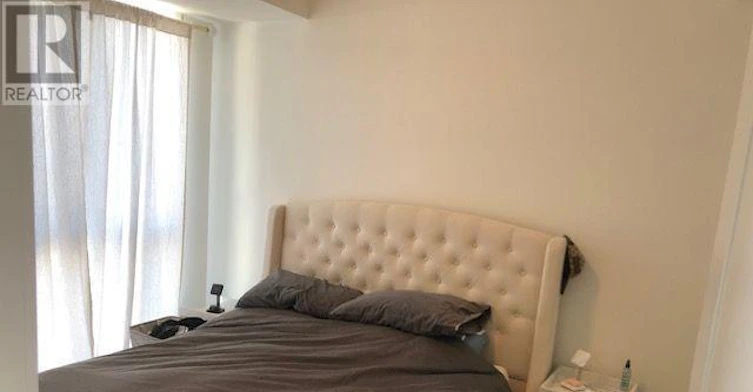
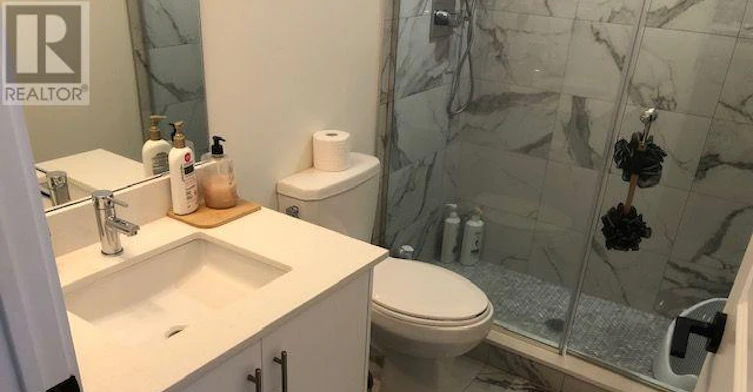
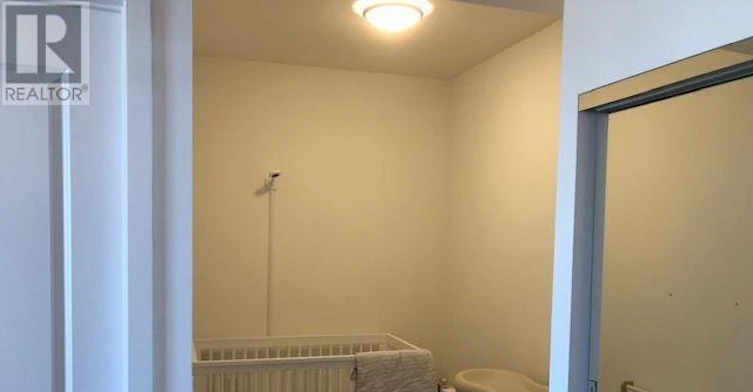
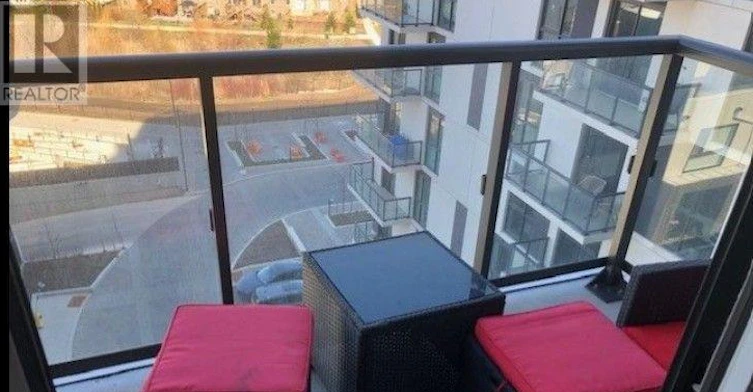
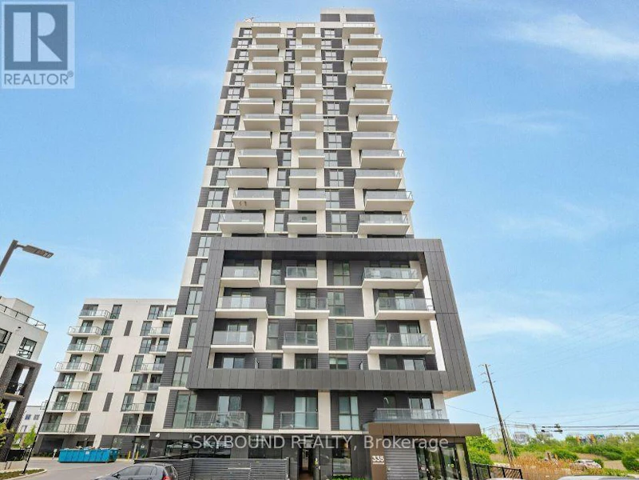
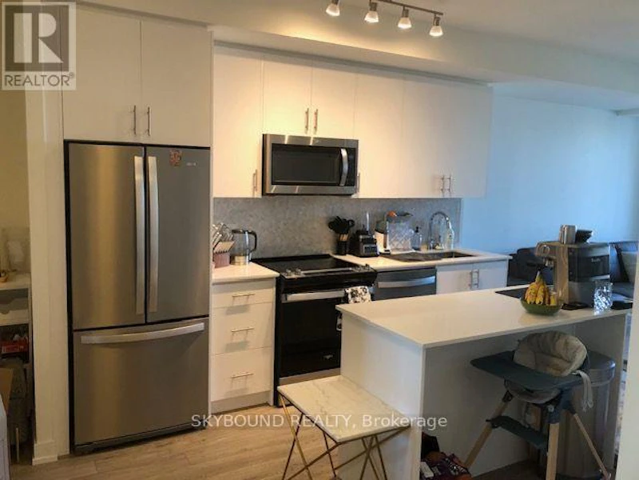
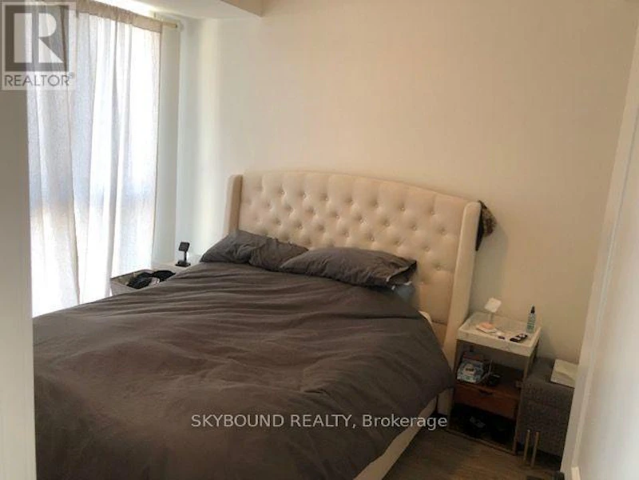
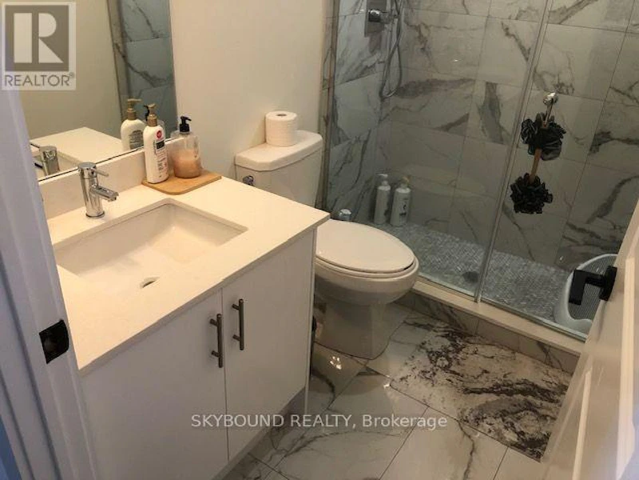
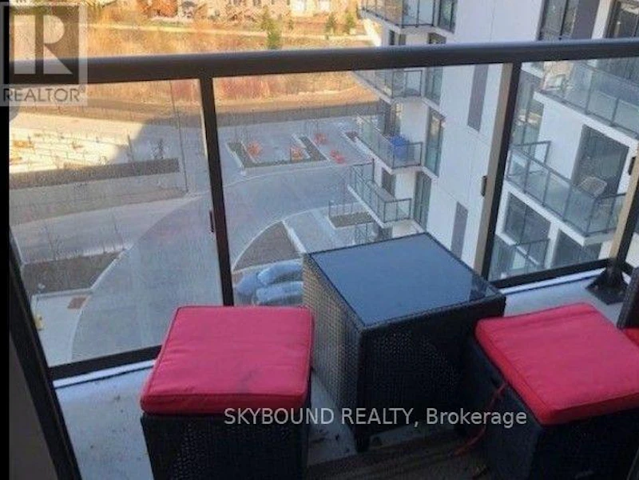
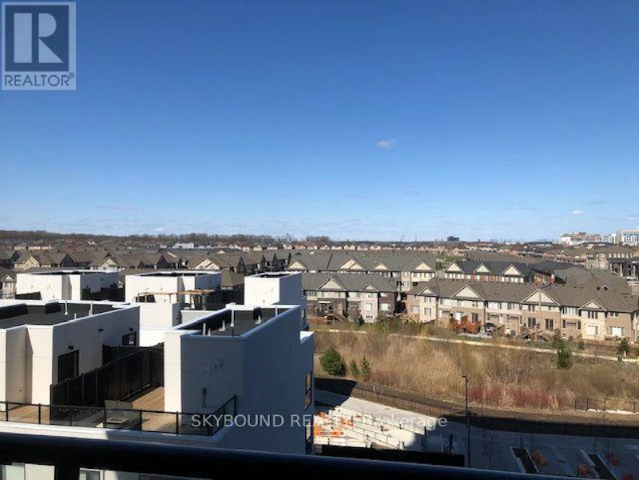
Stunning, Bright & Spacious One Bedroom + Den Unit, offering TWO UNDERGROUND PARKING SPACE!! Located in the Modern & Upscale OakVillage Development, Built by Minto. Brand New (2 year old) Condo Suite, offering Premium Upgrades & High End Finishes throughout. Functional Layout offering 628 SqFt + Large Open Balcony. Remarkable Unobstructed West Facing, City Skyline Views!! Open Concept Living & Dining combination offering W/O to Balcony. Upgraded kitchen with Large Centre Island, Granite Countertops, Backsplash & Quality S/S Appliances. Upgraded 3-piece Bathroom. Den can be used as a modest second bedroom. Large Floor to Ceiling Windows. Great Location: steps to plazas with Walmart, Superstore, Canadian Tire, Longos, Banks, Restaurants and much more. Close to GO station, Hospital, Sheridan College, HWY 403 & 407. An absolute must see!. (id:63626)


Home facts and features

Property overview
Type
Apt/Condo
Bedrooms
2
Full Bathrooms
1
Some sweet, suite features
Features
Balcony
Appliances
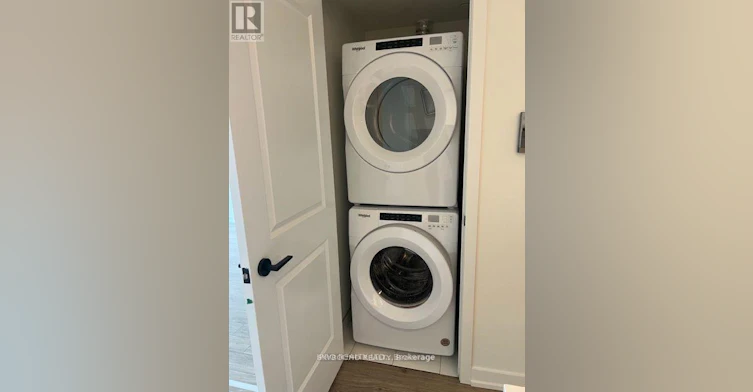
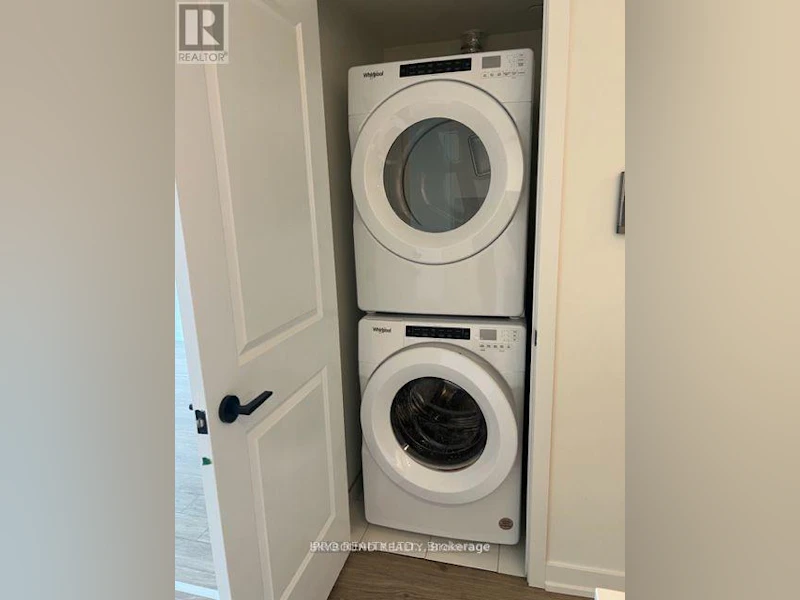
Dishwasher, Dryer, Microwave, Range, Refrigerator, Stove, Washer
Parking Spaces
2
Air Conditioner
Yes
Restrictions
Pets
Pets Allowed With Restrictions
Property details
Days on REW
1 Days
Property Views
0
MLS® Number
W13797078
Source
Canadian Real Estate Association
Schools nearby
Trafalgar Ridge Montessori School
  • Private
  • PS - 3
St Andrew Catholic School
  • Catholic
  • JK - 8
Post's Corners Public School
  • Public
  • JK - 8
Iroquois Ridge High School
  • Public
  • 9 - 12
Holy Trinity Catholic Secondary School
  • Catholic
  • 9 - 12
Joshua Creek Public School
  • Public
  • JK - 8
St Marguerite d'Youville Elementary School
  • Catholic
  • JK - 8
Oodenawi Public School
  • Public
  • JK - 8
Sheridan Public School
  • Public
  • JK - 5
River Oaks Public School
  • Public
  • JK - 8
School catchments and distances are intended to be used as reference only. To verify enrolment eligibility for a property, contact the school directly.Report Incorrect Info
Check availability
Property Manager
SKYBOUND REALTY

View Phone

Move in Date

This site is protected by reCAPTCHA and the Google Privacy Policy and Terms of Service apply.

By proceeding, you consent to receive communications using the methods provided, from REW.ca and our partners about your inquiry and other home-related matters to assist you in your search, but not as a condition of any purchase. Please note that our agent partners are not affiliated with REW Realty.
Other rentals in the area
310-3240 William Coltson Avenue, Oakville, ON, L6H 0X1
$2,800
310 - 3240 William Coltson Avenue
  • Rural Oakville
  • Oakville
  • 2 bd
  • 2 ba
  • 800 - 899 sf
609-128 Grovewood Common N/A, Oakville, ON, L6H 0X3
$3,200/month
609 - 128 Grovewood Common N/A
  • Rural Oakville
  • Oakville
  • 2 + 1 bd
  • 2 ba
  • 1000 - 1199 sf
10-2579 Sixth Line, Oakville, ON, L6H 0H7
$2,690
10 - 2579 Sixth Line
  • Uptown Core
  • Oakville
  • 2 bd
  • 2 ba
  • 900 - 999 sf
09-2476 Post Road, Oakville, ON, L6H 0K1
$2,600
09 - 2476 Post Road
  • Uptown Core
  • Oakville
  • 2 bd
  • 2 ba
  • 900 - 999 sf
Looking for something new in Oakville
Register Now
North Oak - Condos at Oakvillage
3075 Trafalgar Road
  • Rural Oakville
  • Oakville
  • Condo
  • Move in 2026
Register Now
1415 Dundas Street East Condos
1415 East Dundas Street
  • Rural Oakville
  • Oakville
  • Condo
  • Move in TBA
Register Now
The Gates of Bronte
2418 Khalsa Gate
  • Palermo West
  • Oakville
  • Condo
  • Move in TBA
Now Selling
NAVA Oakville
Sixth Line & Bowbeer Road
  • Rural Oakville
  • Oakville
  • Condo
  • Move in 2025
We use cookies and other technologies for functionality, security, and to provide you with a personalized experience on our online services. By continuing to use our online services, you agree to our Privacy Policy and Terms of Use. For information on how to adjust your privacy settings, visit our Cookie Policy.
Dismiss