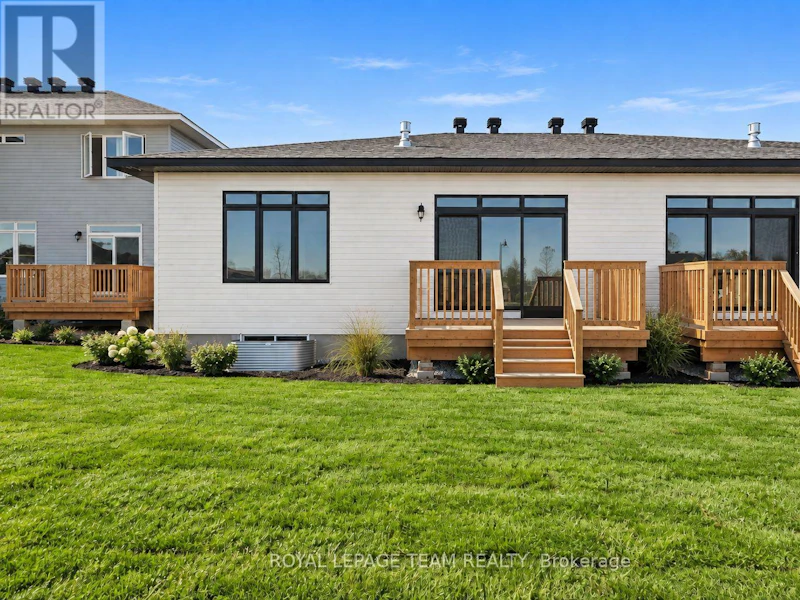

3 bedrooms for $3,095/month at 1031 Moore Street, Brockville, ON for Rent - REW
Boost your listing
$3,095/month
Updated about 21 hours ago

1031 Moore StreetBrockville, ON, K6V 7N1

  • 3 Bed
  • 2 Bath
  • 1100 - 1499 Sqft
  • Available N/A
Contact
Property Manager
$3,095/month
3 bd 2 ba 1100 - 1499 sf

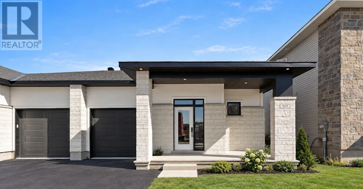
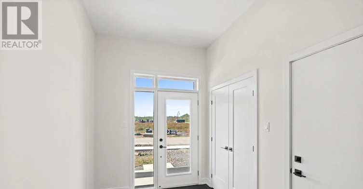
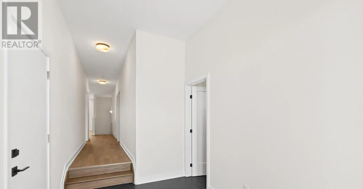
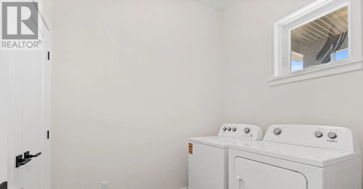
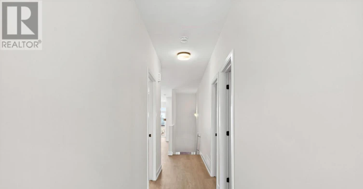
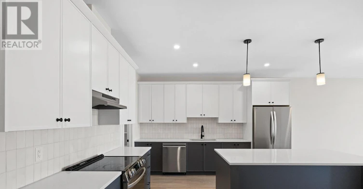
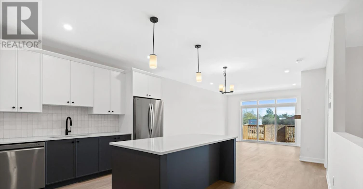
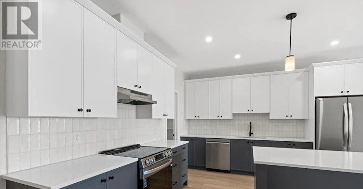
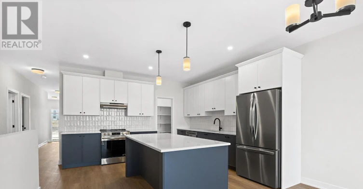
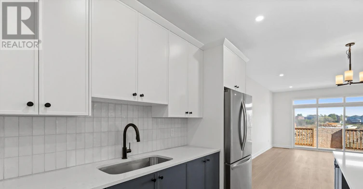
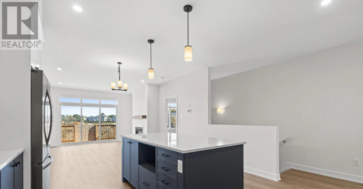
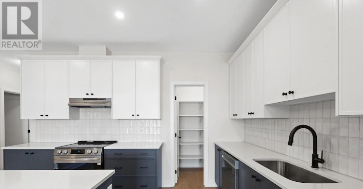
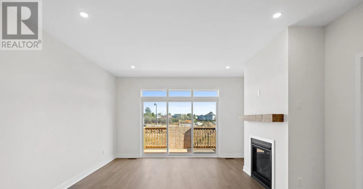
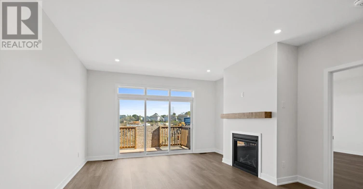
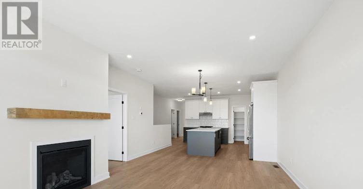
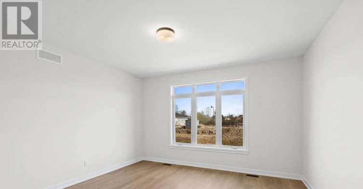
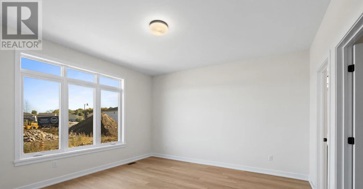
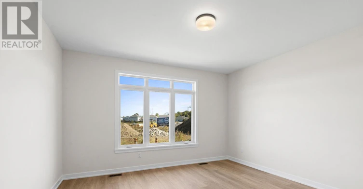
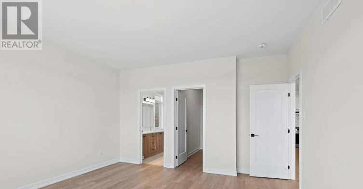
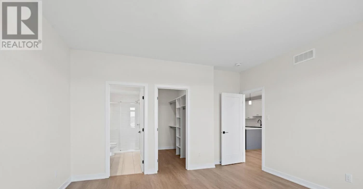
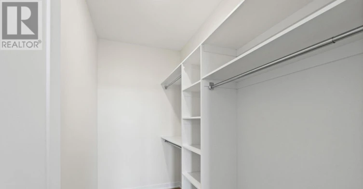
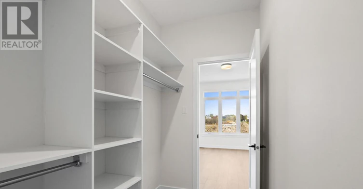
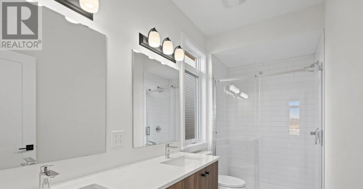
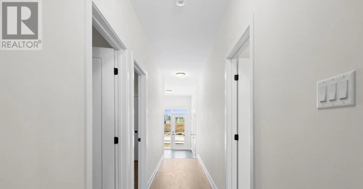
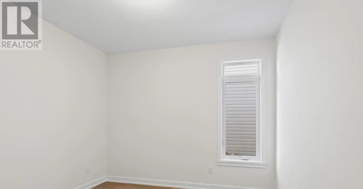
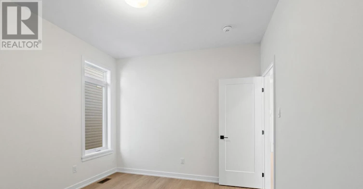
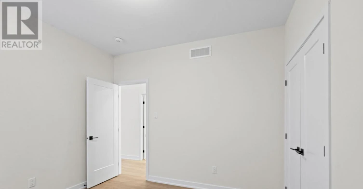
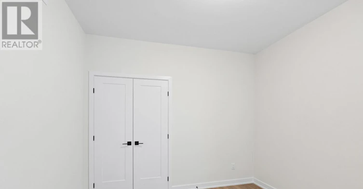
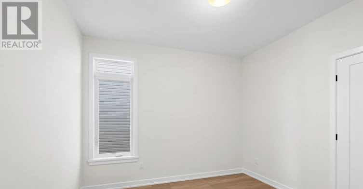
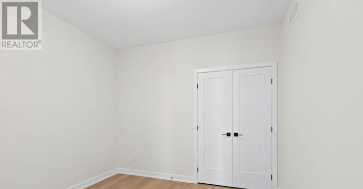
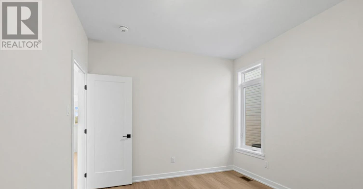
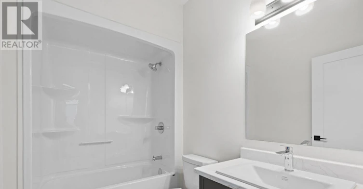
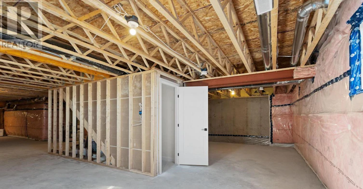
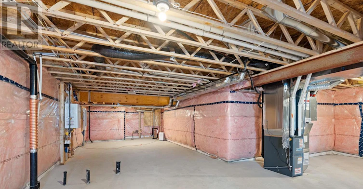
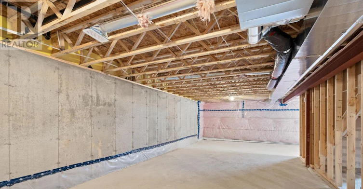
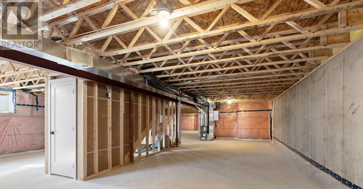
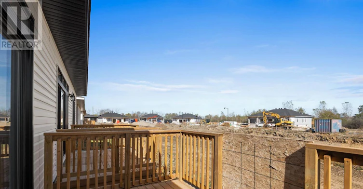
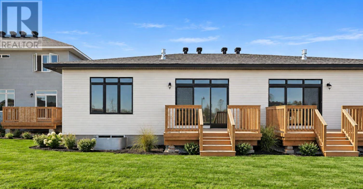
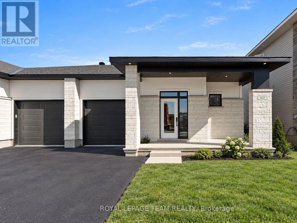
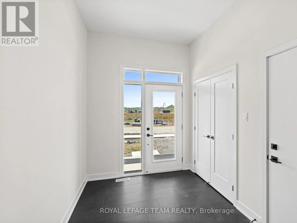
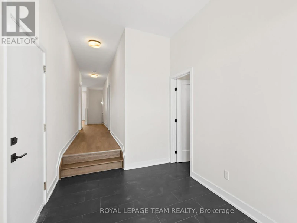
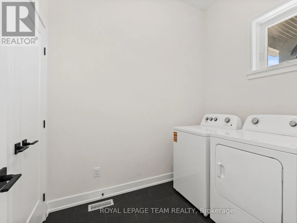
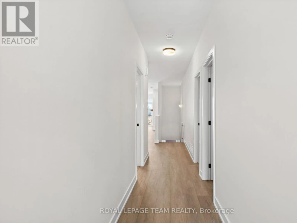
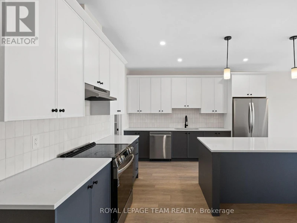
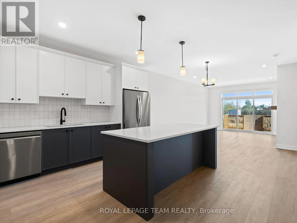
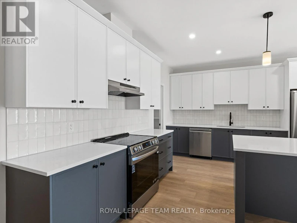
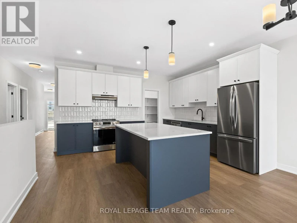
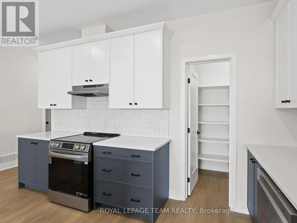
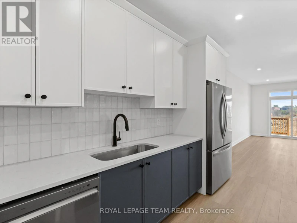
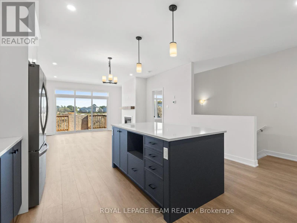
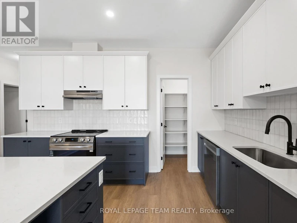
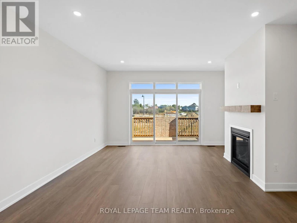
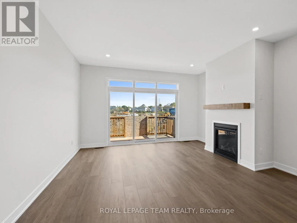
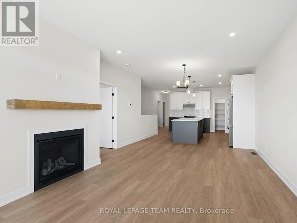
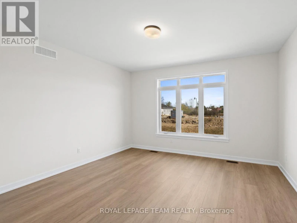
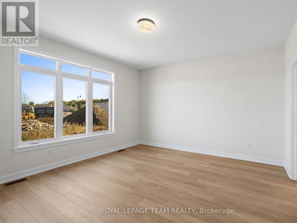
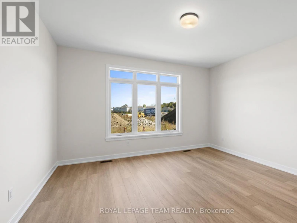
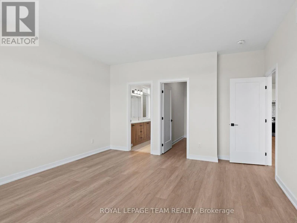
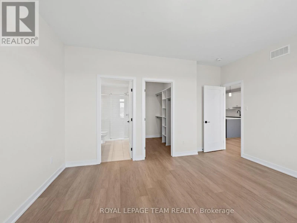
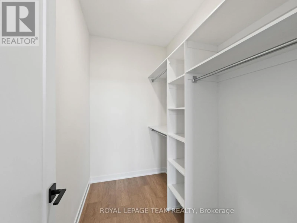
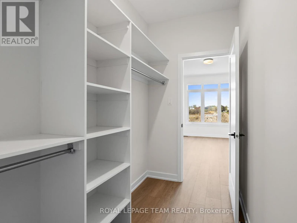
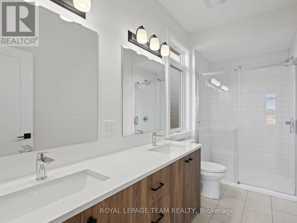
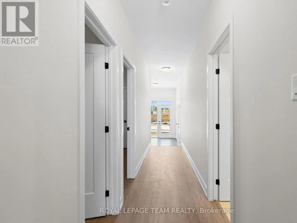
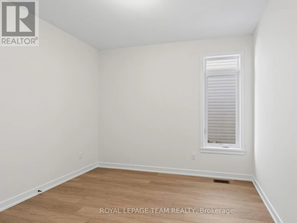
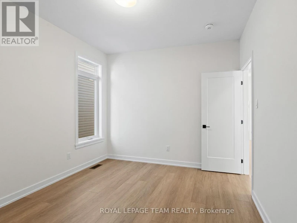
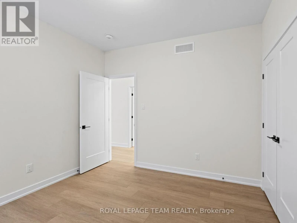
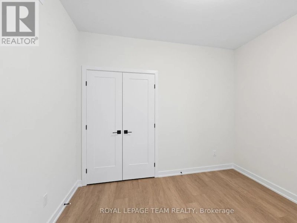
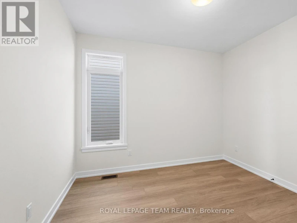
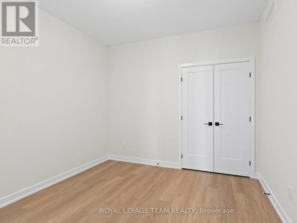
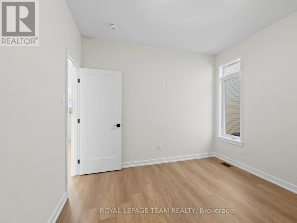
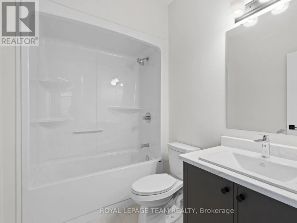
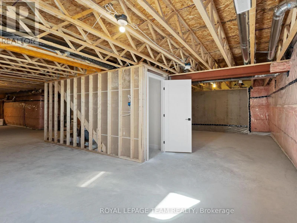
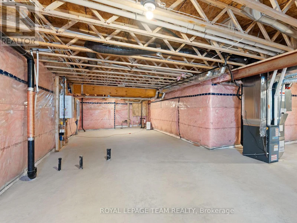
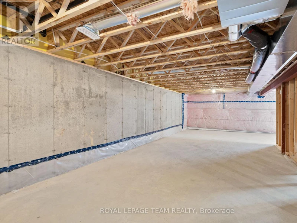
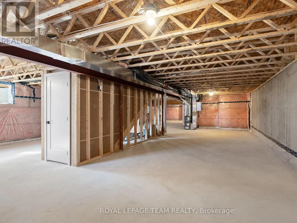
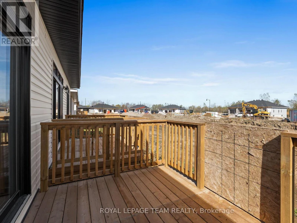
Welcome to Stirling Meadows, where modern living meets small-town charm! Discover this newly built semi-detached bungalow, offering a stylish and functional layout with approximately 1,456 sq. ft. of living space. Perfectly situated in Brockville's desirable Stirling Meadows community, you'll love being just minutes from Highway 401, shopping, restaurants, and everyday conveniences. Step inside to find a bright, open-concept layout designed for modern living. The chef-inspired kitchen features quartz countertops, an elegant tile backsplash, ample cabinetry, a walk-in pantry, and a large centre island-perfect for entertaining or casual dining. The kitchen flows seamlessly into the dining and living areas, where a natural gas fireplace adds warmth and charm. Off the living room, enjoy access to the sun deck, extending your living space outdoors. The primary suite offers a peaceful retreat with a walk-in closet and a 4-piece ensuite complete with a dual-sink vanity. Two additional bedrooms and a full bathroom provide flexibility for guests, family, or a home office. Main-level laundry and an attached single-car garage add to the everyday convenience. The lower level is unfinished but offers endless potential for storage, hobbies, or space for the kids. Enjoy the best of contemporary comfort and small-town tranquillity in this stunning rental home -move-in ready and waiting for you! (id:63626)


Home facts and features

Property overview
Type
House
Bedrooms
3
Full Bathrooms
2
Some sweet, suite features
Features
Carpet Free, Dry, Fireplace(s), Flat site, Lighting
Appliances
Dishwasher, Dryer, Hood Fan, Refrigerator, Stove, Washer
Building Features
Fireplace(s)
Parking Spaces
3
Air Conditioner
Yes
Restrictions
Pets
Contact the Manager for information
Property details
Days on REW
1 Days
Property Views
0
MLS® Number
X13797512
Source
Canadian Real Estate Association
Schools nearby
Ange-Gabriel School
  • Catholic
  • JK - 12
St John Bosco School
  • Catholic
  • JK - 8
Vanier Public School
  • Public
  • JK - 6
Thousand Islands School
  • Public
  • 7 - 12
St Mary's School
  • Catholic
  • 7 - 12
Westminster Public School
  • Public
  • JK - 6
J L Jordan School
  • Catholic
  • JK - 6
Toniata Public School
  • Public
  • JK - 6
Commonwealth Public School
  • Public
  • JK - 6
Brockville Collegiate
  • Public
  • 7 - 12
School catchments and distances are intended to be used as reference only. To verify enrolment eligibility for a property, contact the school directly.Report Incorrect Info
Check availability
Property Manager
ROYAL LEPAGE TEAM REALTY

View Phone

Move in Date

This site is protected by reCAPTCHA and the Google Privacy Policy and Terms of Service apply.

By proceeding, you consent to receive communications using the methods provided, from REW.ca and our partners about your inquiry and other home-related matters to assist you in your search, but not as a condition of any purchase. Please note that our agent partners are not affiliated with REW Realty.
Looking for something new in Brockville
Register Now
St. Alban’s Village
Broadway |Davison Avenue|Avenue
  • Brockville
  • Brockville
  • Townhome
  • Move in TBA
Register Now
Brockwoods
Brock Street
  • Brockville
  • Brockville
  • Townhome
  • Move in 2023
Coming Soon
Brockville Townhomes
North Augusta Road & Broadway Avenue
  • Brockville
  • Brockville
  • Townhome
  • Move in TBA
Now Selling
Gibbard District
88 East Dundas Street
  • Greater Napanee
  • Greater Napanee
  • Condo
  • Move in 2022
We use cookies and other technologies for functionality, security, and to provide you with a personalized experience on our online services. By continuing to use our online services, you agree to our Privacy Policy and Terms of Use. For information on how to adjust your privacy settings, visit our Cookie Policy.
Dismiss