


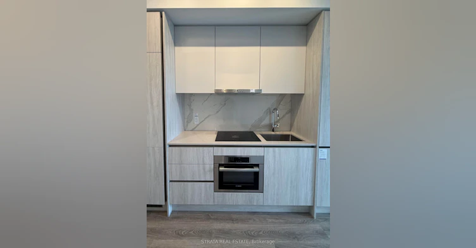
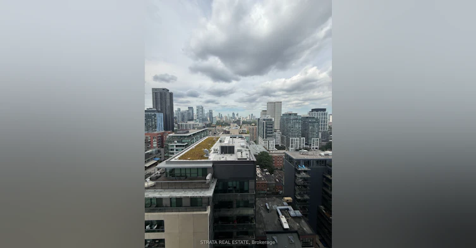
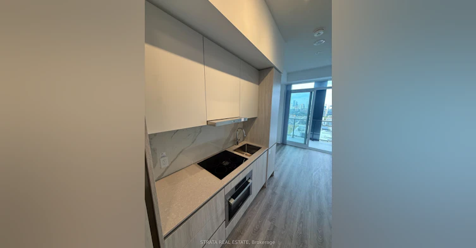
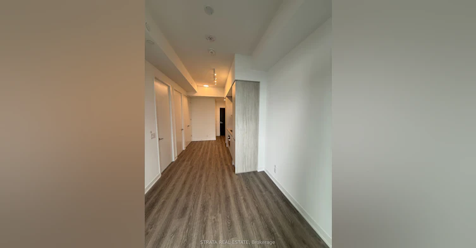
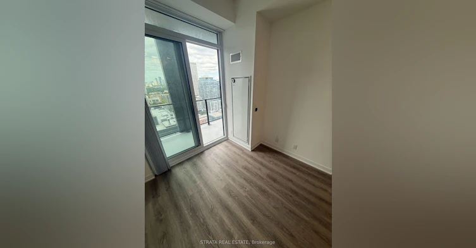
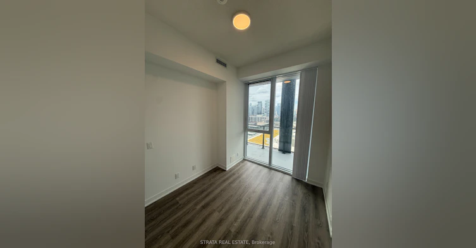
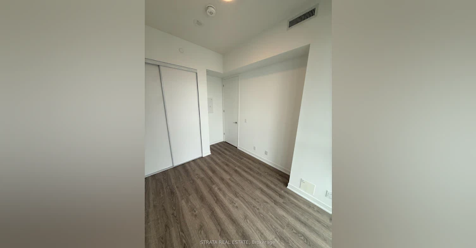
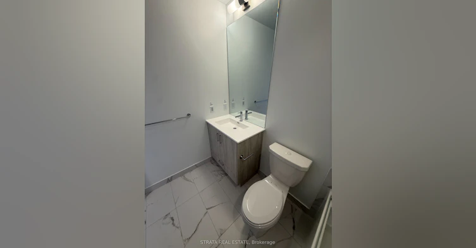
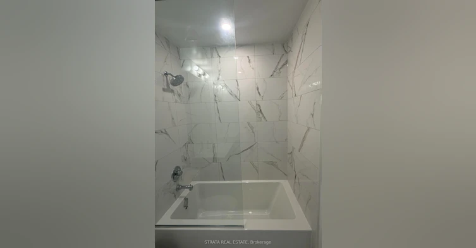
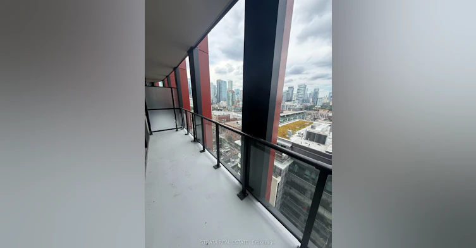
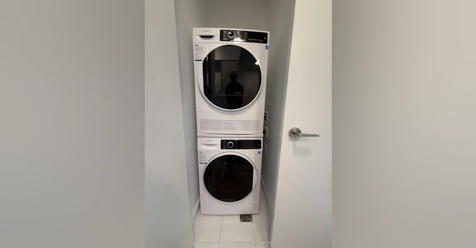
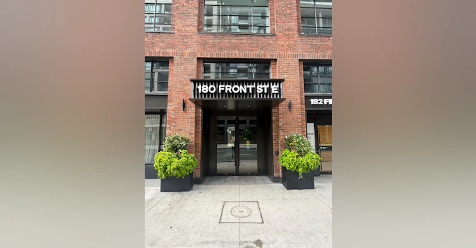
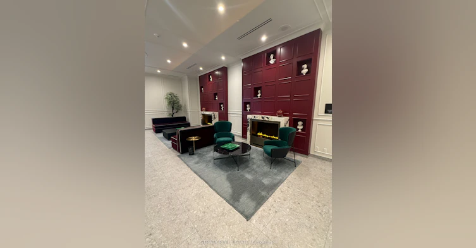
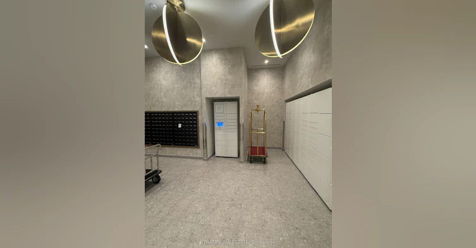
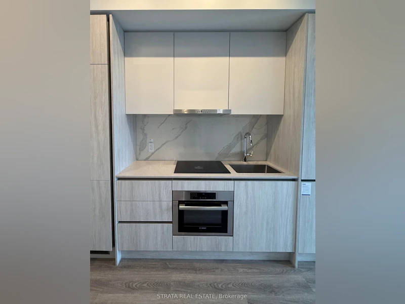
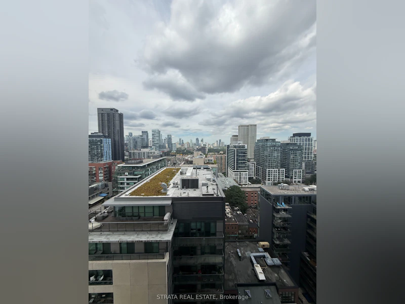
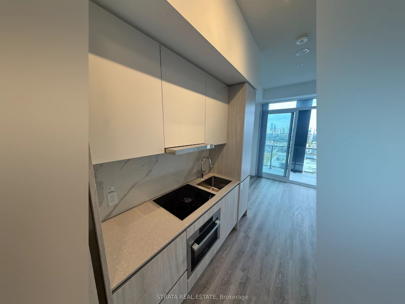
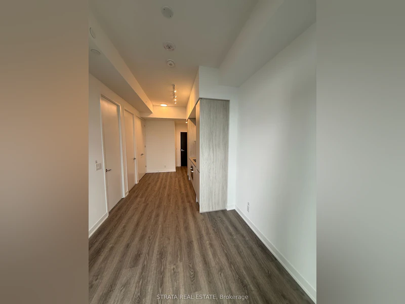
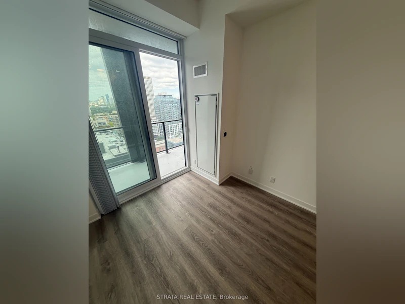
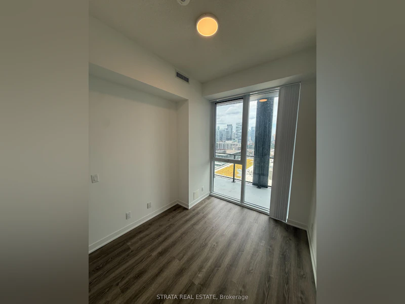
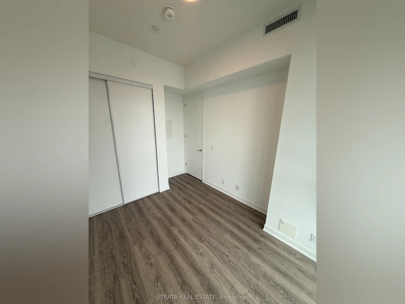
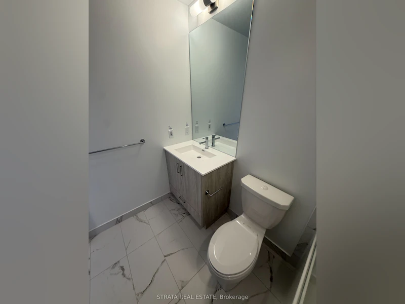
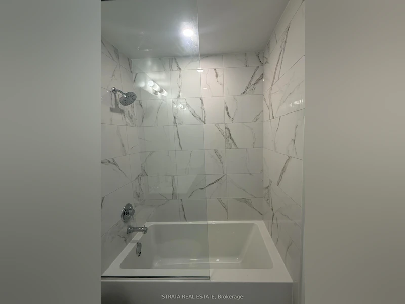
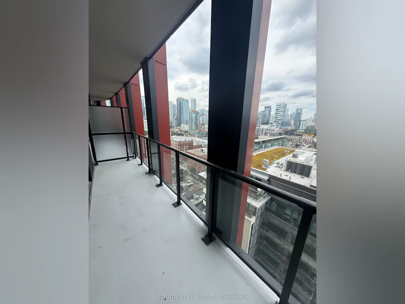
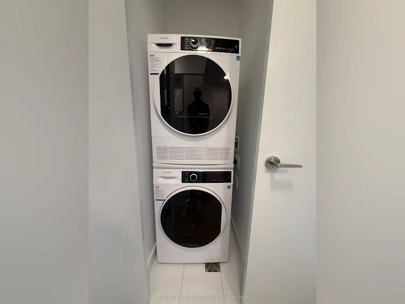
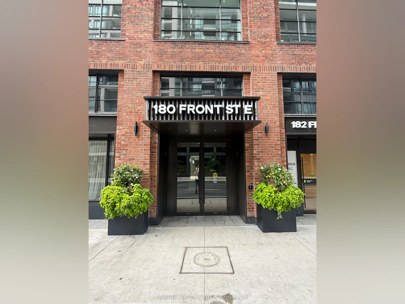
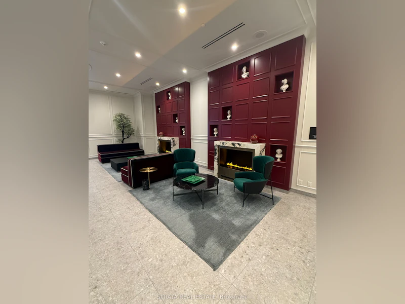
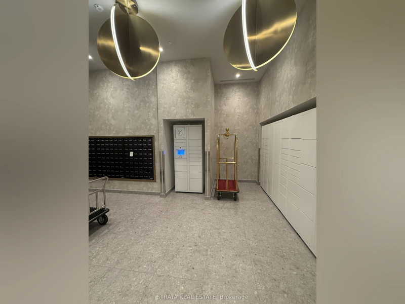
Welcome to The Whitfield at 180 Front St E! This brand-new 1-bedroom suite offers 452 sq. ft. of thoughtfully designed living space with a bright, open-concept layout and a private balcony. The modern kitchen flows seamlessly into the dining and living areas, creating an efficient space that feels both functional and inviting. The bedroom features a large window and closet, while the suite also includes a 4-piece bathroom and convenient in-suite laundry. Residents enjoy an impressive collection of amenities, including 24-hour concierge, a fully equipped gym, co-working/business space, media room, games room, party and dining rooms, children's play area, pet spa, art studio, outdoor patio and sundeck. Located in the heart of downtown, just steps to transit, restaurants, shopping, the St. Lawrence Market and the Financial District. An ideal option for a professional or couple looking for a stylish new home in a highly connected downtown location.
$2,150
Updated about 6 hours ago
2316 - 180 E Front StreetToronto, ON, M5A 0A9
Waterfront Communities East- 1 Bed
- 1 Bath
- < 499 Sqft
- Available N/A
Call Property Manager

Property Manager
- Phone:
- 647-408-8982
- Office:
- 416-720-8080
Type
Apt/Condo
Bedrooms
1
Full Bathrooms
1
Features
Ensuite
Amenities
Building Insurance, Building Maintenance, Common Elements
Air Conditioner
Yes
Pets
Not allowed
Days on REW
6 Days
Property Views
0
MLS® Number
C13794830
Source
Toronto Real Estate Board
Market Lane Junior & Senior Public School
- Public
- JK - 8
St Michael Catholic School
- Catholic
- JK - 8
Downtown Alternative School
- Public
- JK - 6
Voice Integrative School
- Private
- 1 - 7
Newton International College
- Private
- 9 - 12
St Paul Catholic School
- Catholic
- JK - 8
Inglenook Community School
- Public
- 11 - 12
É Élém Gabrielle-Roy
- Public
- JK - 6
TAIE International Institute
- Private
- 10 - 12
Nelson Mandela Park Public School
- Public
- JK - 8

Thank You!
We really appreciate your help improving our home search experience. Our team will look into this issue as soon as possible.
Close
Call Property Manager
Property Manager
- Phone:
- 647-408-8982
- Office:
- 416-720-8080








Cities near Waterfront Communities East
Neighborhoods near Waterfront Communities East
- Moss Park homes for rent (1.0 km)
- Regent Park homes for rent (1.3 km)
- Church-Yonge Corridor homes for rent (1.8 km)
- South Riverdale homes for rent (2.0 km)
- Bay Street Corridor homes for rent (2.1 km)
- Cabbagetown-South St. Jamestown homes for rent (2.2 km)
- Waterfront Communities West homes for rent (2.3 km)
- North St. Jamestown homes for rent (2.6 km)
Check availability
Listing data is subject to copyright, disclaimer, and additional requirements from the data provider. See our Terms of Use for terms applicable to this listing.