
6 bedrooms for $5,500/month at 1151 Forest Trail Place, Oakville, ON for Rent - REW
Boost your listing
$5,500/month
Updated 1 day ago

1151 Forest Trail PlaceOakville, ON, L6M 3H7

Glen Abbey
  • 6 Bed
  • 3 Bath
  • 2500 - 2999 Sqft
  • Available N/A
Contact
Property Manager
$5,500/month
6 bd 3 ba 2500 - 2999 sf

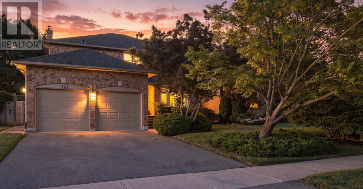
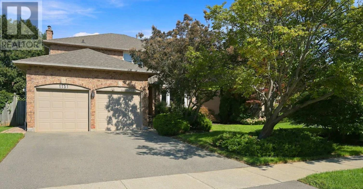
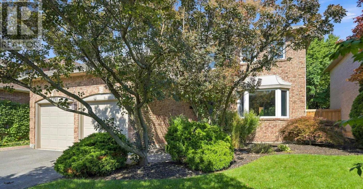
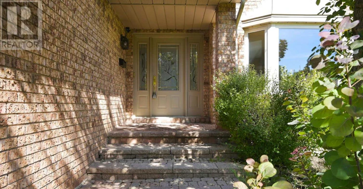
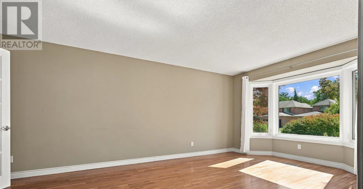
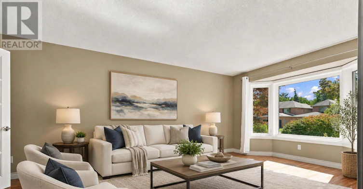
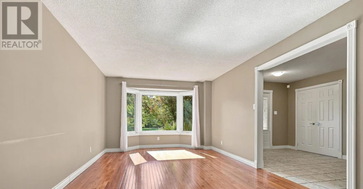
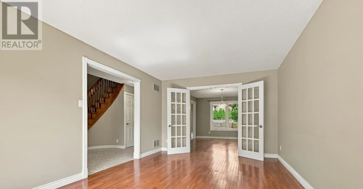
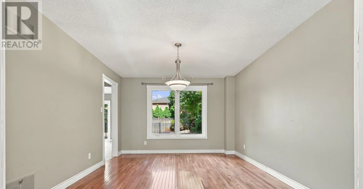
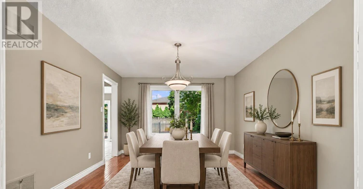
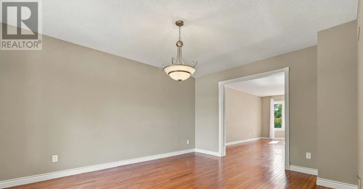
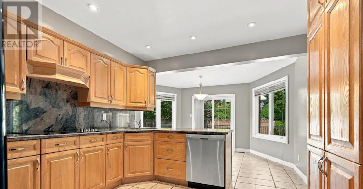
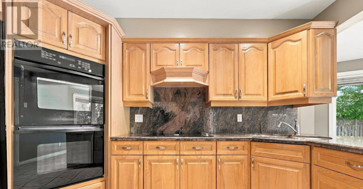
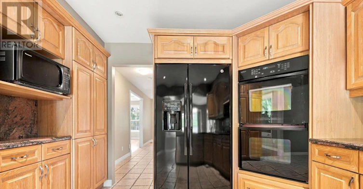
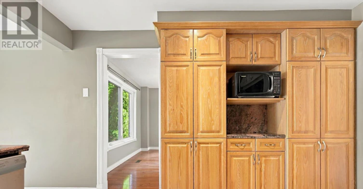
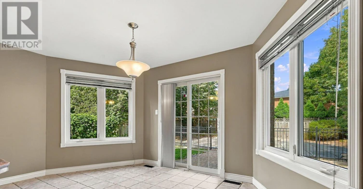
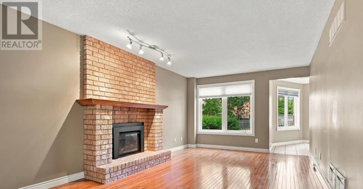
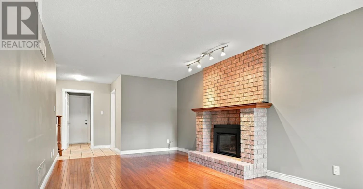
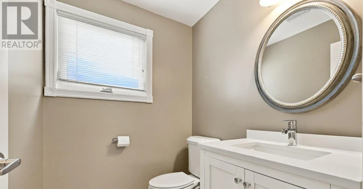
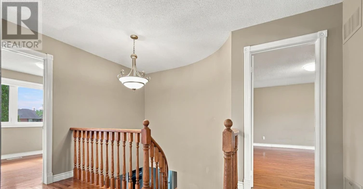
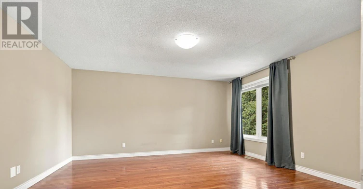
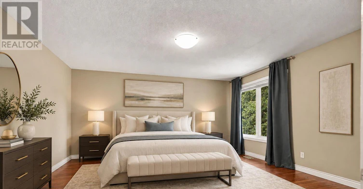
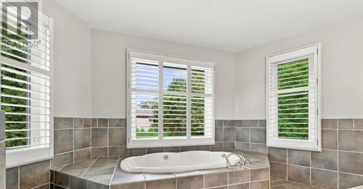
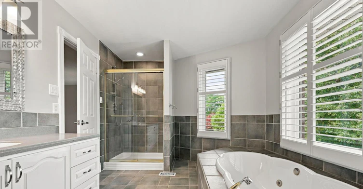
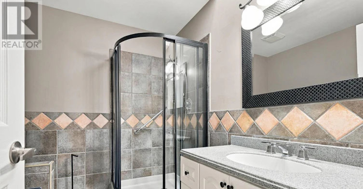
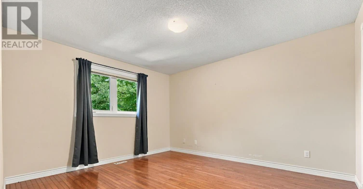
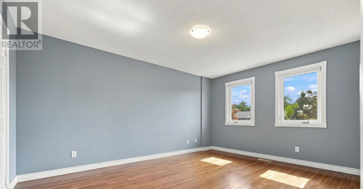
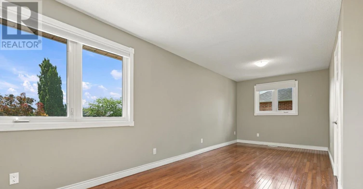
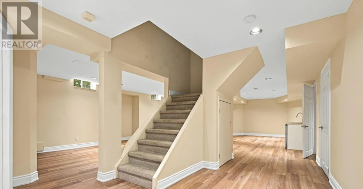
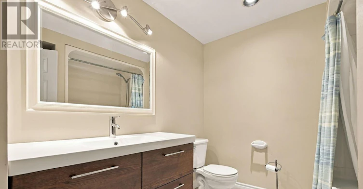
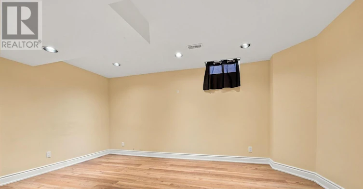
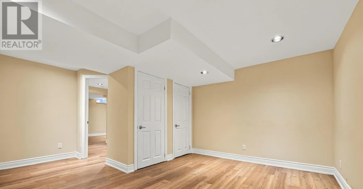
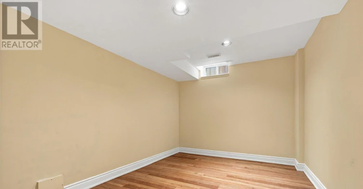
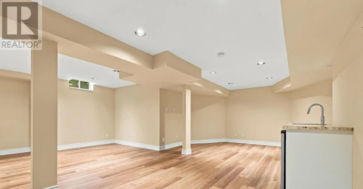
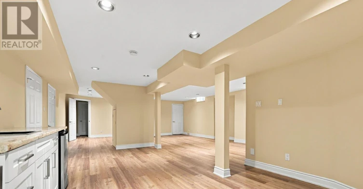
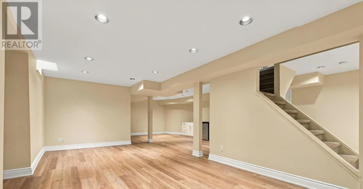
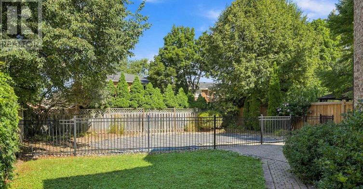
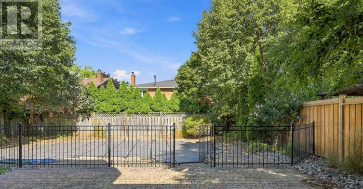
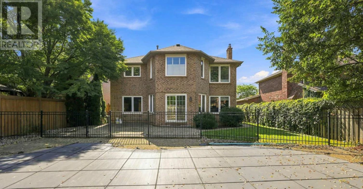
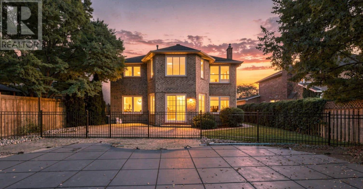
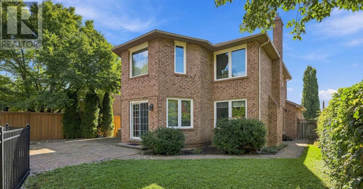
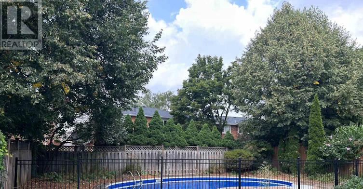
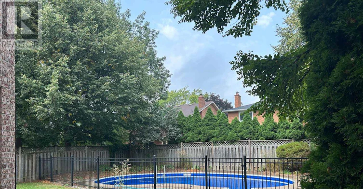
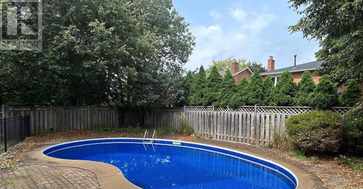
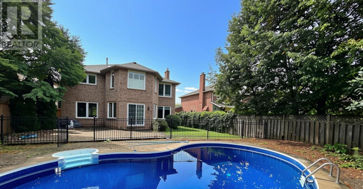
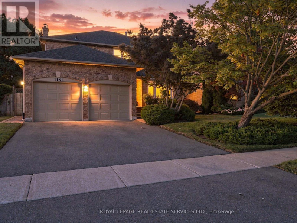
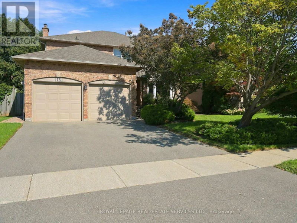
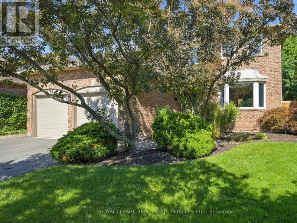
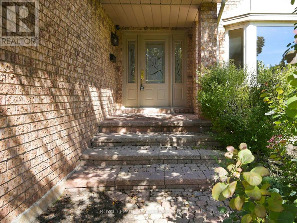
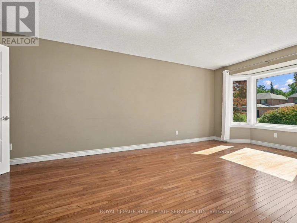
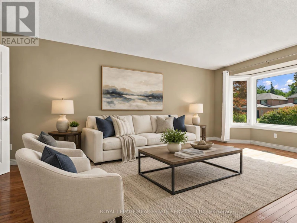
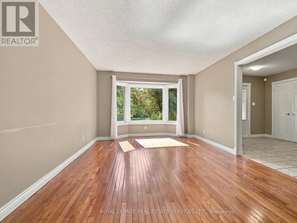
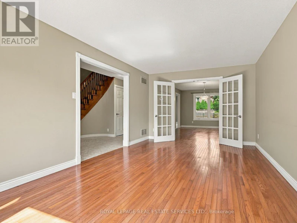
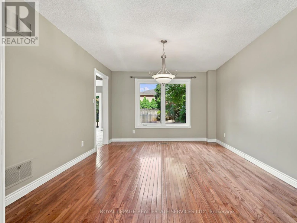
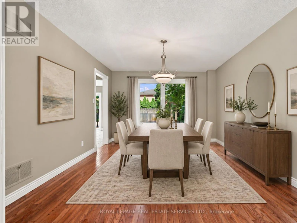
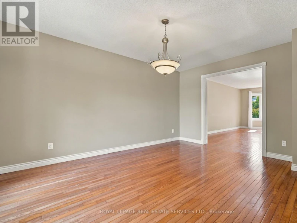
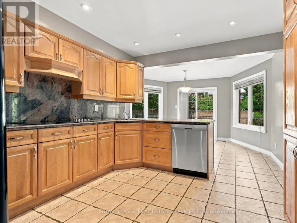
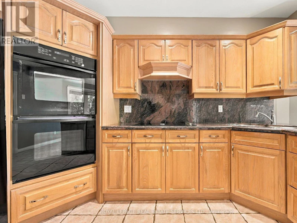
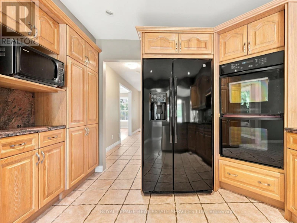
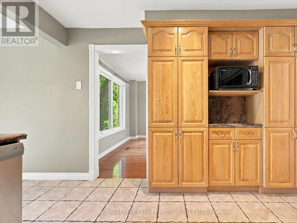
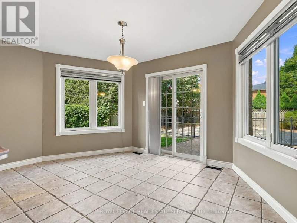
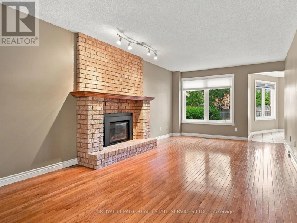
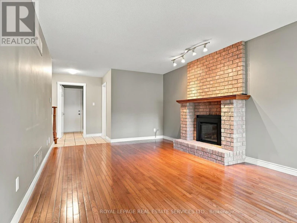
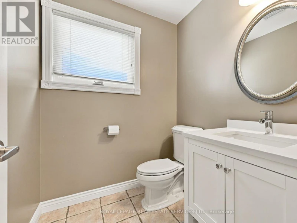
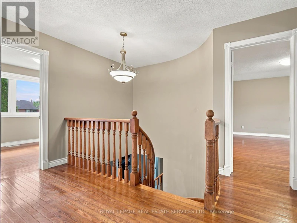
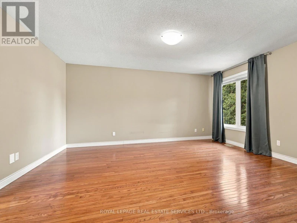
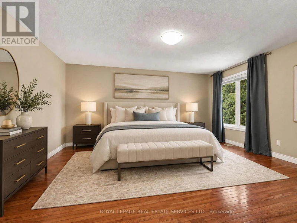
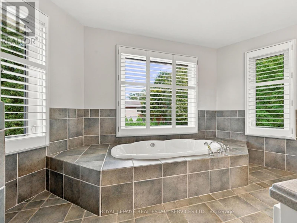
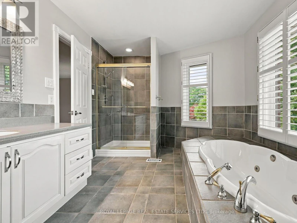
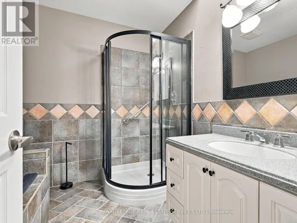
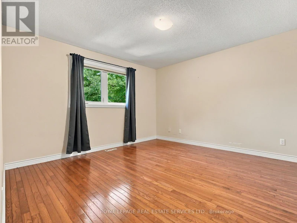
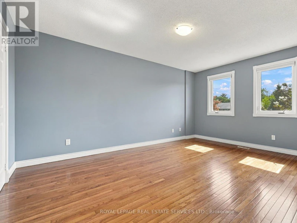
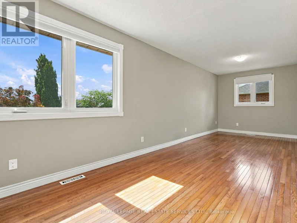
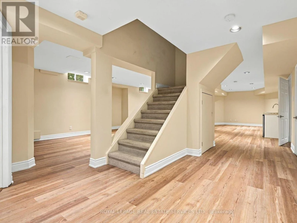
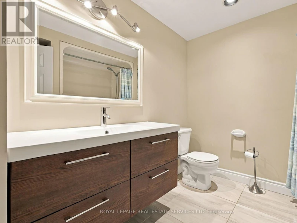
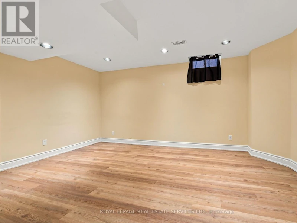
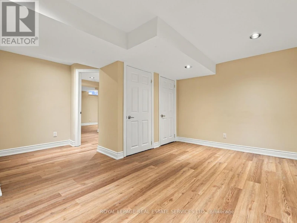
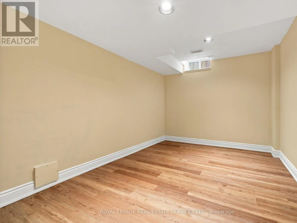
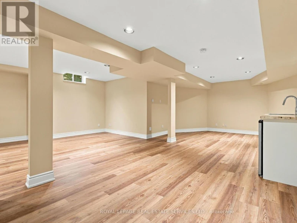
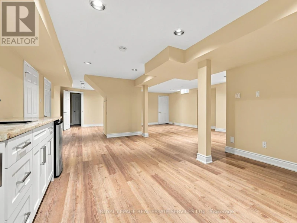
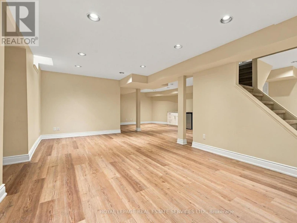
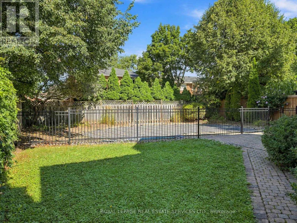
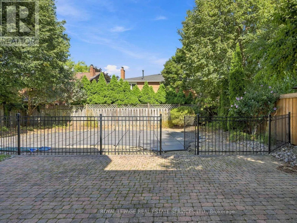
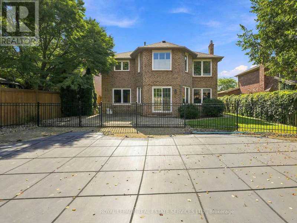
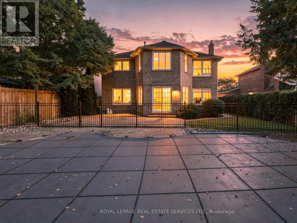
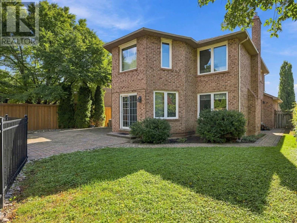
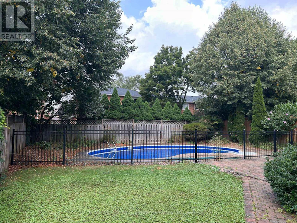
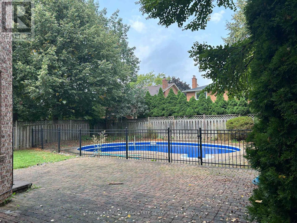
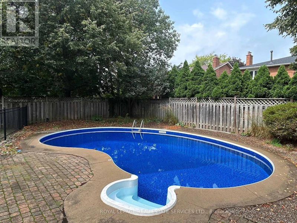
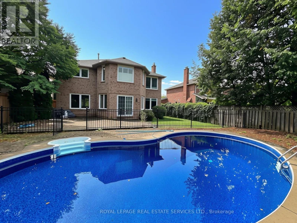
Welcome home to this immaculate executive home in Oakville's prestigious Glen Abbey community. Nestled on a quiet court, this beautifully maintained home offers a landscaped, private yard with a fully fenced in-ground pool and plenty of space for comfortable entertaining. The bright main floor features hardwood floors, a living room with a bay window, a formal dining room & family room with a cozy gas fireplace. The spacious kitchen is ideal for gathering with granite counters, pot lights & backsplash, plus a bright breakfast area with walkout to the patio & private yard. The generous primary bedroom offers a 4-pc ensuite featuring a jetted tub and walk-in closet. Three additional spacious bedrooms with overhead lighting & 4-pc main bath provide plenty of room for a growing family. The finished basement adds wonderful flexible living space, with a huge recreation area, built-in wet bar, 4-pc bath & two additional rooms ideal for bedrooms, guests, a home office, a gym, or a playroom. Set in a family-friendly Glen Abbey court location with access to the ravine trails and park at the bottom of the street and just Set in a family-friendly Glen Abbey court location with access to the ravine trails and the park at the bottom of the street, just minutes to the 403/QEW & GO Train, and within walking distance of parks, trails & schools. A wonderful place to settle in, relax & enjoy all that Glen Abbey has to offer! Minutes to the 403/QEW & GO Train, and within walking distance of parks, trails & highly ranked schools and of course the renowned monastery bakery. A wonderful place to settle in, relax & enjoy all that Glen Abbey has to offer! (id:63626)


Home facts and features

Property overview
Type
House
Bedrooms
6
Full Bathrooms
3
Partial Bathrooms
1
Lot Size
52 ft x 135 ft (7183 ft²)
Some sweet, suite features
Features
Fireplace(s), Level, Level lot, Wooded area
Appliances
Cooktop, Dishwasher, Dryer, Garage door opener remote(s), Oven, Oven - Built-In, Range, Refrigerator, Washer, Window Coverings
Building Features
Fireplace(s)
Fireplaces
1
Parking Spaces
4
Air Conditioner
Yes
Swimming Pool
Yes
Restrictions
Pets
Contact the Manager for information
Property details
Days on REW
1 Days
Property Views
4
MLS® Number
W13793874
Source
Canadian Real Estate Association
Schools nearby
St Matthew's School
  • Catholic
  • JK - 8
St Ignatius of Loyola Secondary School
  • Catholic
  • 9 - 12
Pilgrim Wood Public School
  • Public
  • JK - 8
Abbey Lane Public School
  • Public
  • JK - 8
Abbey Park High School
  • Public
  • 9 - 12
West Oak Public School
  • Public
  • JK - 8
Mother Teresa Catholic Elementary School
  • Catholic
  • JK - 8
St Bernadette School
  • Catholic
  • JK - 8
Heritage Glen Public School
  • Public
  • JK - 8
Victoria International Academy
  • Private
  • 9 - 12
School catchments and distances are intended to be used as reference only. To verify enrolment eligibility for a property, contact the school directly.Report Incorrect Info
Check availability
Property Manager
Royal LePage Real Estate Services Ltd.

View Phone

Looking for something new in Oakville
Register Now
Oakville Green
Third Line & Dundas Street West
  • West Oak Trails
  • Oakville
  • Condo
  • Move in TBA
Register Now
Distrikt Trafalgar
3064 Trafalgar Road
  • Rural Oakville
  • Oakville
  • Condo
  • Move in 2022
Now Selling
The Villages of Oak Park Condos
90 Oak Park Boulevard
  • Uptown Core
  • Oakville
  • Condo
  • Move in TBA
Now Selling
Harbour Place
95 Brookfield Road
  • Old Oakville
  • Oakville
  • Townhome
  • Move in 2023
We use cookies and other technologies for functionality, security, and to provide you with a personalized experience on our online services. By continuing to use our online services, you agree to our Privacy Policy and Terms of Use. For information on how to adjust your privacy settings, visit our Cookie Policy.
Dismiss