
2 bedrooms for $4,350/month at 4502-11 Yorkville Avenue, Toronto, ON for Rent - REW
Boost your listing
$4,350/month
Updated about 18 hours ago

4502 - 11 Yorkville AvenueToronto, ON, M4W 1L2

Yorkville
  • 2 Bed
  • 2 Bath
  • 700 - 798 Sqft
  • Available N/A
Contact
Property Manager
$4,350/month
2 bd 2 ba 700 - 798 sf

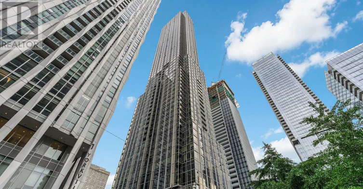
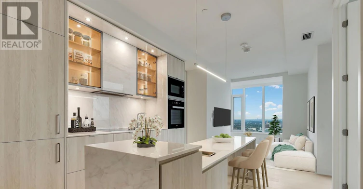
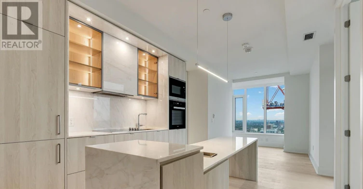
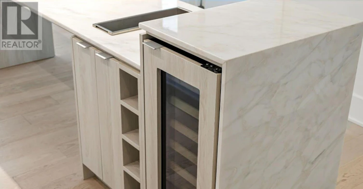
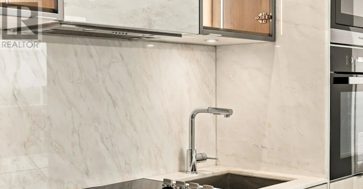
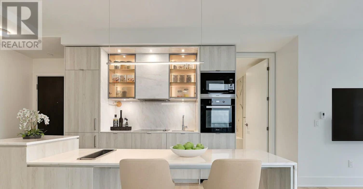
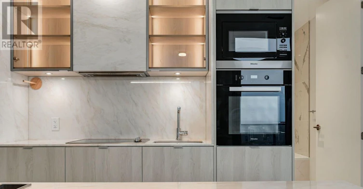
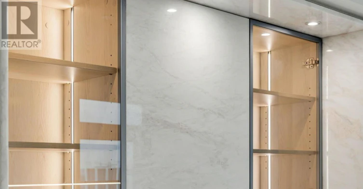
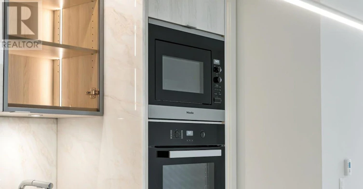
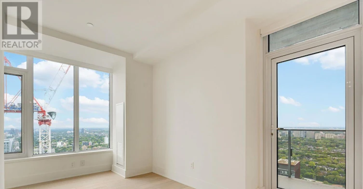
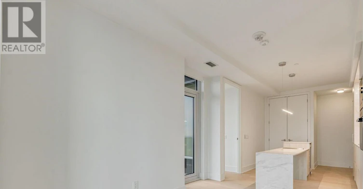
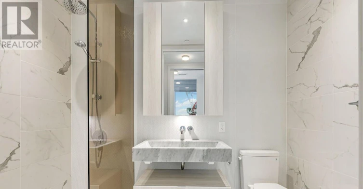
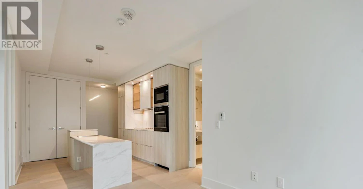
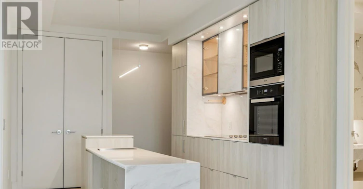
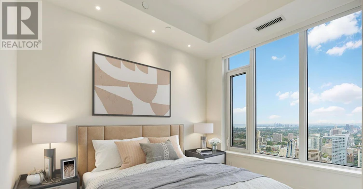
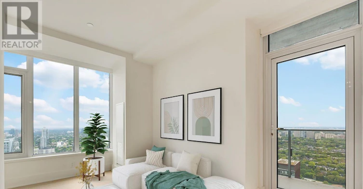
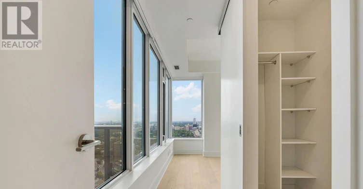
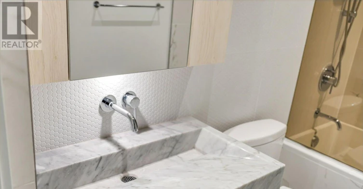
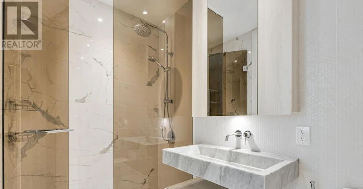
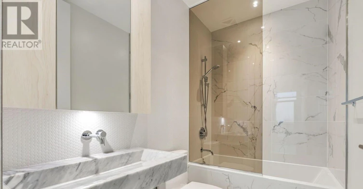
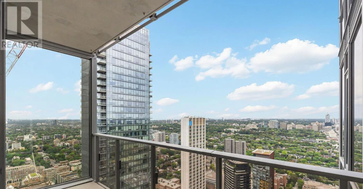
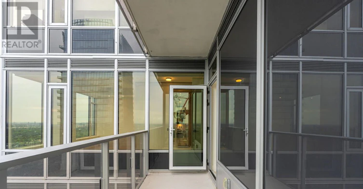
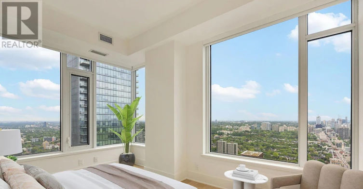
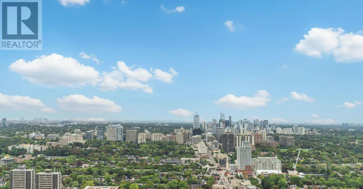
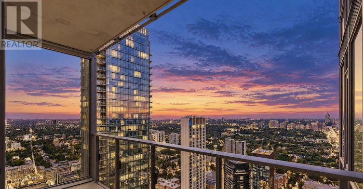
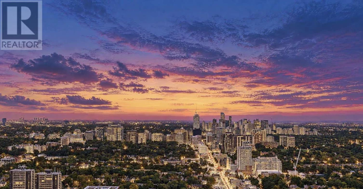
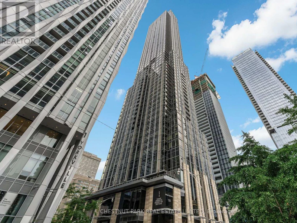
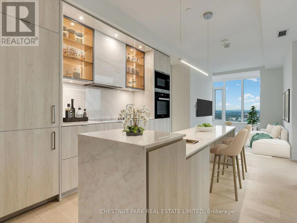
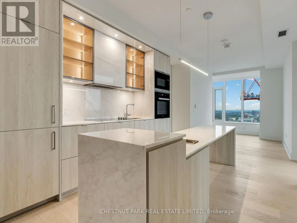
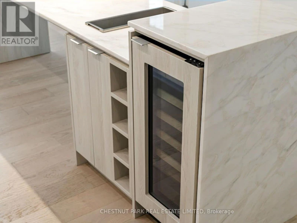
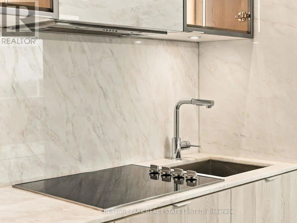
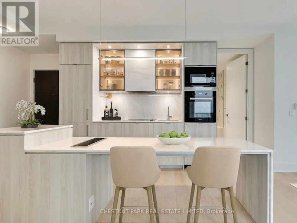
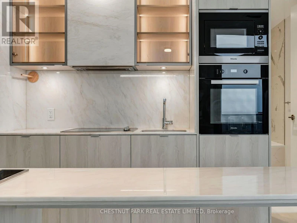
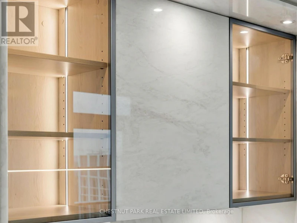
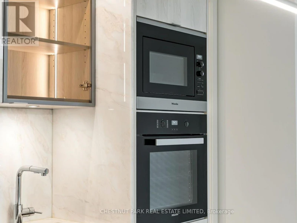
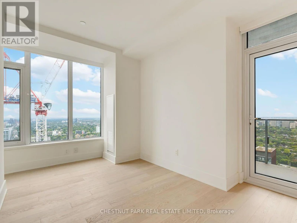
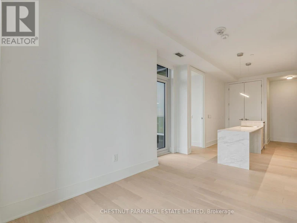
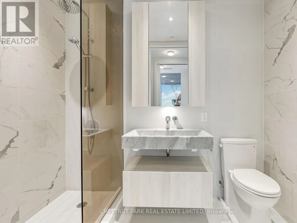
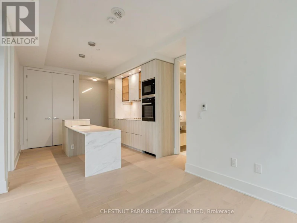
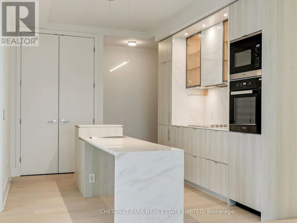
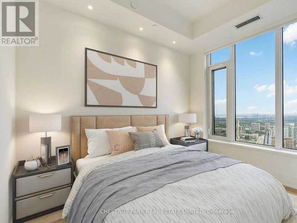
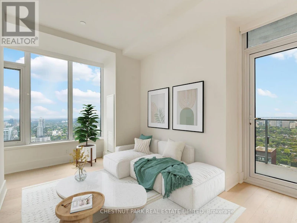
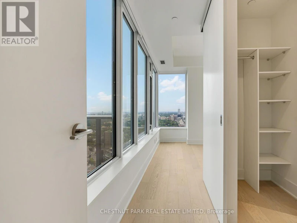
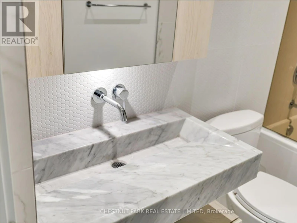
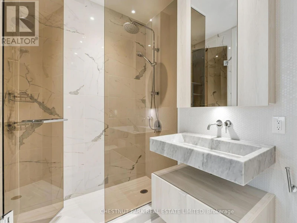
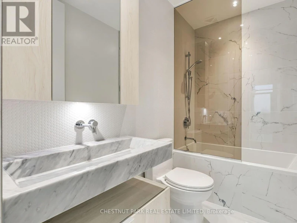
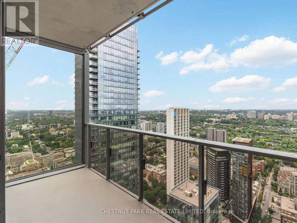
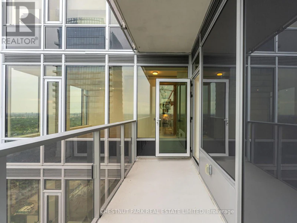
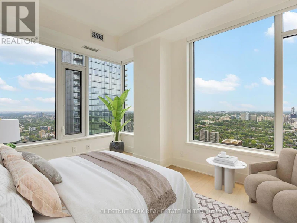
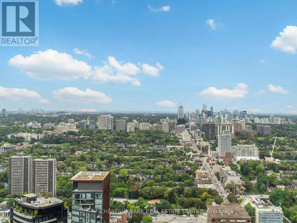
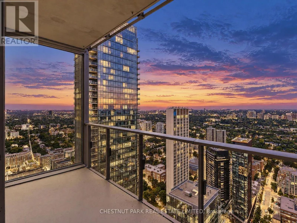
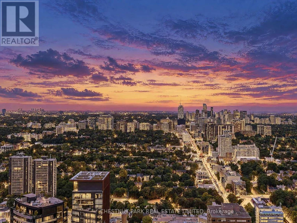
Introducing an exquisite lease opportunity in the heart of Yorkville. This dramatic two bedroom two bathroom luxury residence sits high above the city on the 45th floor of an exceptional new skyscraper. Designed with an uncompromising attention to detail, this suite boasts an expansive open-concept layout enhanced by soaring ceilings, oversized windows and sweeping panoramic views that capture the elegance of the Toronto skyline. The chef-inspired kitchen features seamlessly integrated Miele appliances, waterfall island and sleek contemporary finishes, perfect for both refined entertaining and every day living. Modern bathrooms offer spa-inspired finishes. Residents enjoy dedicated high-speed elevators servicing only the upper floors of the building, ensuring both privacy and ease of access. With a curated selection of premium amenities including state-of-the art fitness facilities, infinity-edged indoor/outdoor pool, multifunctional spaces, wine tasting room, the signature Bordeaux lounge plus outdoor lounge with BBQ's, a Zen garden, a business centre with boardroom as well as one of the downtown core's loveliest concierge teams, this 65 storey jewel really does have it all. This is a rare offering to reside in one of Toronto's most prestigious, exciting and enjoyable enclaves. Note: some photos are virtually staged. Some outdoor / evening images are AI enhanced for illustrative purposes only. (id:63626)


Home facts and features

Property overview
Type
Apt/Condo
Bedrooms
2
Full Bathrooms
2
Some sweet, suite features
Features
Balcony, In suite Laundry, Security/Concierge, Storage - Locker, Wooded area
Amenities
Exercise Centre, Party Room
Appliances
Dishwasher, Dryer, Microwave, Refrigerator, Stove, Washer, Window Coverings
Building Features
Exercise Centre, Party Room, Security/Concierge, Storage - Locker
Air Conditioner
Yes
Swimming Pool
Yes
Restrictions
Pets
Pets Allowed With Restrictions
Property details
Days on REW
1 Days
Property Views
0
MLS® Number
C13793440
Source
Canadian Real Estate Association
Schools nearby
Eaton International Academy
  • Private
  • 9 - 12
McDonald International Academy
  • Private
  • 9 - 12
Jesse Ketchum Junior & Senior Public School
  • Public
  • JK - 8
Blyth Academy Yorkville
  • Private
  • 9 - 12
Rosedale Day School
  • Private
  • JK - 8
Dragon Academy
  • Private
  • 6 - 12
Branksome Hall
  • Private
  • JK - 12
Rosedale Junior Public School
  • Public
  • JK - 6
St Joseph's College School
  • Catholic
  • 9 - 12
ÉÉC du Sacré-Coeur-Toronto
  • Catholic
  • JK - 6
School catchments and distances are intended to be used as reference only. To verify enrolment eligibility for a property, contact the school directly.Report Incorrect Info
Check availability
Property Manager
Chestnut Park Real Estate Ltd.

View Phone

Move in Date

This site is protected by reCAPTCHA and the Google Privacy Policy and Terms of Service apply.

By proceeding, you consent to receive communications using the methods provided, from REW.ca and our partners about your inquiry and other home-related matters to assist you in your search, but not as a condition of any purchase. Please note that our agent partners are not affiliated with REW Realty.
Other rentals in the area
410-7 Carlton Street, Toronto, ON, M5B 2M3
$3,200/month
410 - 7 Carlton Street
  • Church Yonge Corridor
  • Toronto
  • 2 + 1 bd
  • 1 ba
  • 600 - 699 sf
5202-45 Charles Street E, Toronto, ON, M4Y 0B8
$3,600/month
5202 - 45 Charles Street E
  • Church Yonge Corridor
  • Toronto
  • 2 bd
  • 2 ba
  • 700 - 798 sf
Virtual Tour
06A-44 Charles Street West, Toronto, ON, M4Y 1R7
$5,175/month
44 Charles Street West
  • Bay Street Corridor
  • Toronto
  • 2 bd
  • 2 ba
  • 993 sf
404-664 Spadina Avenue, Toronto, ON, M5S 2H8
$3,545/month
404 - 664 Spadina Avenue
  • University
  • Toronto
  • 2 bd
  • 1 ba
  • 700 - 799 sf
Looking for something new in Toronto
Coming Soon
48 Avondale Avenue Condos
48 Avondale Avenue
  • Willowdale East
  • Toronto
  • Condo
  • Move in TBA
Coming Soon
6150 Yonge Street Condos
6150 Yonge Street
  • Newtonbrook West
  • Toronto
  • Condo
  • Move in TBA
Register Now
180 Dundas Street West Condos
180 Dundas Street West
  • Bay Street Corridor
  • Toronto
  • Condo
  • Move in TBA
Register Now
133 Erskine Avenue Condos
133 Erskine Avenue
  • Mount Pleasant West
  • Toronto
  • Condo
  • Move in TBA
We use cookies and other technologies for functionality, security, and to provide you with a personalized experience on our online services. By continuing to use our online services, you agree to our Privacy Policy and Terms of Use. For information on how to adjust your privacy settings, visit our Cookie Policy.
Dismiss