


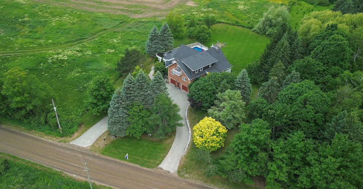
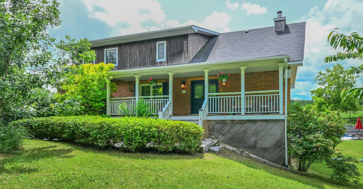
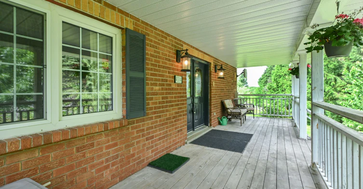
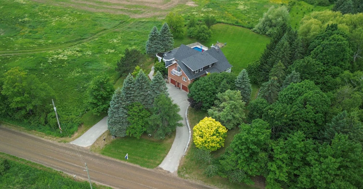
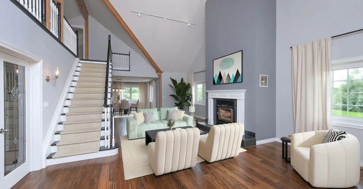
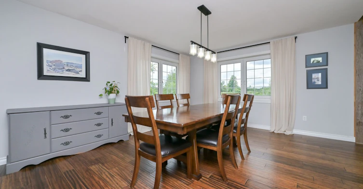
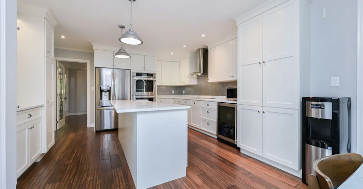
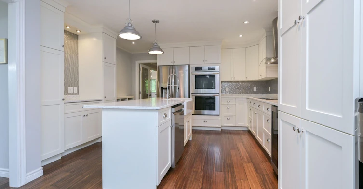
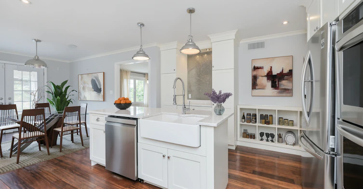
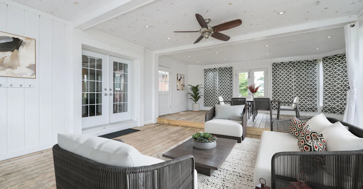
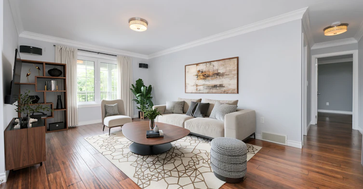
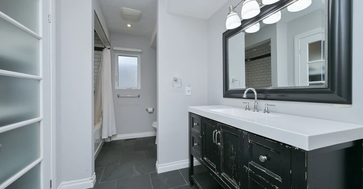
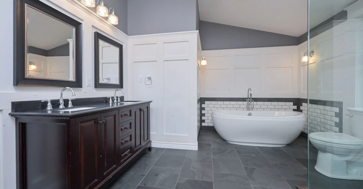
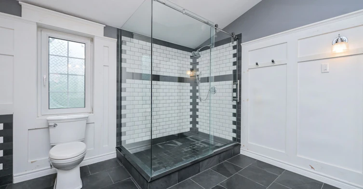
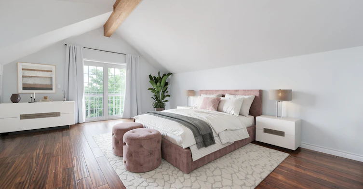
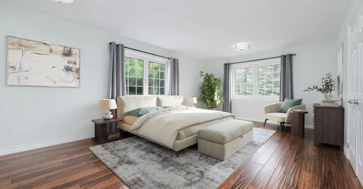
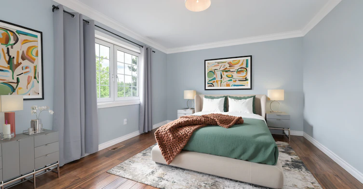
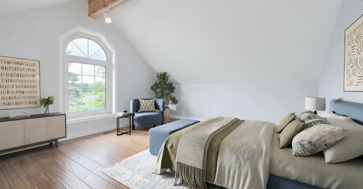
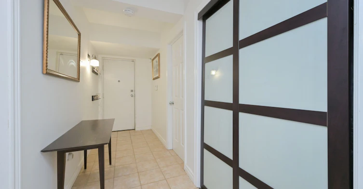
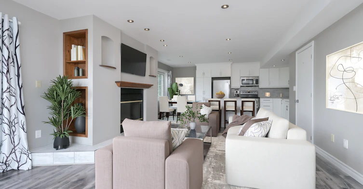
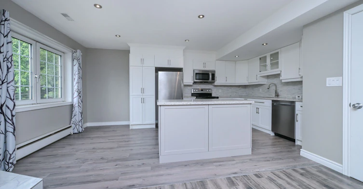
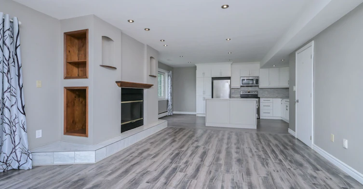
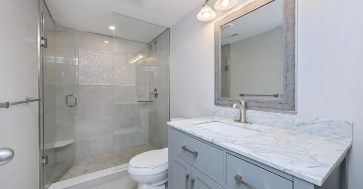
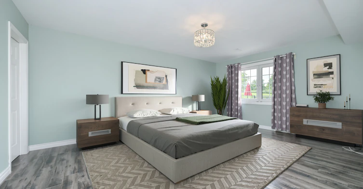
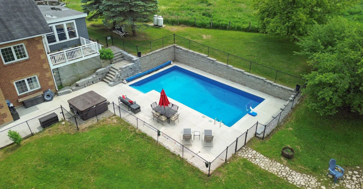
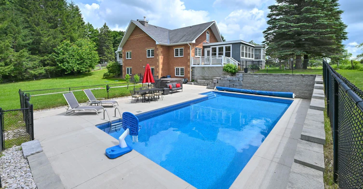
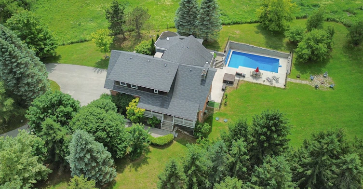
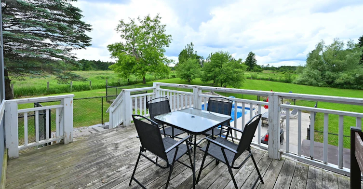
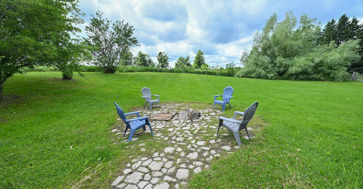
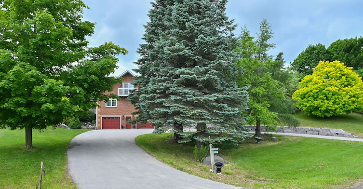
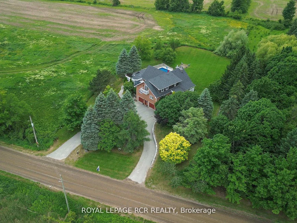
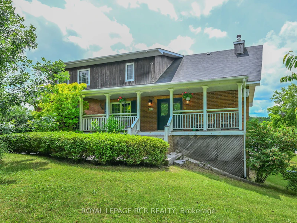
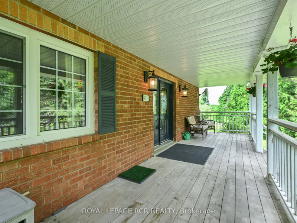
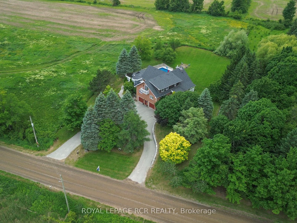
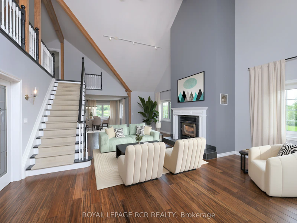
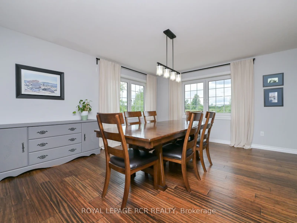
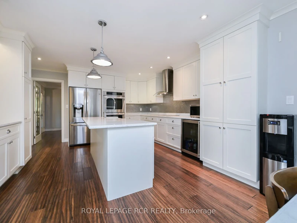
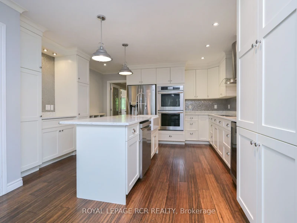
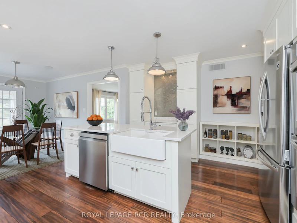
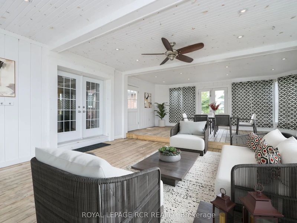
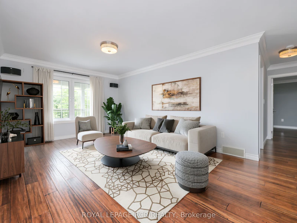
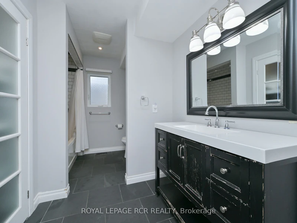
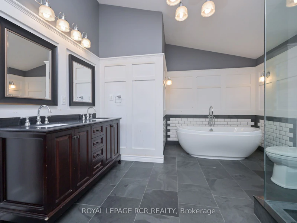
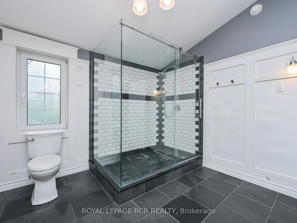
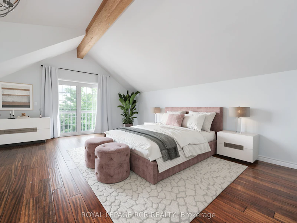
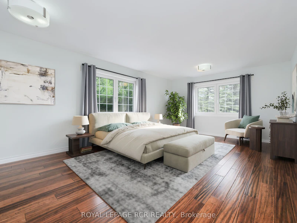
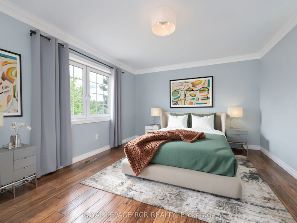
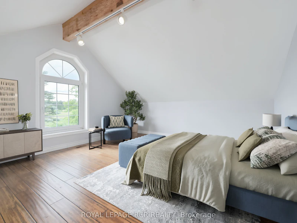
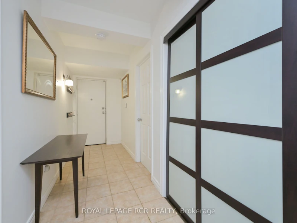
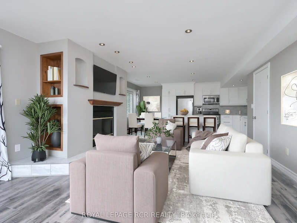
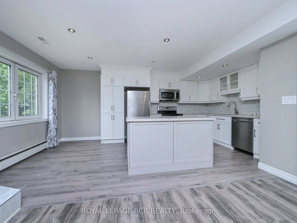
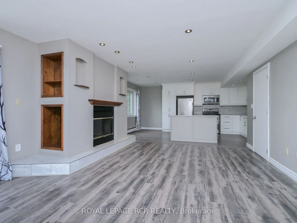
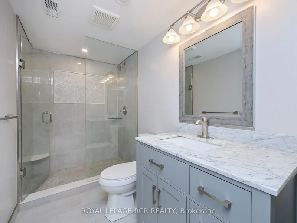
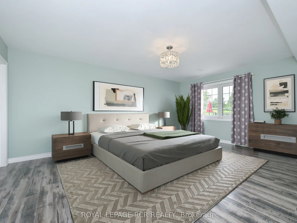
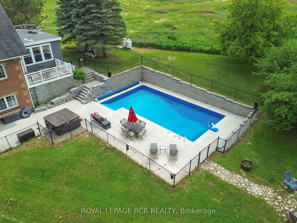
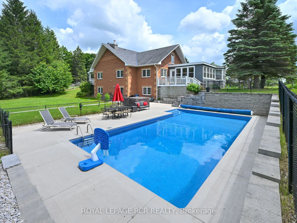
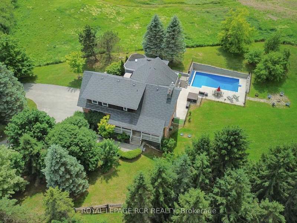
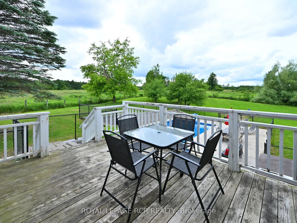
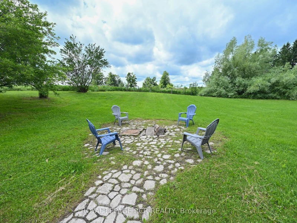
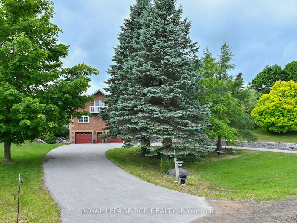
Set on a spectacular and private one-acre lot surrounded by rolling hills and mature greenery, this exceptional country property is available for lease and offers the perfect blend of luxury, comfort, and versatility. Featuring 4+1 bedrooms, three bathrooms, and a fully self-contained in-law suite, the home is ideal for multigenerational families or those seeking additional private living space. Bright and expansive living areas are enhanced by large windows showcasing breathtaking countryside views. A stunning vaulted ceiling with exposed beams adds warmth, character, and a sense of grandeur. The chef-inspired kitchen features a centre island with sink, stainless steel appliances, built-in wall ovens, and an induction cooktop. The elegant living room offers bamboo hardwood flooring and a cozy wood-burning fireplace, complemented by a formal dining room and spacious family room. The main level includes two generous bedrooms and a beautifully appointed bathroom. Upstairs, you'll find a luxurious primary suite, an additional bedroom, and a spa-inspired five-piece bathroom. The separate in-law suite provides a private and functional space for extended family. Step outside to a remarkable three-season covered porch overlooking a private backyard oasis, complete with an inground saltwater pool, hot tub, and beautifully landscaped grounds-perfect for relaxing or entertaining. Enjoy the peace, privacy, and space of country living while remaining conveniently close to nearby amenities. This one-of-a-kind lease opportunity offers an exceptional lifestyle in a truly beautiful setting. Floor plans are attached.
$4,500
Updated about 3 hours ago
4314 Beechgrove Side RoadCaledon, ON, L7K 0M4
Rural Caledon- 4 + 1 Bed
- 3 Bath
- 3500 - 5000 Sqft
- Available N/A
Call Property Manager

Property Manager
- Phone:
- (519) 941-5151
- Office:
- 519-941-5151
Type
House
Bedrooms
4 + 1
Full Bathrooms
3
Features
In-Suite Laundry
Fireplaces
1
Parking Spaces
20
Air Conditioner
Yes
Swimming Pool
Yes
Pets
Contact the Manager for information
Days on REW
3 Days
Property Views
2
MLS® Number
W13790910
Source
Toronto Real Estate Board
Caledon Central School
- Public
- JK - 8

Thank You!
We really appreciate your help improving our home search experience. Our team will look into this issue as soon as possible.
Close
Call Property Manager
Property Manager
- Phone:
- (519) 941-5151
- Office:
- 519-941-5151



Cities near Rural Caledon
Neighborhoods near Rural Caledon
- Caledon East homes for rent (4.8 km)
- Inglewood homes for rent (5.7 km)
- Caledon Village homes for rent (6.7 km)
- Cheltenham homes for rent (10.0 km)
- Mono Mills homes for rent (11.6 km)
- Alton Village homes for rent (12.7 km)
- Sandringham - Wellington North homes for rent (13.7 km)
- Snelgrove homes for rent (14.2 km)
Check availability
Listing data is subject to copyright, disclaimer, and additional requirements from the data provider. See our Terms of Use for terms applicable to this listing.