3 bedrooms for $2,300/month at 3-315 Savard Avenue, Ottawa, ON for Rent - REW
Boost your listing
$2,300/month
Updated 4 days ago

3 - 315 Savard AvenueOttawa, ON, K1L 7S1

Vanier South
  • 3 Bed
  • 2 Bath
  • 700 - 1099 Sqft
  • Available N/A
Contact
Property Manager
$2,300/month
3 bd • 2 ba • 700 - 1099 sf

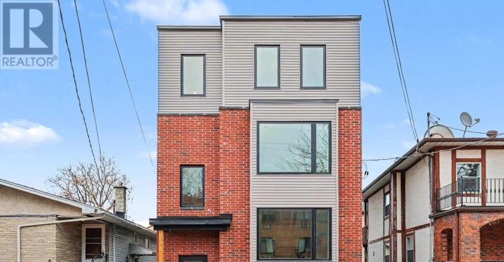
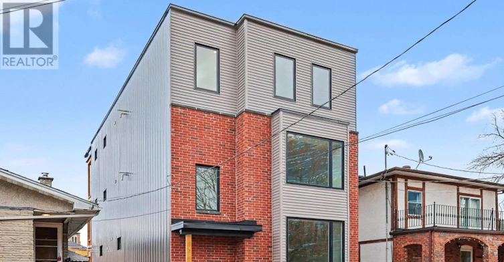
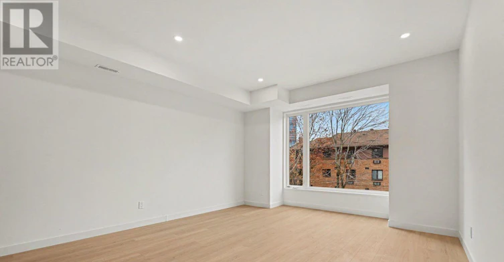
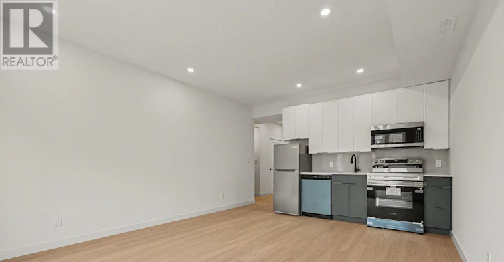
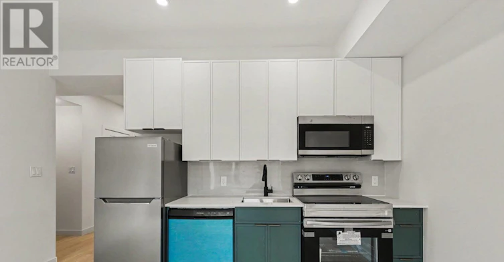
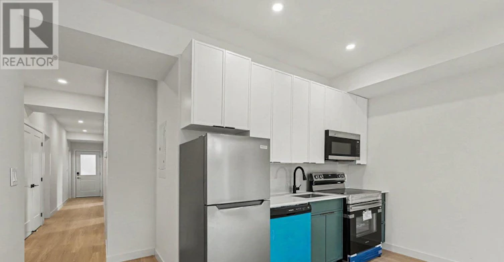
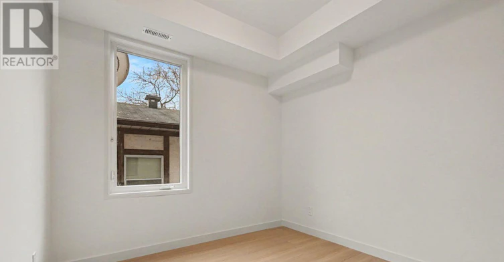
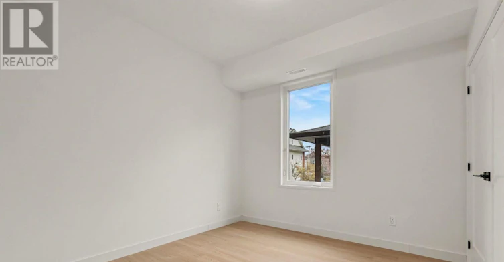
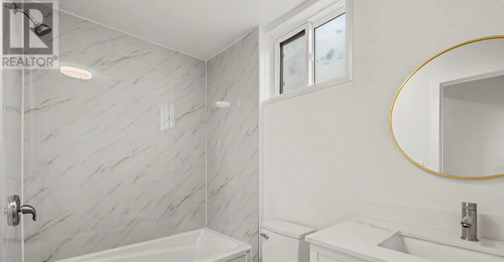
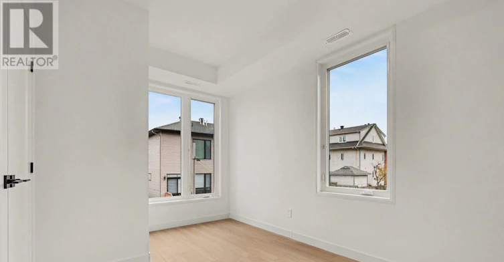
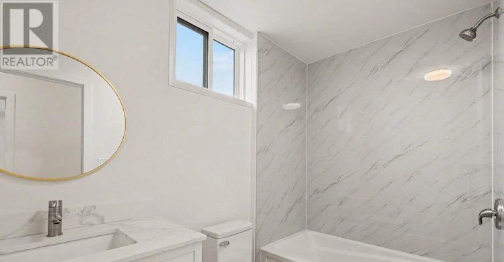
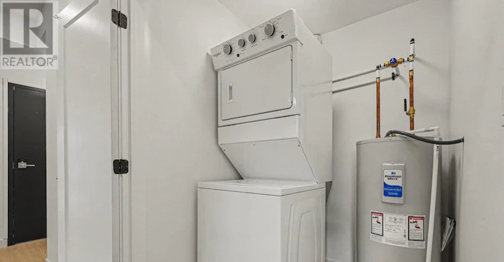
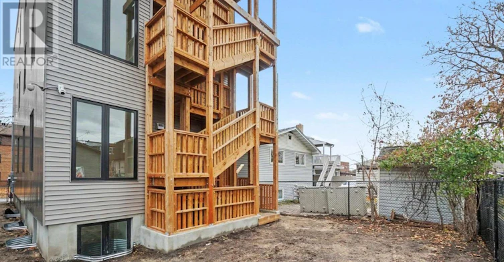
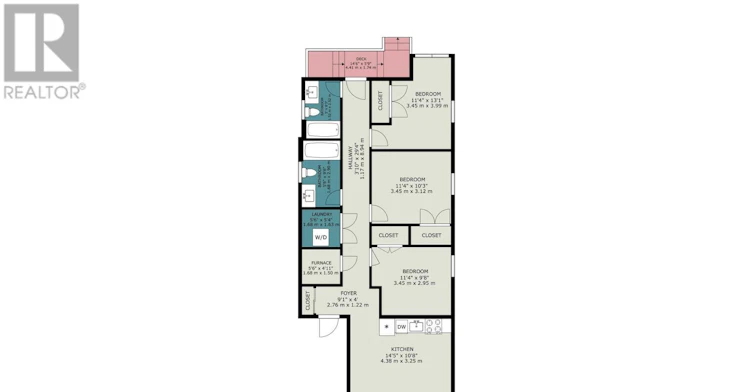
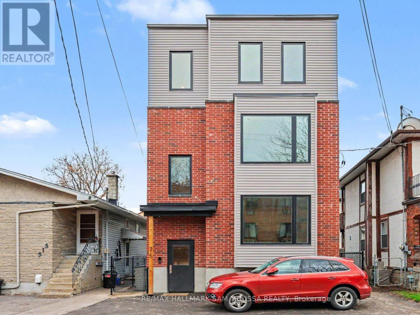
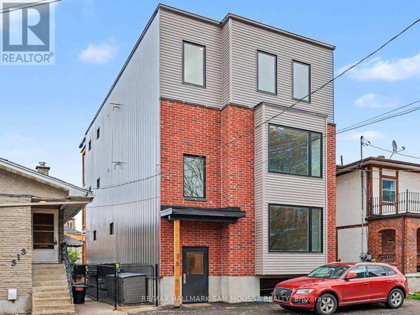
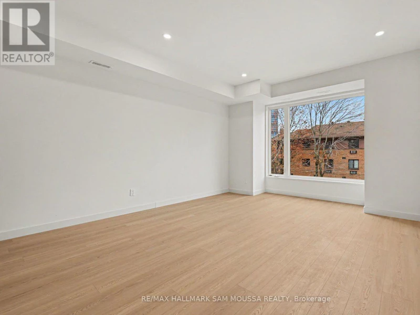
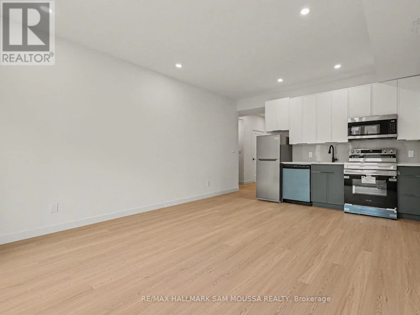
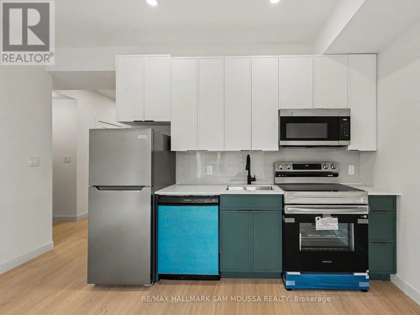
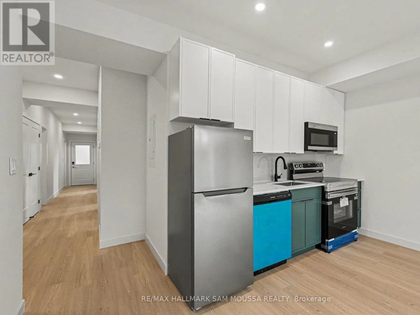
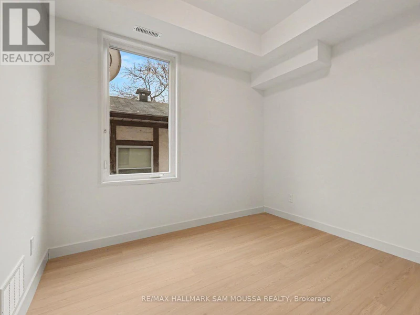
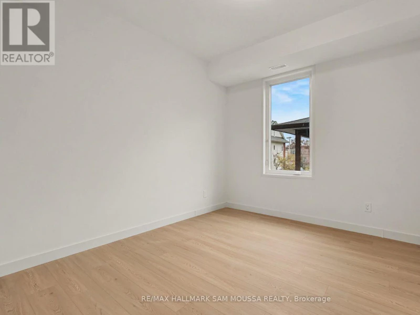
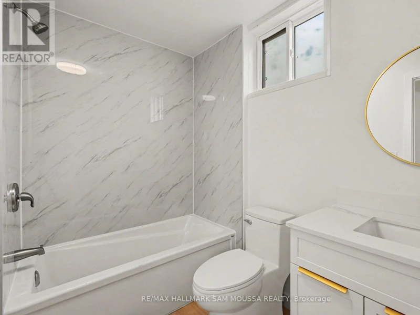
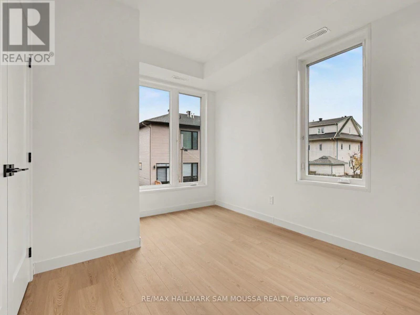
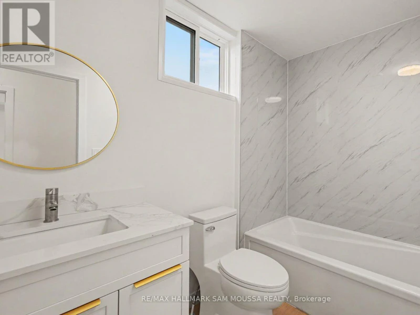
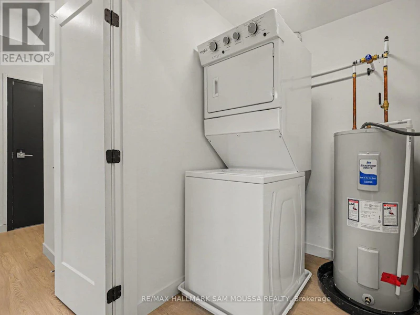
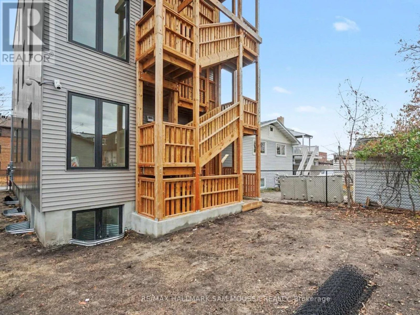
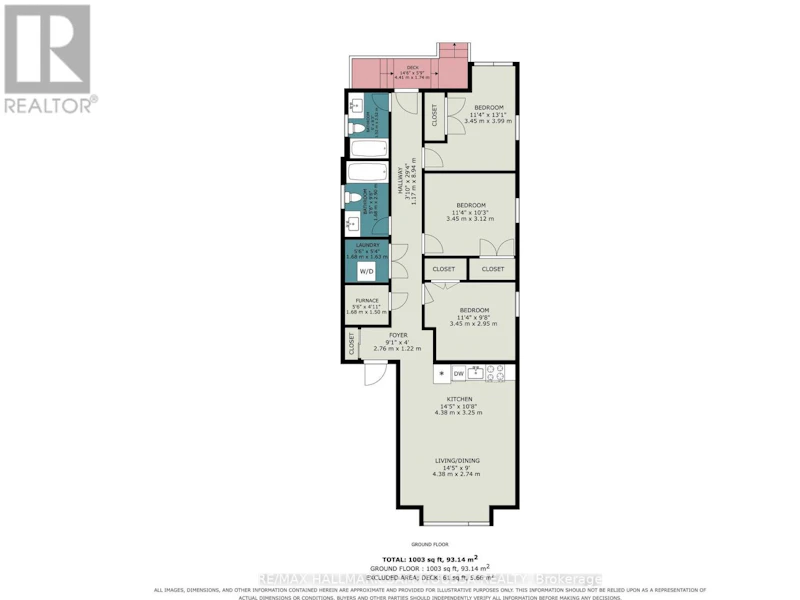
Welcome to 315 Savard Avenue Unit 3! This newly constructed 3 bedroom, 2 bathroom apartment offers modern finishes and a thoughtfully designed layout. The bright, open concept kitchen and living area features large windows that bring in plenty of natural light, creating a comfortable and inviting space. Three well sized bedrooms, two full bathrooms, and convenient in-suite laundry provide the space and functionality needed for everyday living. Located in a secure building with controlled access, this unit offers modern convenience in an established residential neighbourhood. One parking space is available for an additional $150/month. Utilities are extra, with no hot water tank rental fee. Vacant and available for immediate occupancy. A fantastic opportunity to enjoy the comfort and convenience of a newly constructed unit in Ottawa! (id:63626)


Home facts and features

Property overview
Type
Multifamily
Bedrooms
3
Full Bathrooms
2
Some sweet, suite features
Features
Carpet Free, In suite Laundry, Separate Electricity Meters
Appliances
Dishwasher, Dryer, Microwave, Refrigerator, Stove, Washer, Water Heater
Building Features
Separate Electricity Meters
Parking Spaces
1
Air Conditioner
Yes
Restrictions
Pets
Contact the Manager for information
Property details
Days on REW
2 Days
Property Views
14
MLS® Number
X14169830
Source
Canadian Real Estate Association
Schools nearby
Répit-Transit
  • Public
  • JK - 12
É Élém C Horizon-Jeunesse
  • Catholic
  • JK - 6
Assumption Catholic Elementary School
  • Catholic
  • JK - 6
ÉEP Le Trillium
  • Public
  • JK - 6
ÉEP Trille des Bois
  • Public
  • JK - 8
Robert E. Wilson Public School
  • Public
  • JK - 6
St Michael School
  • Catholic
  • K - 6
É Élém C Sainte-Anne
  • Catholic
  • JK - 8
Ottawa Technical Secondary School
  • Public
  • 9 - 12
Queen Elizabeth Public School
  • Public
  • JK - 8
School catchments and distances are intended to be used as reference only. To verify enrolment eligibility for a property, contact the school directly.Report Incorrect Info
Check availability
Property Manager
RE/MAX HALLMARK SAM MOUSSA REALTY

View Phone

Move in Date

This site is protected by reCAPTCHA and the Google Privacy Policy and Terms of Service apply.

By proceeding, you consent to receive communications using the methods provided, from REW.ca and our partners about your inquiry and other home-related matters to assist you in your search, but not as a condition of any purchase. Please note that our agent partners are not affiliated with REW Realty.
Other rentals in the area
123 Glynn Avenue, Ottawa, ON, K1K 1S7
$2,950/month
123 Glynn Avenue
  • Overbrook Mcarthur
  • Ottawa
  • 3 bd
  • 2 ba
17 Lower Charlotte-17 Lower Charlotte Street, Ottawa, ON, K1N 8J9
$2,600/month
17 Lower Charlotte Street
  • Lowertown
  • Ottawa
  • 3 bd
  • 1 ba
Virtual Tour
3-64 Genest Street, Ottawa, ON, K1L 7Z2
$2,300/month
3 - 64 Genest Street
  • Vanier North
  • Ottawa
  • 3 bd
  • 1 ba
  • 3500 - 4999 sf
314 Mona Avenue, Ottawa, ON, K1L 7A2
$2,750/month
314 Mona Avenue
  • Vanier South
  • Ottawa
  • 3 bd
  • 3 ba
  • 29 x 42
Looking for something new in Ottawa
Register Now
Brookline
March Road & Klondike Road
  • Dunrobin
  • Ottawa
  • Townhome
  • Move in TBA
Register Now
2983 Navan Road Condos
2983 Navan Road
  • Chapel Hill South
  • Ottawa
  • Condo
  • Move in TBA
Register Now
Parkside at Arcadia
380 Huntmar Drive
  • Kanata Lakes - Arcardia
  • Ottawa
  • Condo
  • Move in TBA
Register Now
360 Condos By Mattamy
895 Mtréal Road
  • Carson Grove - Carson Meadows
  • Ottawa
  • Condo
  • Move in TBA
We use cookies and other technologies for functionality, security, and to provide you with a personalized experience on our online services. By continuing to use our online services, you agree to our Privacy Policy and Terms of Use. For information on how to adjust your privacy settings, visit our Cookie Policy.
Dismiss