
1 bedrooms for $2,300/month at 614-608 Richmond Street W, Toronto, ON for Rent - REW
Boost your listing
$2,300/month
Updated about 2 hours ago

614 - 608 Richmond Street WToronto, ON, M5V 1Y9

Waterfront Communities West
  • 1 Bed
  • 1 Bath
  • < 498 Sqft
  • Available N/A
Contact
Property Manager
$2,300/month
1 bd 1 ba < 498 sf

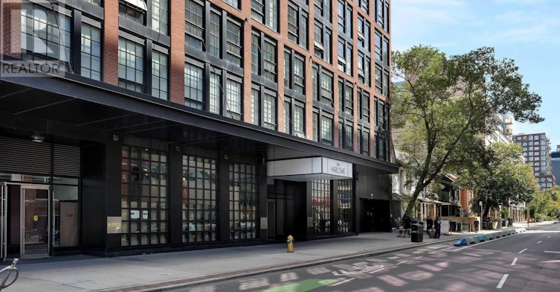
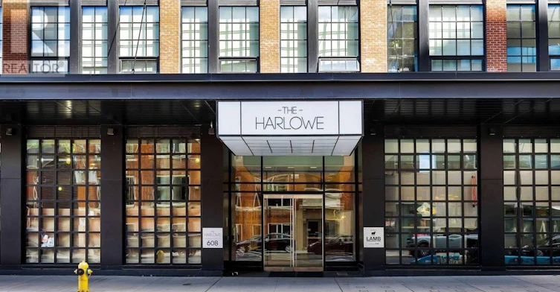
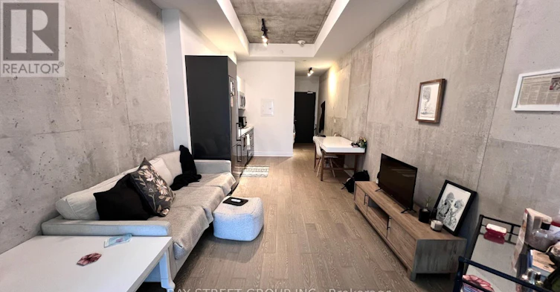
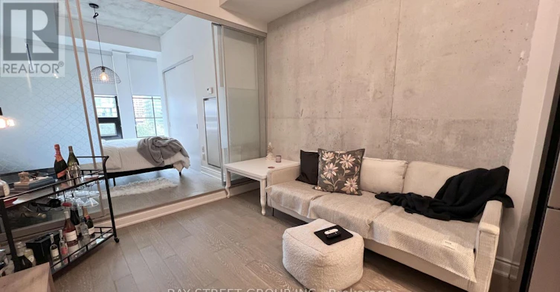
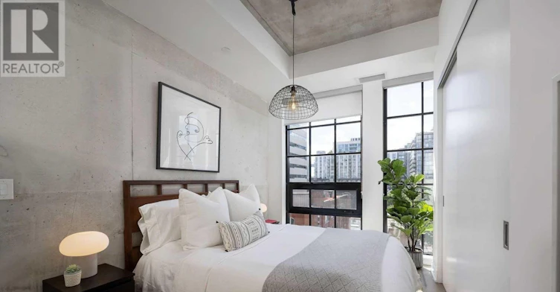
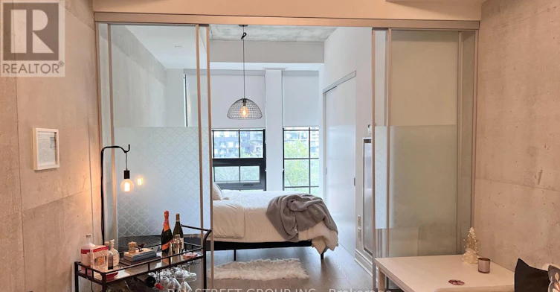
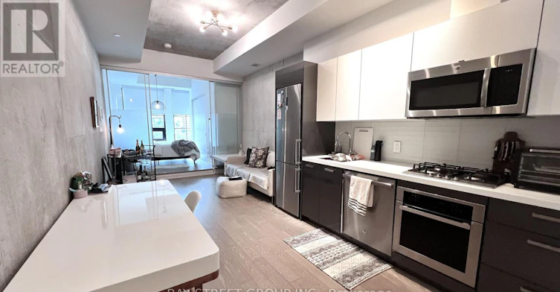
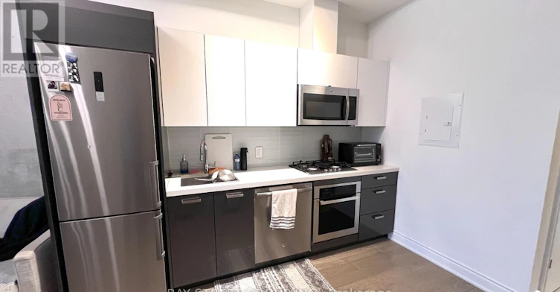
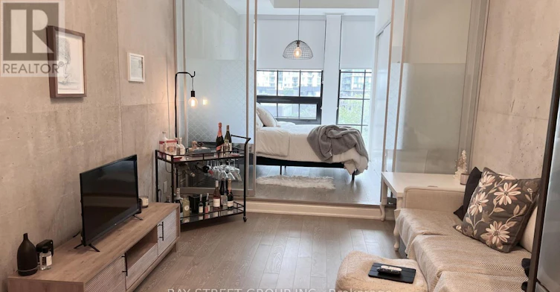
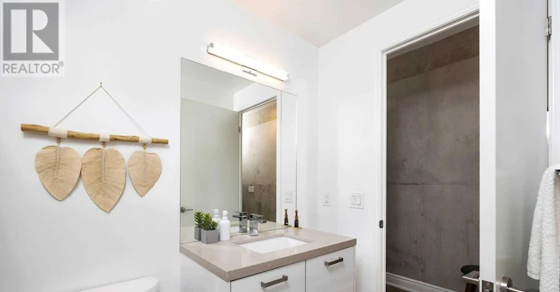
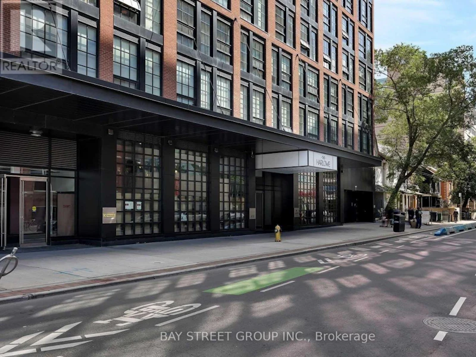
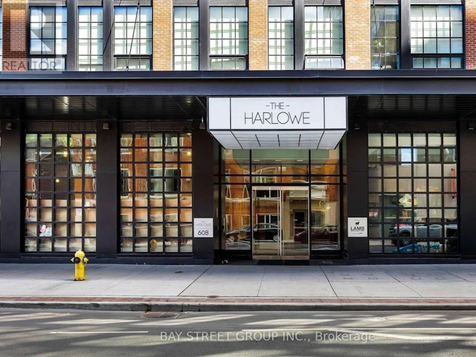
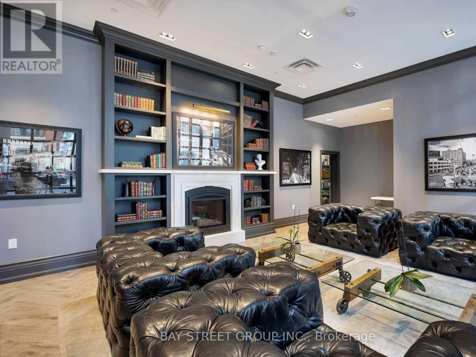
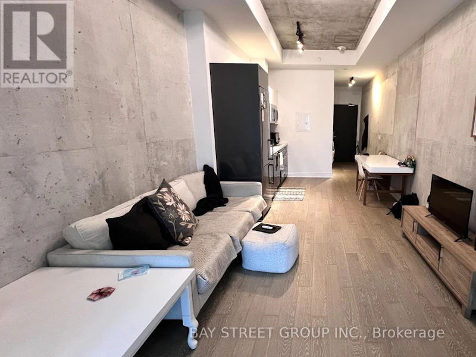
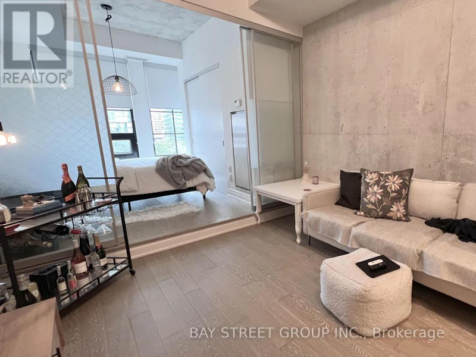
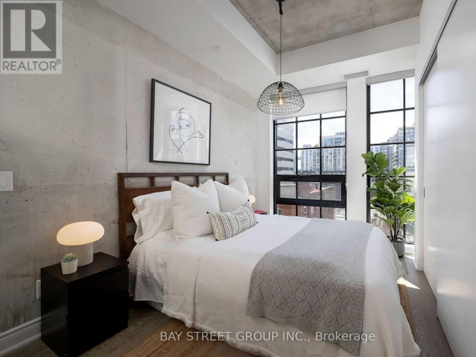
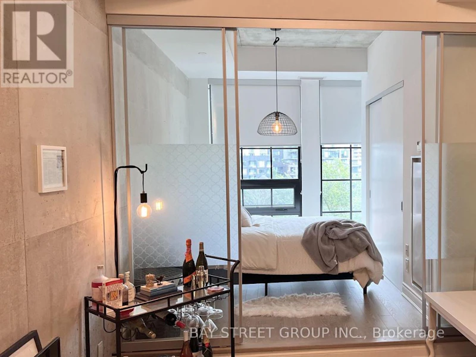
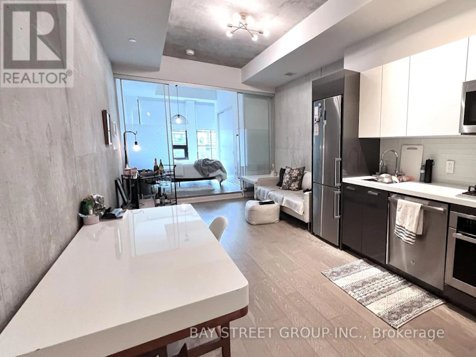
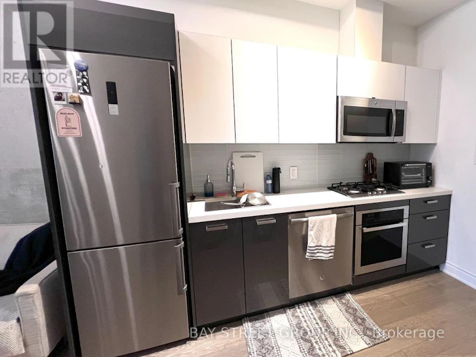
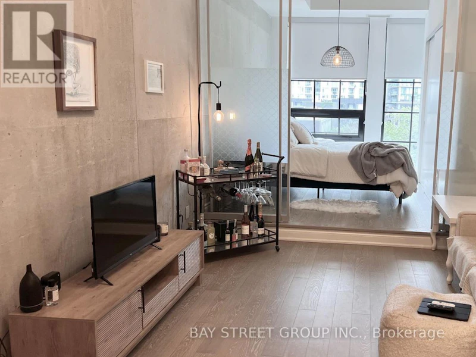
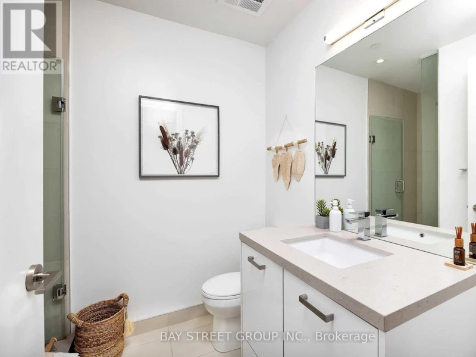
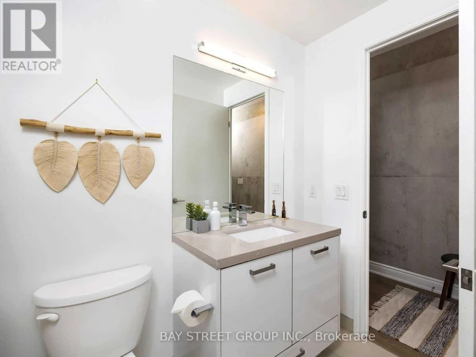
Offering the best 1 Bed 1 Bath floor plan in the building With 10' Ceilings At The Harlowe Condominium. Needs No Introduction. With It's Distinctive Architecture, Large Warehouse Style Windows And Modern Finishes, This Loft Provides A Bright And Modern Space Perfect For A Vibrant City Life. The Striking Building Is Surrounded By World-Class Shopping, Restaurants, Entertainment, Transit And Parks. Finally, You No Longer Have To Choose Between King Or Queen Street West. Everyone's Favourite Queen West Offers An Unparalleled Shopping Experience With Its Endless Variety Of Boutique Stores, Coffee Shops, And Restaurants. At The Same Time, A Few Blocks To The South Lies An Undisputed Darling Of Luxury Entertainment And Fine Dining - King West . All Yours To Enjoy Without The Need To Drive Or Take Transit. (id:63626)


Home facts and features

Property overview
Type
Apt/Condo
Bedrooms
1
Full Bathrooms
1
Some sweet, suite features
Features
Atrium/Sunroom, Security system, Security/Concierge, Storage - Locker
Amenities
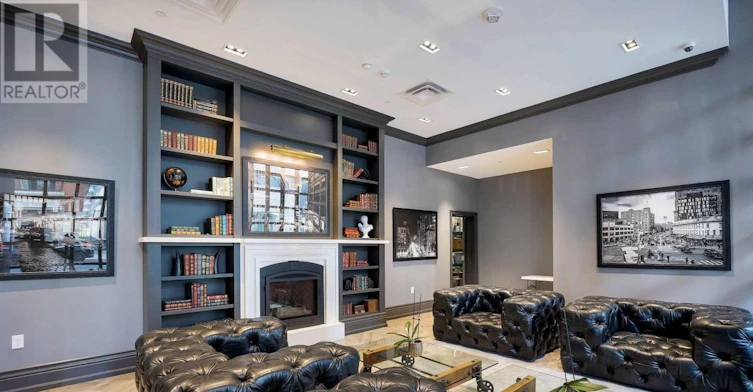
Exercise Centre, Party Room
Building Features
Exercise Centre, Party Room, Security/Concierge, Storage - Locker
Air Conditioner
Yes
Restrictions
Pets
Not allowed
Property details
Days on REW
1 Days
Property Views
0
MLS® Number
C13788464
Source
Canadian Real Estate Association
Schools nearby
St Mary Catholic School
  • Catholic
  • JK - 8
Discovering Minds Montessori Preschool I
  • Private
  • Pre-K - K
Niagara Street Junior Public School
  • Public
  • JK - 6
Ryerson Community School
  • Public
  • JK - 8
Charles G Fraser Public School
  • Public
  • JK - 6
Ogden Junior Public School
  • Public
  • JK - 6
É Élém Pierre-Elliott-Trudeau
  • Public
  • JK - 6
Westside Montessori School
  • Private
  • NS - 6
Kensington Community School
  • Public
  • JK - 6
Heydon Park Secondary School
  • Public
  • 9 - 12
School catchments and distances are intended to be used as reference only. To verify enrolment eligibility for a property, contact the school directly.Report Incorrect Info
Check availability
Property Manager
BAY STREET GROUP INC.

View Phone

Move in Date

This site is protected by reCAPTCHA and the Google Privacy Policy and Terms of Service apply.

By proceeding, you consent to receive communications using the methods provided, from REW.ca and our partners about your inquiry and other home-related matters to assist you in your search, but not as a condition of any purchase. Please note that our agent partners are not affiliated with REW Realty.
Other rentals in the area
321-897 College Street, Toronto, ON, M6H 2C2
$3,250/month
897 College Street
  • Trinity Bellwoods
  • Toronto
  • 1 bd
  • 1 ba
  • 830 sf
518-628 Fleet Street, Toronto, ON, M5V 1A8
$2,800/month
518 - 628 Fleet Street
  • Niagara
  • Toronto
  • 1 + 1 bd
  • 1 ba
  • 700 - 799 sf
5501-3 Concord City Place Way N/A W, Toronto, ON, M5V 0X4
$2,400/month
5501 - 3 W Concord City Place Way N/A
  • Waterfront Communities West
  • Toronto
  • 1 bd
  • 1 ba
  • < 499 sf
344 Shaw Street, Toronto, ON, M6J 2X3
$2,300/month
344 Shaw Street
  • Trinity Bellwoods
  • Toronto
  • 1 bd
  • 1 ba
  • 600 sf
Looking for something new in Toronto
Coming Soon
1821 Weston Road Condos
1821 Weston Road
  • Weston
  • Toronto
  • Condo
  • Move in TBA
Register Now
MILA
2740 East Lawrence Avenue
  • Bendale
  • Toronto
  • Townhome
  • Move in 2023
Coming Soon
385 The West Mall Condos
385 West The Mall
  • Etobicoke West Mall
  • Toronto
  • Condo
  • Move in 2025
Coming Soon
5800 Yonge Street Condos
5800 Yonge Street
  • Newtonbrook West
  • Toronto
  • Condo
  • Move in TBA
We use cookies and other technologies for functionality, security, and to provide you with a personalized experience on our online services. By continuing to use our online services, you agree to our Privacy Policy and Terms of Use. For information on how to adjust your privacy settings, visit our Cookie Policy.
Dismiss