


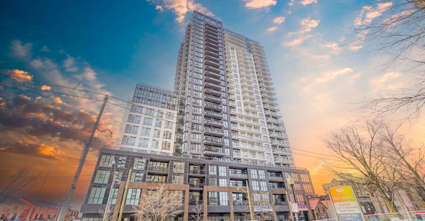
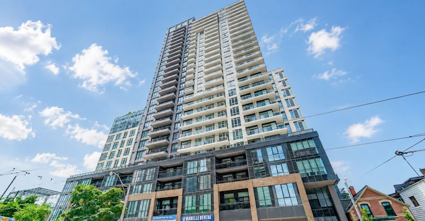


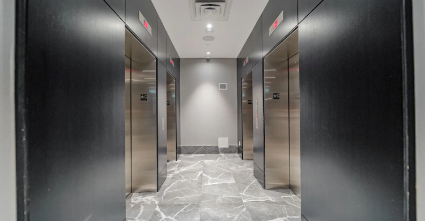

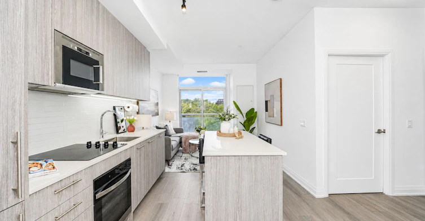
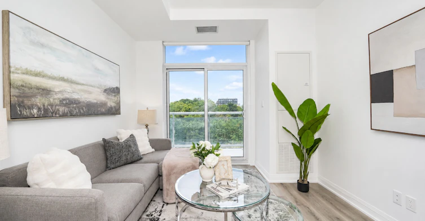
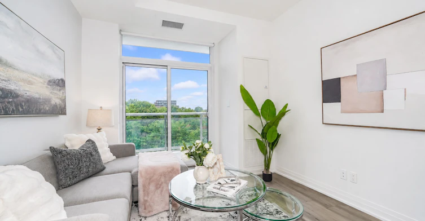
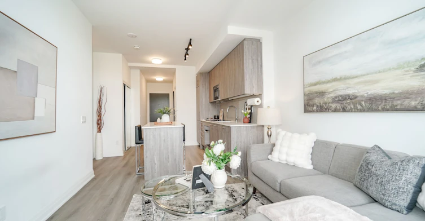
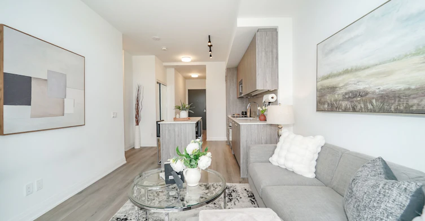
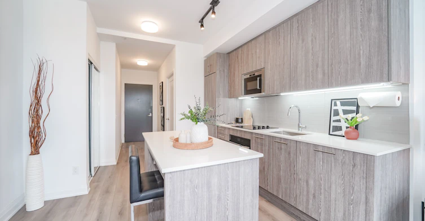

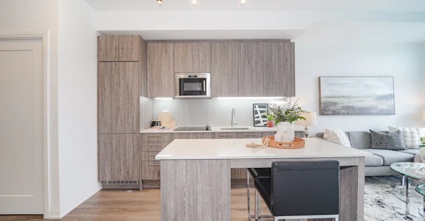
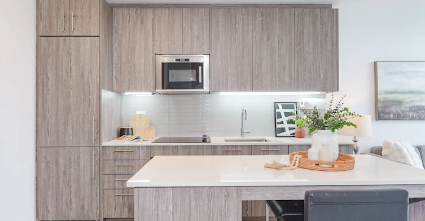




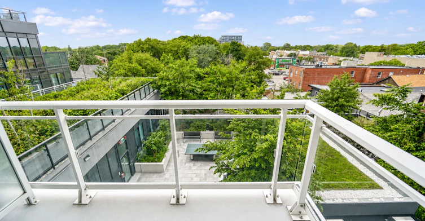
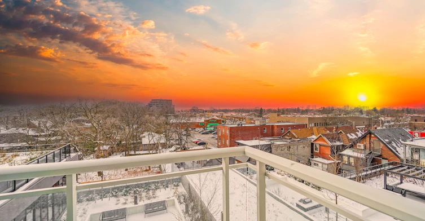
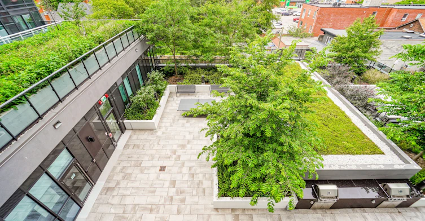

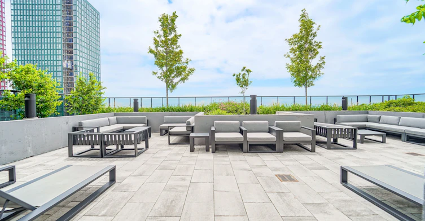

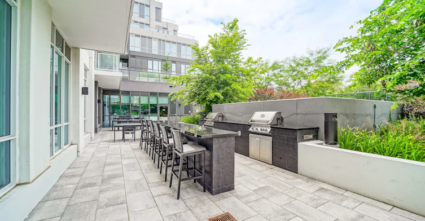
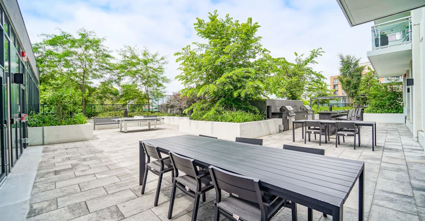
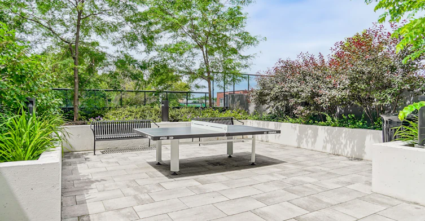
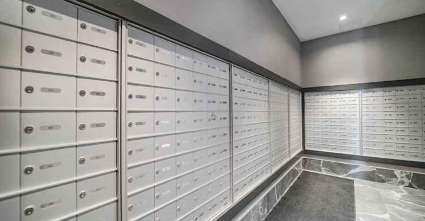
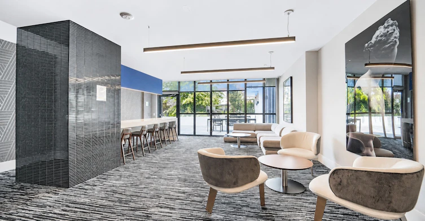
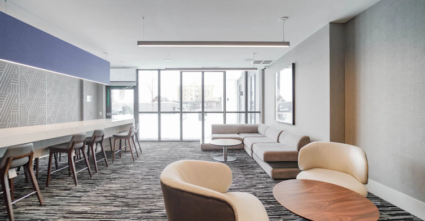
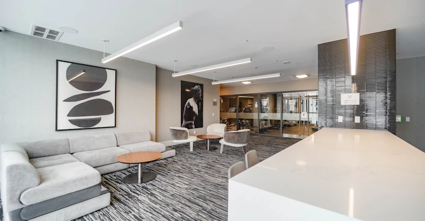
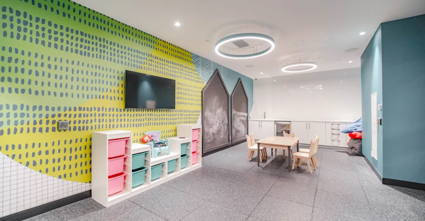


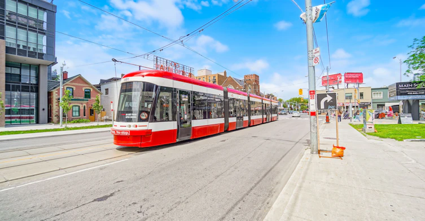


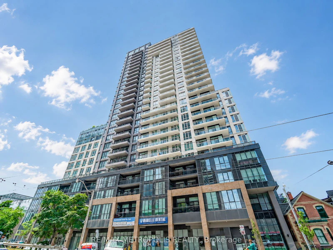


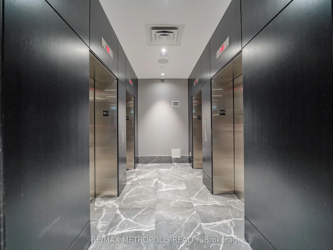
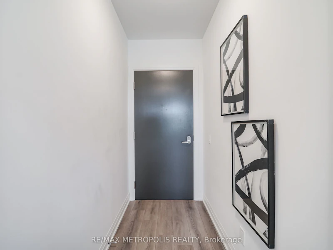


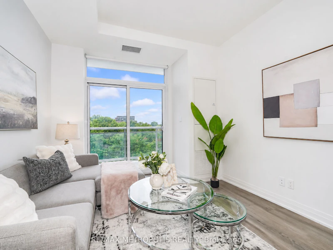


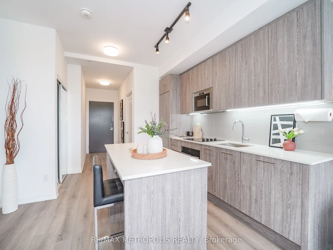


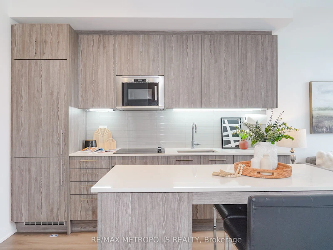


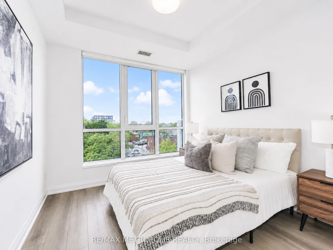


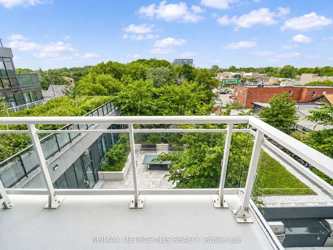


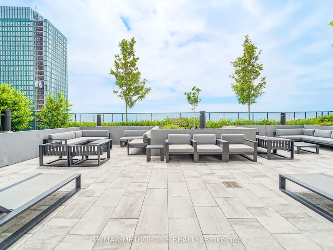

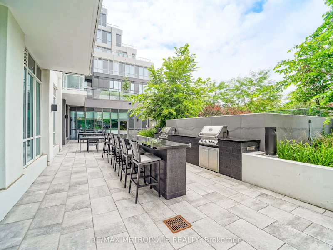

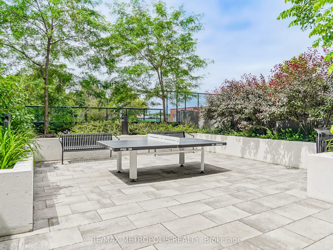


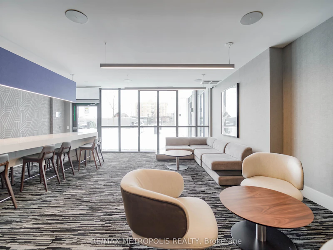
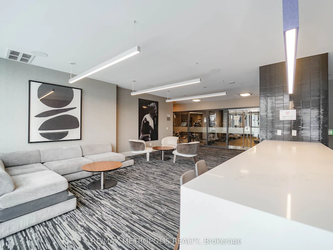


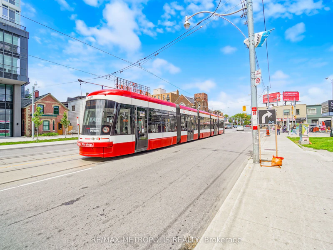
Step into stylish urban living in this 1-bedroom + den condo, where modern design meets practicality. With its west-facing orientation, the space is bathed in warm sunlight during the day and offers a front-row seat to spectacular evening sunsets. This spacious unit, ideal for young professionals or a young family features approximately 650 square feet of interior living space and an adaptable den that can be transformed into anything you need-a quiet office space, a cozy guest nook, or a baby room. Living here means you're at the center of everything. Within a short walk, you'll find multiple transit options, including Main subway station, streetcar stops, and GO Transit hub, making travel seamless across Toronto and the GTA. The location's high Walk Score reflects the abundance of nearby conveniences, from grocery stores and essential services to trendy cafés and local businesses. The neighbourhood blends vibrant energy with a community vibe. Whether you're browsing unique shops or savouring fresh pastries at local bakeries, the nearby Danforth Village and The Beach offer countless options to explore. For outdoor enthusiasts, green spaces like Stephenson Park and scenic waterfront trails are perfect for jogging, cycling, or simply enjoying nature. Farmers' markets, cultural events, and recreation centers further foster a sense of connection and an active lifestyle. In addition to the vibrant surroundings, the building itself offers premium amenities. Stay fit in the fully equipped gym, host get-togethers in the modern party room, or safely store your bike in the expansive storage area. Everything is designed to make your life as comfortable and enjoyable as possible. Don't miss out on this exceptional opportunity to own a condo that perfectly balances style, convenience, and community. Book your viewing today and discover what life could look like at 286 Main Street!
$2,350/month
Updated about 2 hours ago
421 - 286 Main StreetToronto, ON, M4C 0B3
East End-Danforth- 1 + 1 Bed
- 1 Bath
- 600 - 699 Sqft
- Available N/A
Call Property Manager

Property Manager
- Phone:
- 416-735-9745
- Office:
- 905-824-0788
Type
Apt/Condo
Bedrooms
1 + 1
Full Bathrooms
1
Year Built
0 - 5 yrs old
Features
Electric Car Charger, Ensuite, Hospital, Public Transit, Rec./Commun.Centre, School Bus Route
Amenities
Building Insurance, Common Elements, Concierge, Elevator, Gym, Media Room, Party Room/Meeting Room, Rooftop Deck/Garden
Air Conditioner
Yes
Pets
Yes-with Restrictions
Days on REW
1 Days
Property Views
0
MLS® Number
E13787046
Source
Toronto Real Estate Board
IQRA Academy
- Private
- 9 - 12
William J McCordic School
- Public
- JK - 8
Secord Elementary School
- Public
- JK - 5
Kimberley School
- Public
- JK - 6
Gledhill Junior Public School
- Public
- JK - 6
Community Life Christian School
- Private
- K - 8
Malvern Collegiate Institute
- Public
- 9 - 12
St John Catholic School
- Catholic
- JK - 8
Notre Dame Catholic High School
- Catholic
- 9 - 12
D A Morrison Middle School
- Public
- 6 - 8

Thank You!
We really appreciate your help improving our home search experience. Our team will look into this issue as soon as possible.
Close
Call Property Manager
Property Manager
- Phone:
- 416-735-9745
- Office:
- 905-824-0788



Cities near East End-Danforth
Neighborhoods near East End-Danforth
- Crescent Town homes for rent (1.2 km)
- Woodbine-Lumsden homes for rent (1.5 km)
- Woodbine Corridor homes for rent (1.5 km)
- The Beaches homes for rent (1.6 km)
- Oakridge homes for rent (2.2 km)
- Greenwood-Coxwell homes for rent (2.4 km)
- Danforth homes for rent (2.5 km)
- Danforth Village-East York homes for rent (2.6 km)
Check availability
Listing data is subject to copyright, disclaimer, and additional requirements from the data provider. See our Terms of Use for terms applicable to this listing.