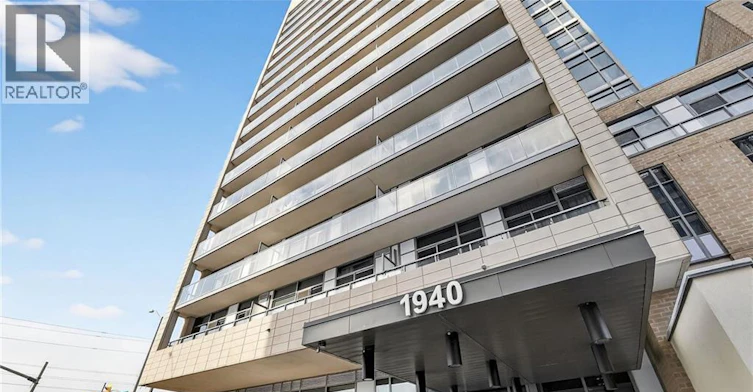
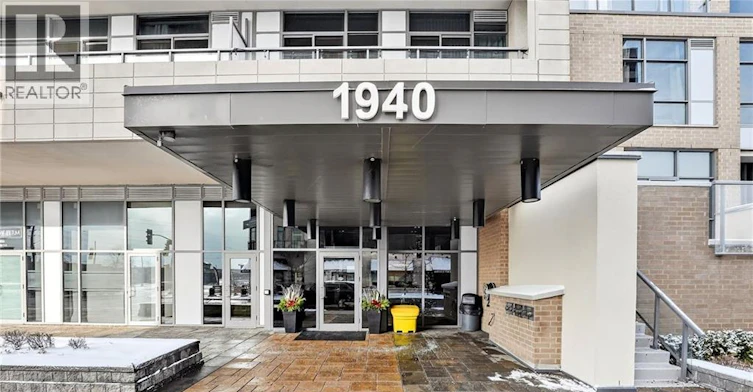
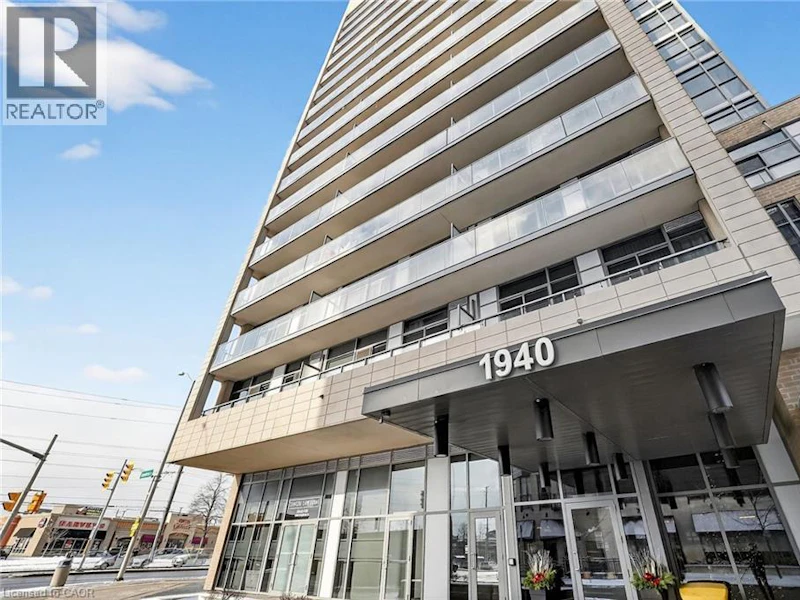
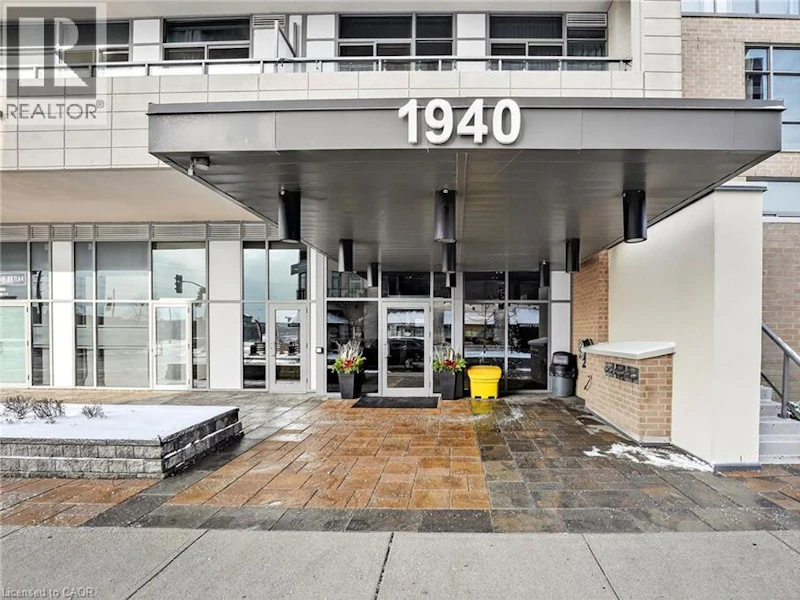
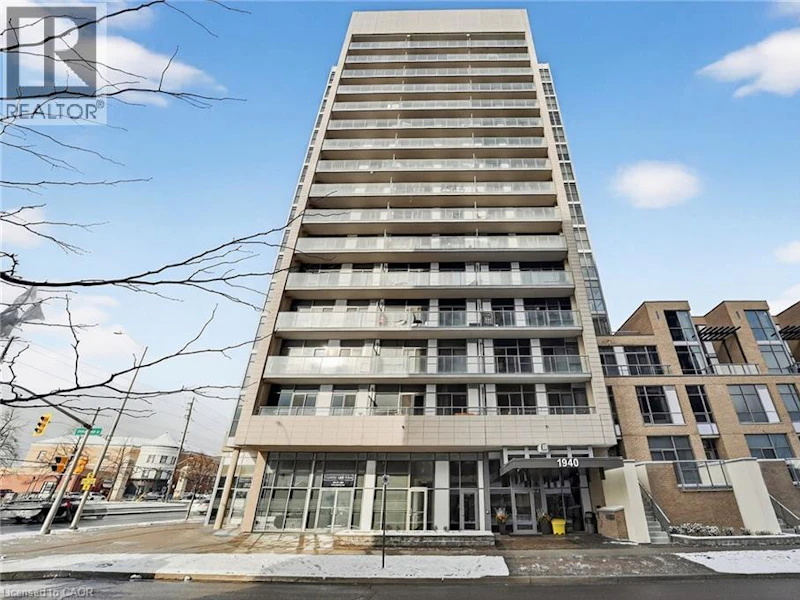
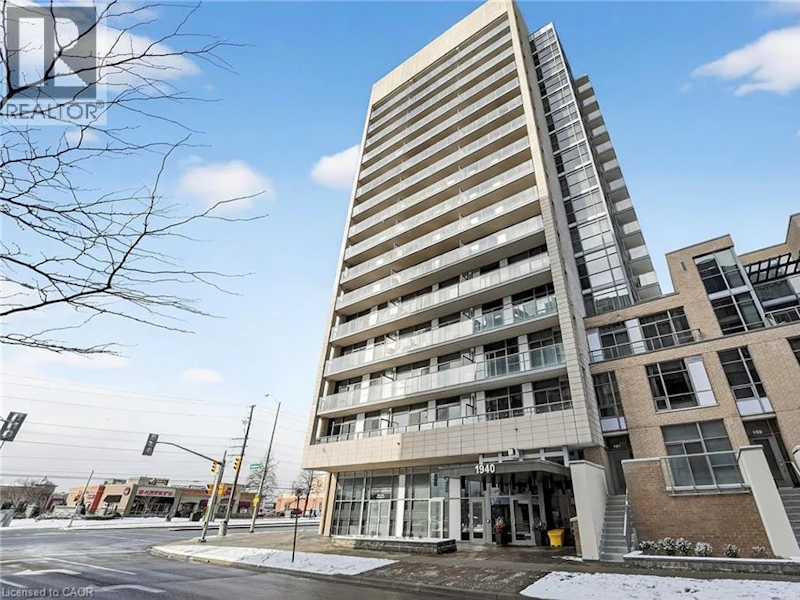

2 bedrooms for $2,300/month at 1006-1940 Ironstone Drive, Burlington, ON for Rent - REW
Boost your listing
$2,300/month
Updated about 2 hours ago

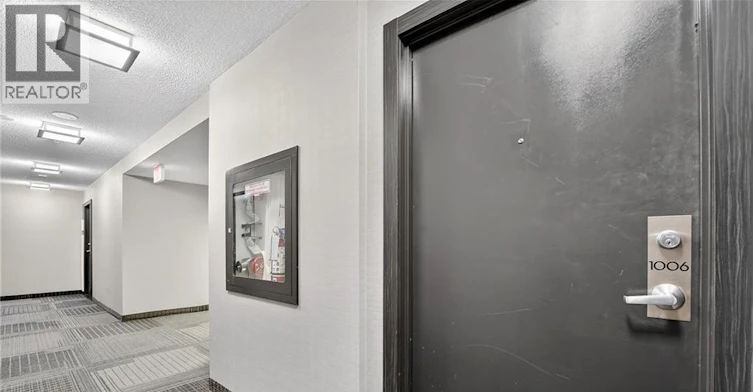
1940 Ironstone Drive Unit# 1006Burlington, ON, L7L 0E4

Uptown
  • 2 Bed
  • 1 Bath
  • 645 Sqft
  • Available N/A
Contact
Property Manager
$2,300/month
2 bd 1 ba 645 sf

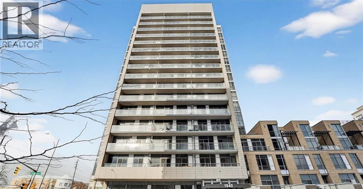
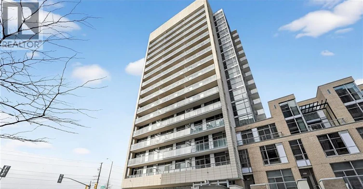
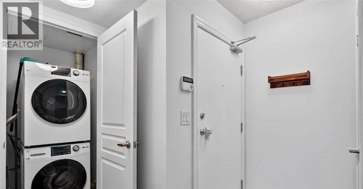
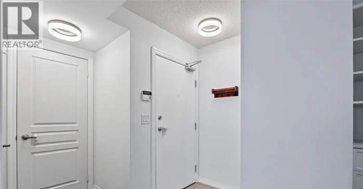
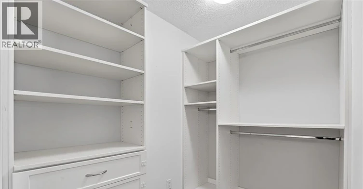
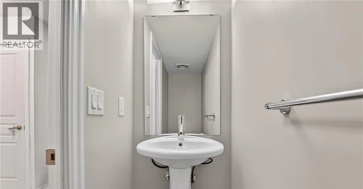
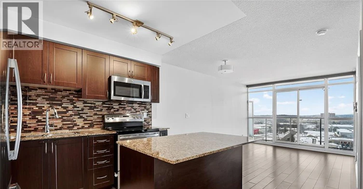
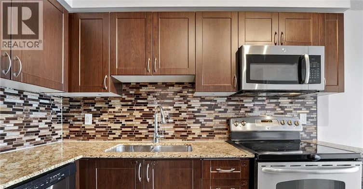
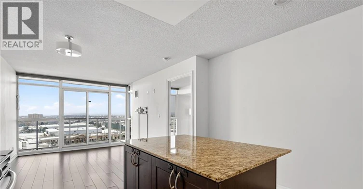
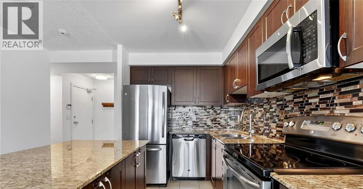
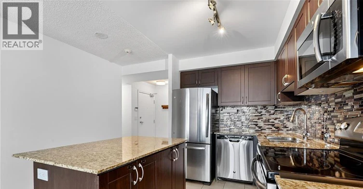
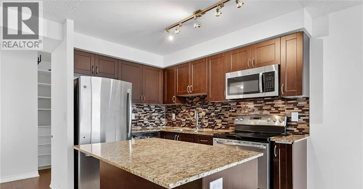
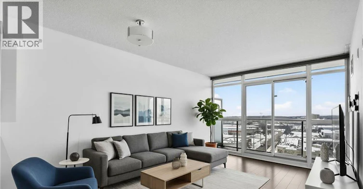
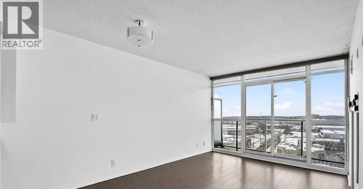
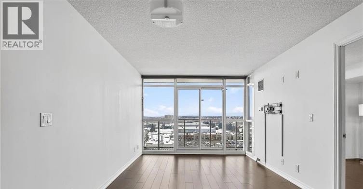
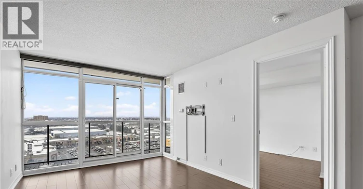
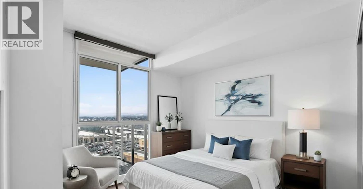
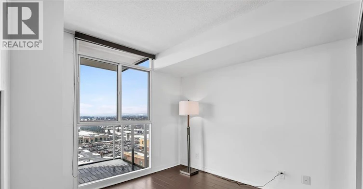
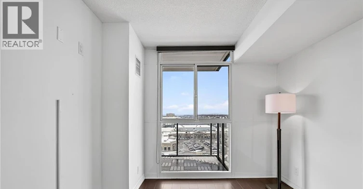
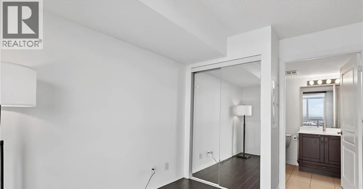
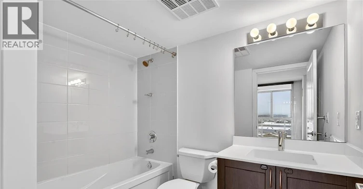
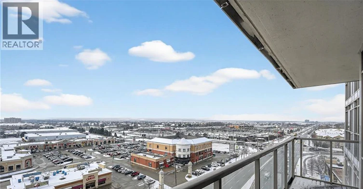
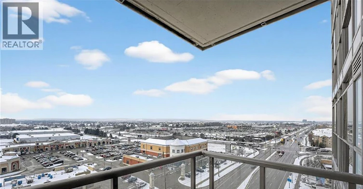
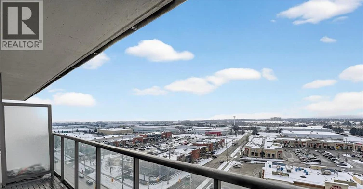
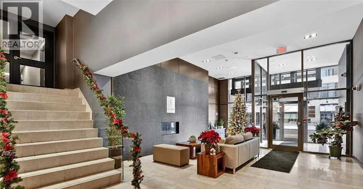
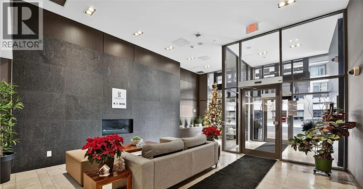
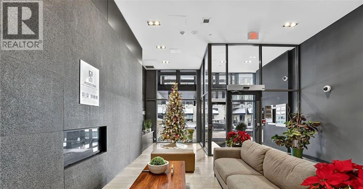
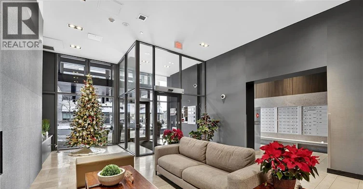
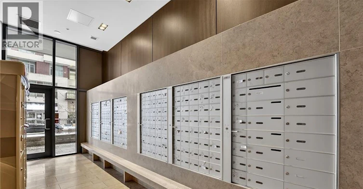
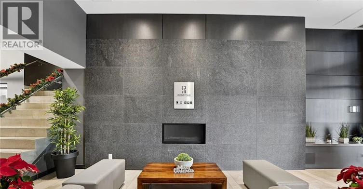
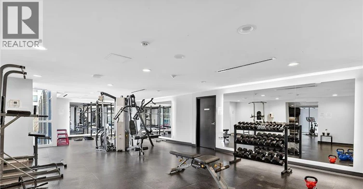
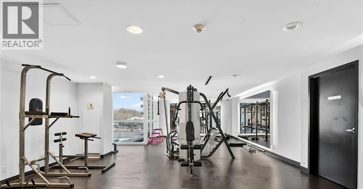
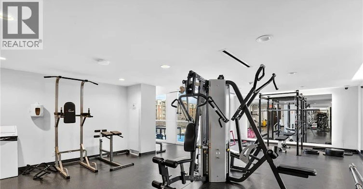
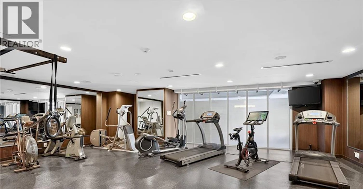
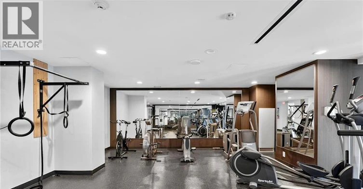
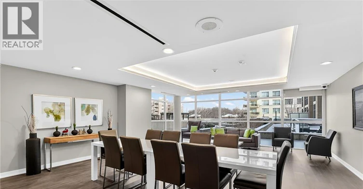
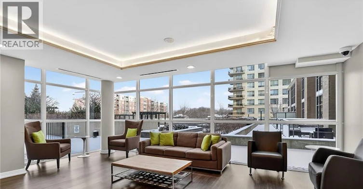
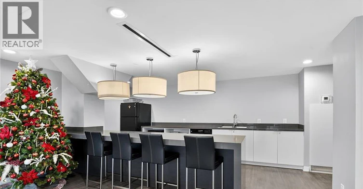
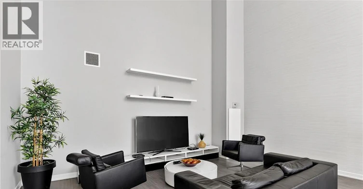
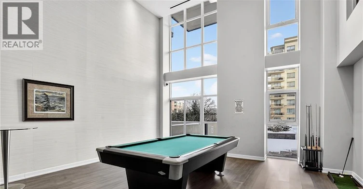
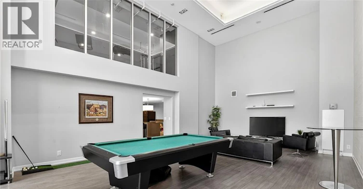
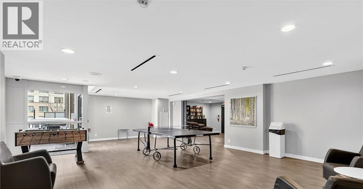
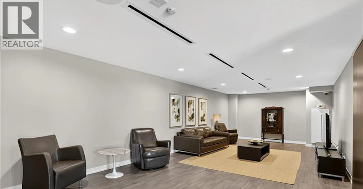
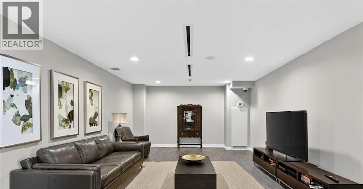
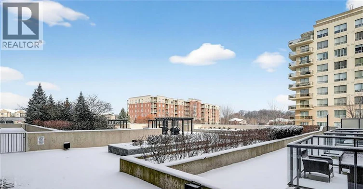
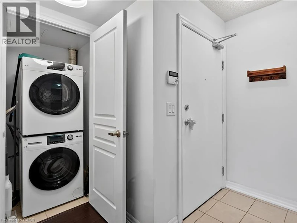
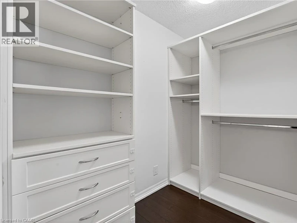
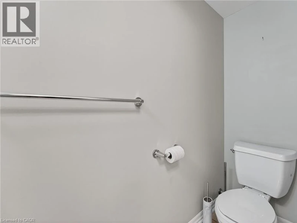
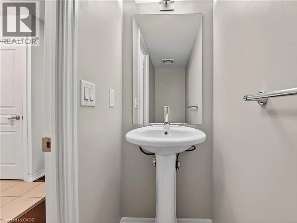
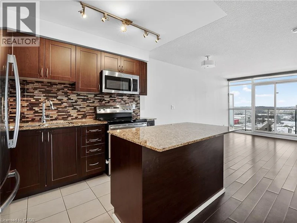
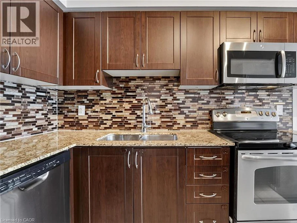
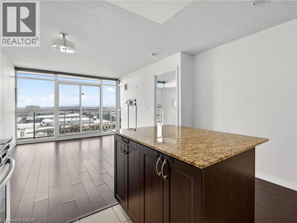
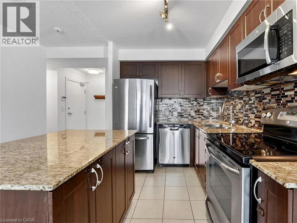
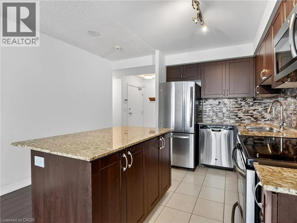
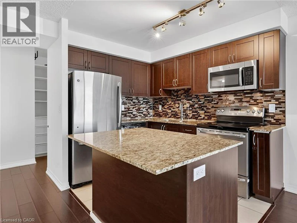
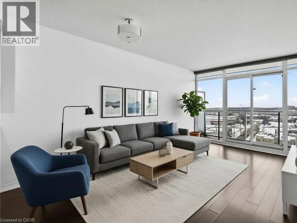
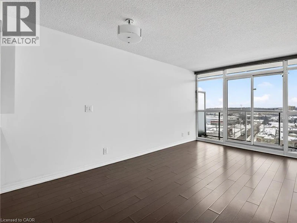
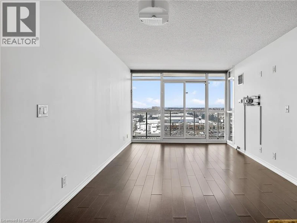
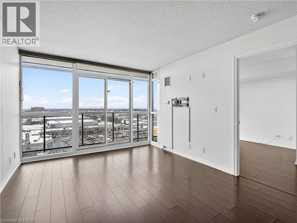
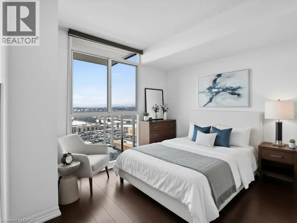
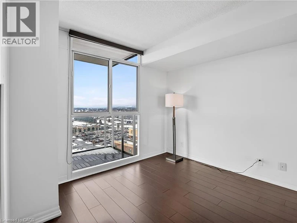
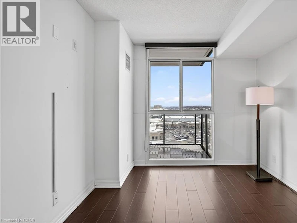
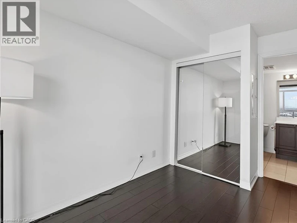
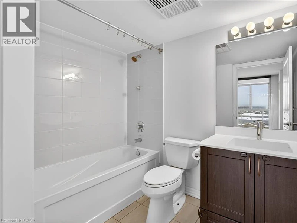
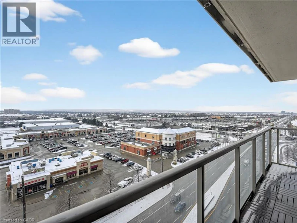
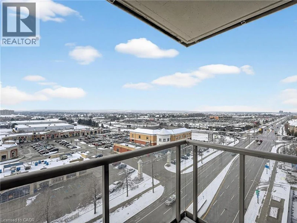
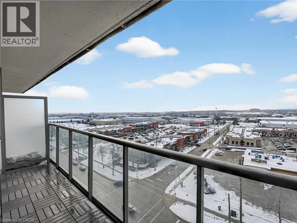
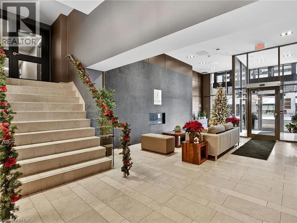
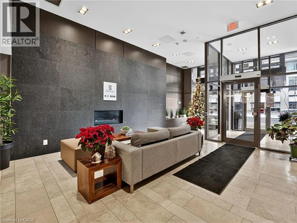
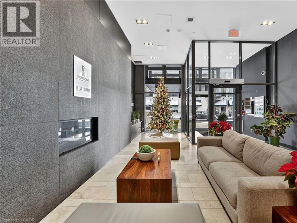
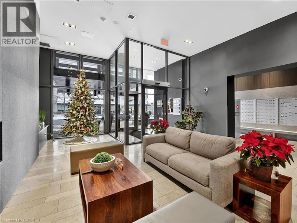
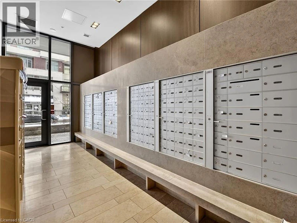
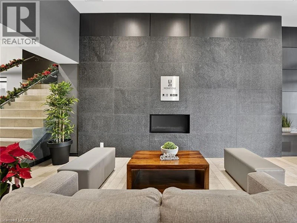
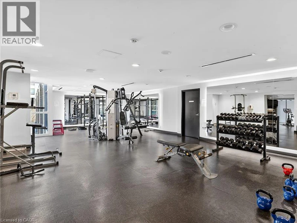
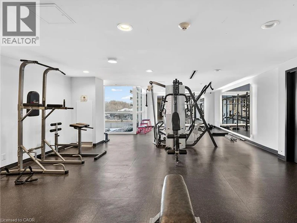
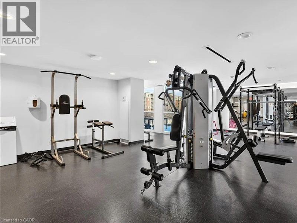
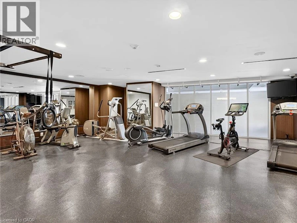
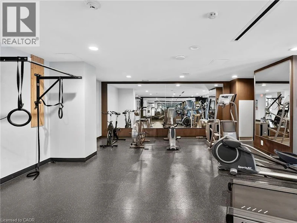
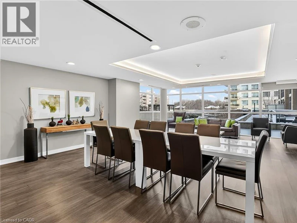
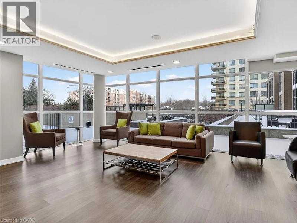
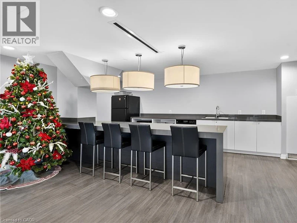
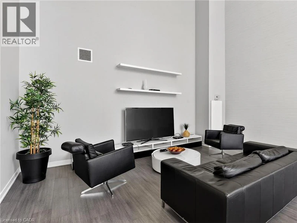
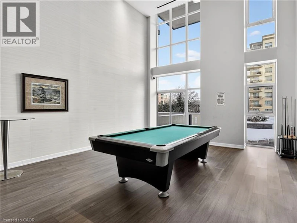
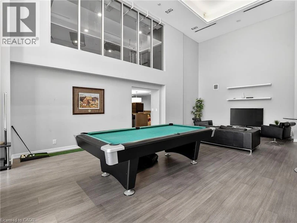
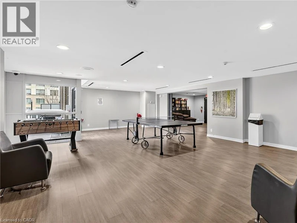
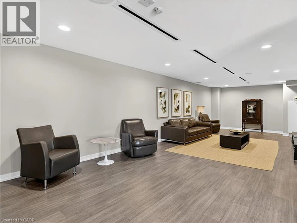
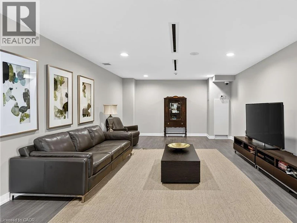
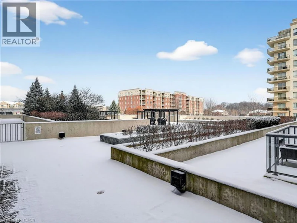
Welcome to unit 1006 on 1940 Ironstone drive! Beautiful condominium located in one of the most desirable areas of Burlington! This condo features a 1 bedroom + den with abundant of storage. Kitchen has granite countertops, modern cabinets with a gorgeous 3/4.4 ft island all with warm tones that gives a homey and cozy feeling. Open concept kitchen, dining and living space with large windows that bring in ample of light! You also get 2 bathrooms (1 full + 1 half) and an in-suite laundry for lavish convenience. A balcony with breathtaking views of the city and clear views for all holiday fireworks! Also included 1 Locker and 1 parking space in the underground garage. Parking space is the closest to elevator and is extra spacious, great for accessibility. Inclusions with your fees, you can enjoy a nice workout with full use of the gym, yoga room or cardio room. On the lovely rooftop patio you can fire up the BBQ to have a cookout or cozy up to the fireplace during the cooler nights. You have the option to rent out the huge party room for up to 60 guests, great for birthdays, events or even family get togethers. Security officers, a concierge and many security features throughout the building that will make you feel safe and stress free in your home. Minutes to the QEW, 407 and go station. Walking distance to shopping, restaurants, amenities, etc. Move in ready! Don't miss this chance! (id:63626)


Home facts and features

Property overview
Type
Apt/Condo
Bedrooms
2
Full Bathrooms
1
Partial Bathrooms
1
Year Built
Built in 2014 (12 yrs old)
Some sweet, suite features
Features
Balcony, Smoke Detectors, Southern exposure
Amenities
Exercise Centre, Party Room
Building Features
Exercise Centre, Party Room
Parking Spaces
1
Air Conditioner
Yes
Restrictions
Pets
Contact the Manager for information
Property details
Days on REW
1 Days
Property Views
0
MLS® Number
40862561
Source
Canadian Real Estate Association
Schools nearby
Corpus Christi Catholic Secondary School
  • Catholic
  • 9 - 12
Glenn Arbour Academy
  • Private
  • JK - 8
Trinity Christian School
  • Private
  • K - 8
St Elizabeth Seton Catholic Elementary School
  • Catholic
  • JK - 8
Halton Waldorf School
  • Private
  • JK - 8
Orchard Park Public School
  • Public
  • JK - 8
Orchard Park Public School
  • Public
  • JK - 8
Alexander's Public School
  • Public
  • JK - 8
Charles R. Beaudoin Public School
  • Public
  • JK - 8
Florence Meares Public School
  • Public
  • JK - 8
School catchments and distances are intended to be used as reference only. To verify enrolment eligibility for a property, contact the school directly.Report Incorrect Info
Check availability
Property Manager
Royal LePage State Realty Inc.

View Phone

Looking for something new in Burlington
Now Selling
Millcroft Towns
Taywood Drive & Appleby Line
  • Rose
  • Burlington
  • Townhome
  • Move in 2024
Now Selling
Gallery Condos + Lofts
421 Brant Street
  • Brant
  • Burlington
  • Condo
  • Move in 2022
Register Now
BeauSoleil
2099 Lakeshore Road
  • Brant
  • Burlington
  • Condo
  • Move in TBA
Register Now
Fairwood Place West
33 West Fairwood Place
  • Bayview
  • Burlington
  • Single Family Home
  • Move in TBA
We use cookies and other technologies for functionality, security, and to provide you with a personalized experience on our online services. By continuing to use our online services, you agree to our Privacy Policy and Terms of Use. For information on how to adjust your privacy settings, visit our Cookie Policy.
Dismiss