
0 bedrooms for $1,800/month at 809-10 Willison Square, Toronto, ON for Rent - REW
Boost your listing
$1,800/month
Updated about 1 hour ago

809 - 10 Willison SquareToronto, ON, M5T 1E7

Kensington-Chinatown
  • 0 Bed
  • 1 Bath
  • < 499 Sqft
  • Available N/A
Contact
Property Manager
$1,800/month
0 bd 1 ba < 499 sf

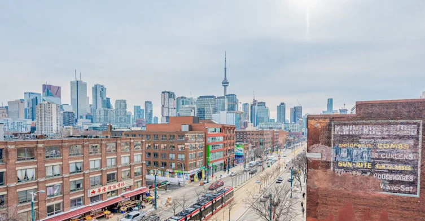
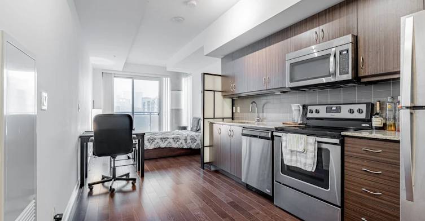
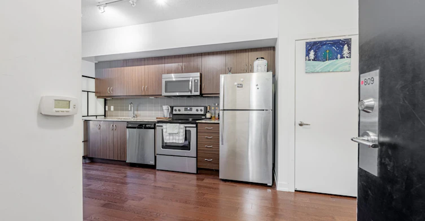
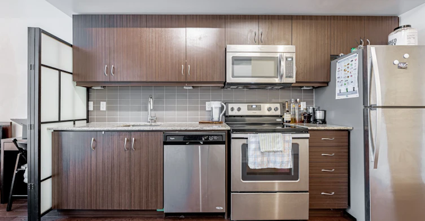
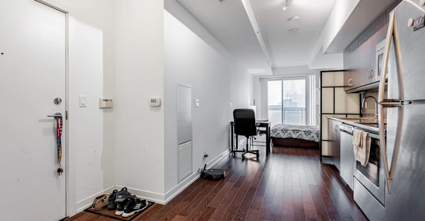
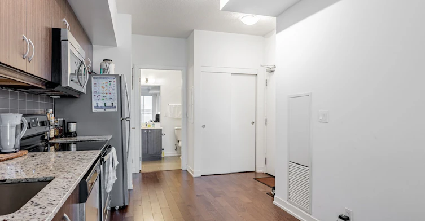
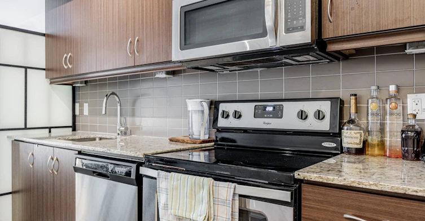
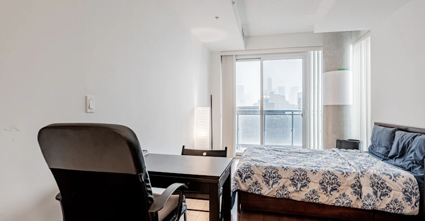
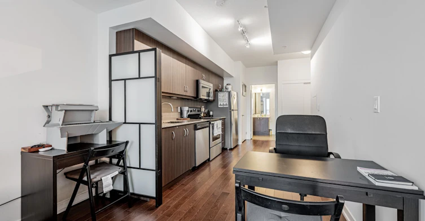
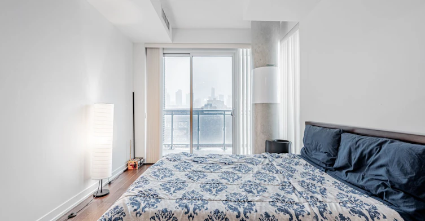
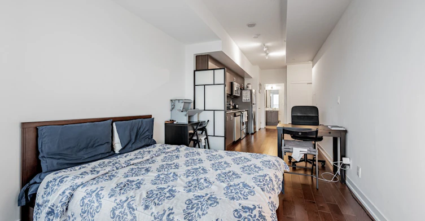
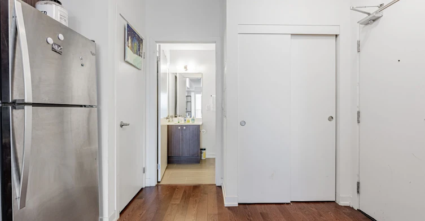
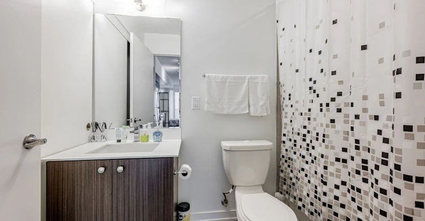
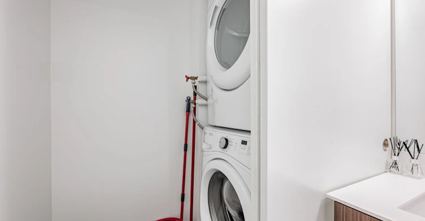
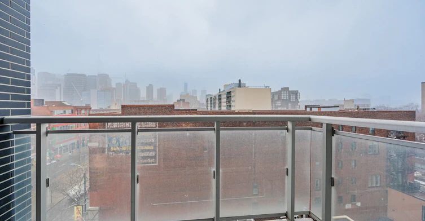
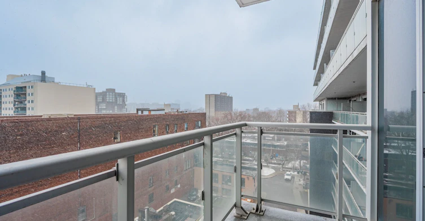
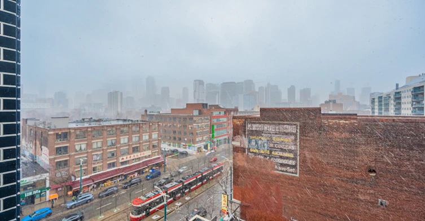
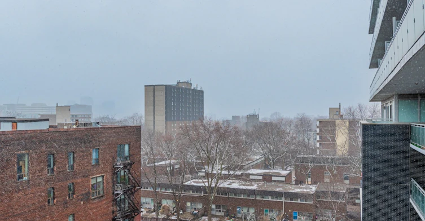
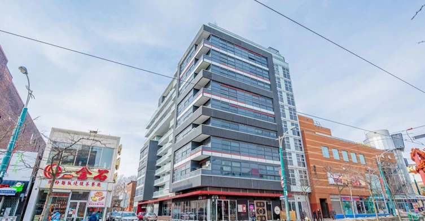
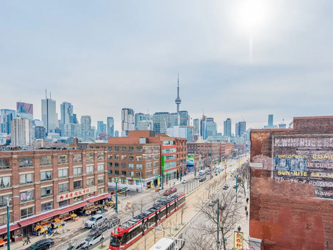
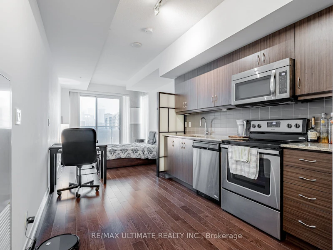
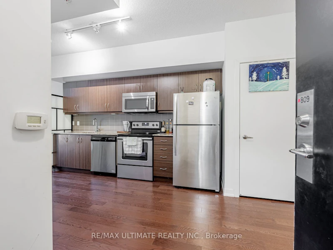
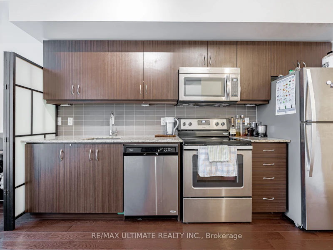
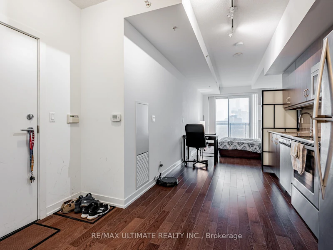
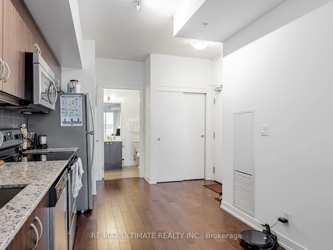
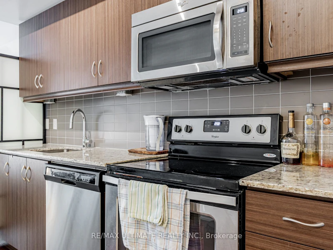
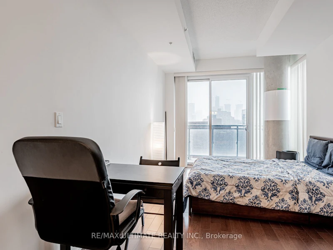
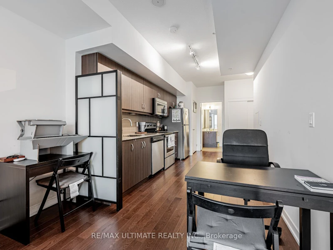
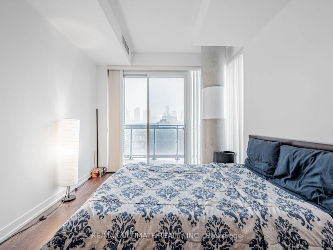
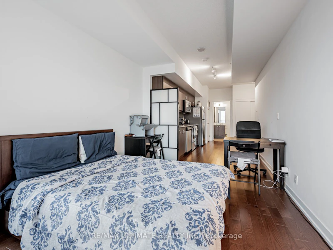
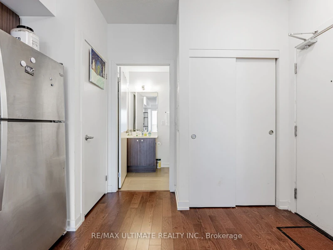
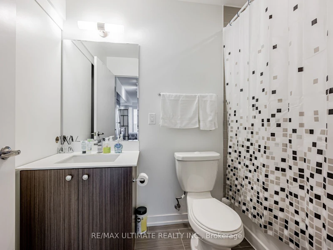
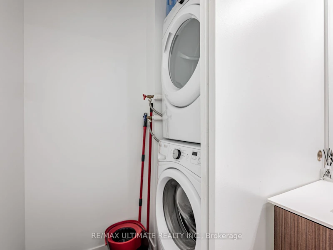
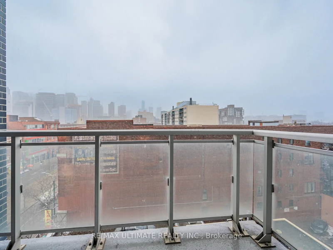
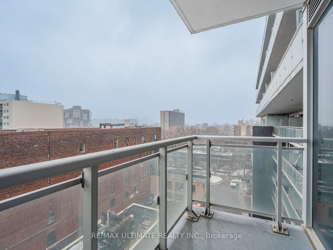
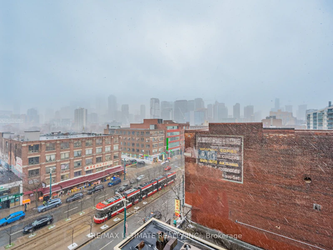
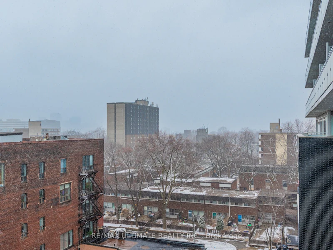
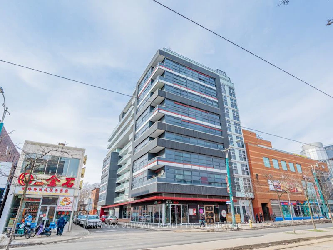
Modern, bright, and spacious bachelor unit with stunning CN Tower views, ideally located in the heart of downtown Toronto! This open-concept unit features a south-facing balcony, modern kitchen, 4-piece bathroom, and convenient ensuite laundry. Enjoy the ultimate downtown lifestyle with the Spadina streetcar right at your doorstep. Just minutes from Kensington Market, Queen West, King West, and Toronto's waterfront, with an abundance of shops, restaurants, cafes, and entertainment nearby. Amazing building amenities including rooftop lounge, fitness rooms, multipurpose room, concerige.


Home facts and features

Property overview
Type
Apt/Condo
Bedrooms
0
Full Bathrooms
1
Some sweet, suite features
Features
Ensuite, Hospital, Public Transit, School, Waterfront
Amenities
Bike Storage, Building Insurance, Building Maintenance, Central Air Conditioning, Common Elements, Concierge, Exercise Room, Grounds Maintenance, Party Room/Meeting Room, Rooftop Deck/Garden, Snow Removal
Air Conditioner
Yes
Restrictions
Pets
Yes-with Restrictions
Property details
Days on REW
1 Days
Property Views
0
MLS® Number
C13784660
Source
Toronto Real Estate Board

Schools nearby
Ryerson Community School
  • Public
  • JK - 8
Ogden Junior Public School
  • Public
  • JK - 6
Heydon Park Secondary School
  • Public
  • 9 - 12
Beverley School
  • Public
  • JK - 8
Subway Academy II
  • Public
  • 9 - 12
Cornerstone Montessori Prep School - Toronto
  • Private
  • PS - 12
Westside Montessori School
  • Private
  • NS - 6
Braemar College
  • Private
  • 9 - 12
Abelard Centre for Education
  • Private
  • 9 - 12
Kensington Community School
  • Public
  • JK - 6
School catchments and distances are intended to be used as reference only. To verify enrolment eligibility for a property, contact the school directly.Report Incorrect Info
Check availability
Property Manager
RE/MAX ULTIMATE REALTY INC.

View Phone

Move in Date

This site is protected by reCAPTCHA and the Google Privacy Policy and Terms of Service apply.

By proceeding, you consent to receive communications using the methods provided, from REW.ca and our partners about your inquiry and other home-related matters to assist you in your search, but not as a condition of any purchase. Please note that our agent partners are not affiliated with REW Realty.
Other rentals in the area
712-60 Colborne Street, Toronto, ON, M5E 1E3
$2,300/month
712 - 60 Colborne Street
  • Church Yonge Corridor
  • Toronto
  • 0 bd
  • 1 ba
  • < 498 sf
1009-251 Jarvis Street, Toronto, ON, M5B 0C3
$2,000/month
1009 - 251 Jarvis Street
  • Moss Park
  • Toronto
  • 0 + 1 bd
  • 1 ba
  • < 499 sf
762-0322-748 Bathurst Street, Toronto, ON, M5S 2R6
$1,995/month
748 Bathurst Street
  • Palmerston Little Italy
  • Toronto
  • 0 bd
  • 1 ba
  • 389 sf
1003-140 D'arcy Street, Toronto, ON, M5T 1K2
$2,268/month
140 D'Arcy Street
  • Kensington Chinatown
  • Toronto
  • 0 bd
  • 1 ba
  • 449 sf
Looking for something new in Toronto
Now Selling
The Goode Condos
33 Parliament Street
  • Waterfront Communities East
  • Toronto
  • Condo
  • Move in 2026
Coming Soon
Lawrence Park Condos
3180 Yonge Street
  • Lawrence Park North
  • Toronto
  • Condo
  • Move in TBA
Register Now
425 Bloor Street West Condos
425 Bloor Street West
  • University
  • Toronto
  • Condo
  • Move in TBA
Register Now
237 Victoria Street Condos
237 Victoria Street
  • Church-Yonge Corridor
  • Toronto
  • Condo
  • Move in TBA
Listing data is subject to copyright, disclaimer, and additional requirements from the data provider. See our Terms of Use for terms applicable to this listing.
We use cookies and other technologies for functionality, security, and to provide you with a personalized experience on our online services. By continuing to use our online services, you agree to our Privacy Policy and Terms of Use. For information on how to adjust your privacy settings, visit our Cookie Policy.
Dismiss
