
2 bedrooms for $2,950 at 508-6 Parkwood Avenue, Toronto, ON for Rent - REW
Boost your listing
$2,950
Updated about 1 hour ago

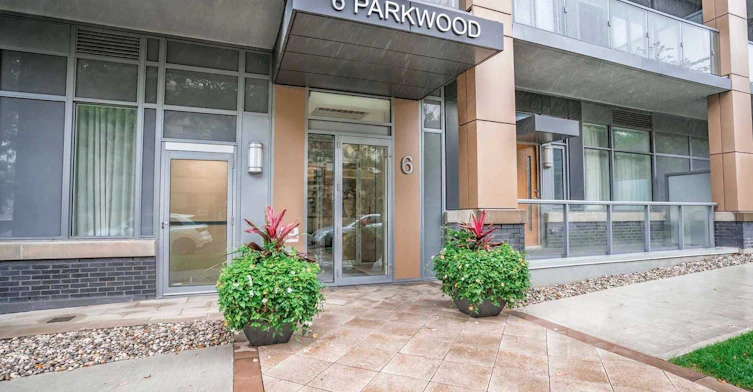
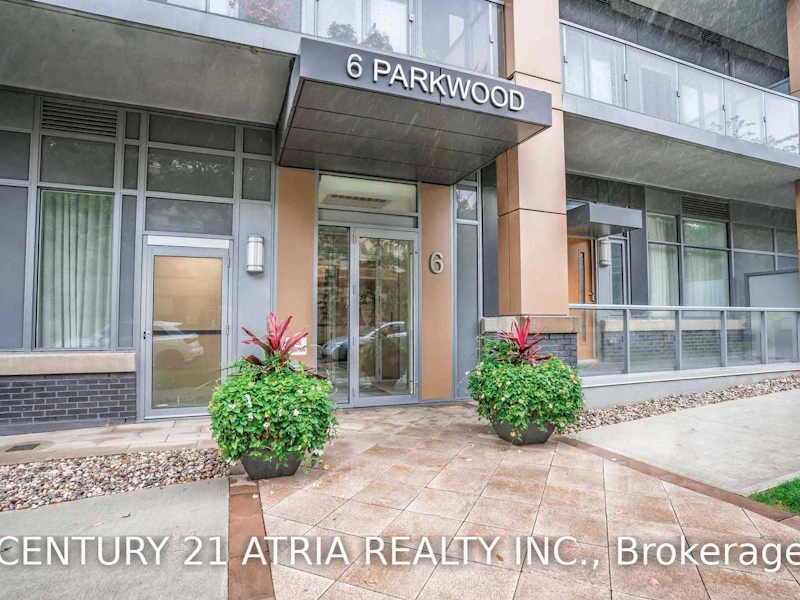
508 - 6 Parkwood AvenueToronto, ON, M4V 2A3

Casa Loma
  • 2 Bed
  • 2 Bath
  • 700 - 799 Sqft
  • Available N/A
Contact
Property Manager
$2,950
2 bd 2 ba 700 - 799 sf

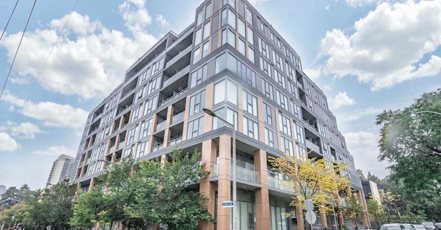
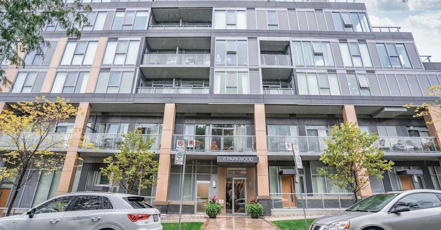
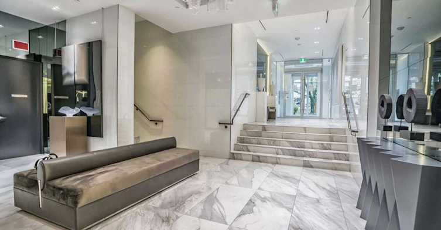
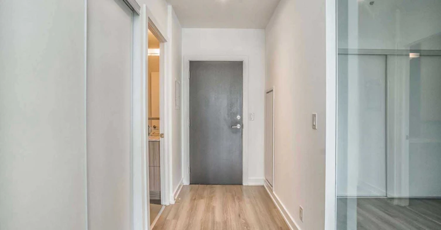
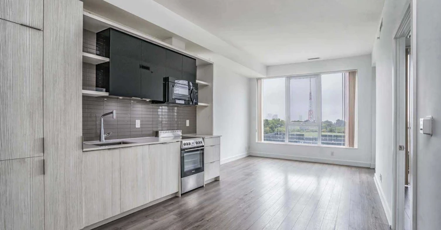
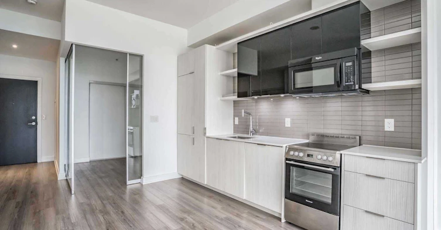
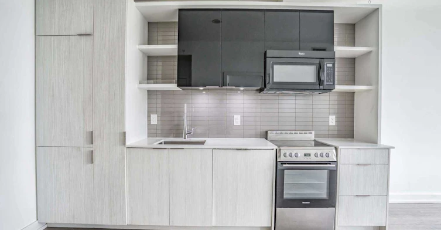
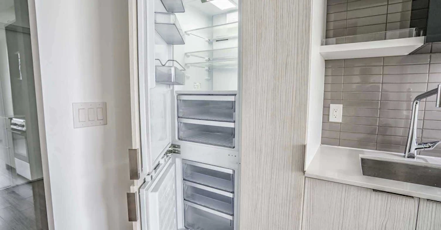
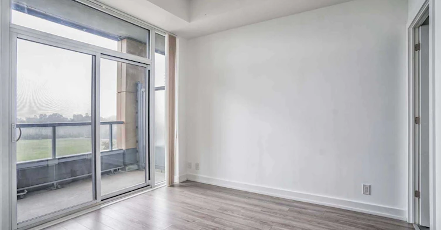
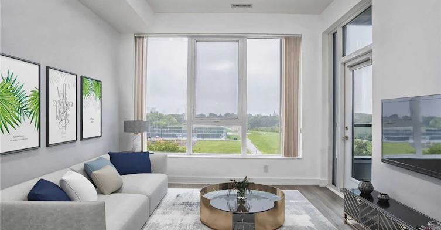
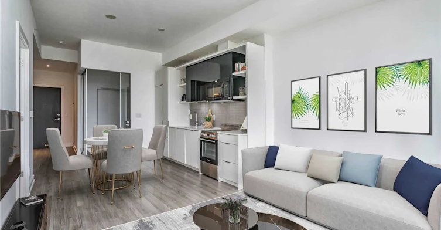
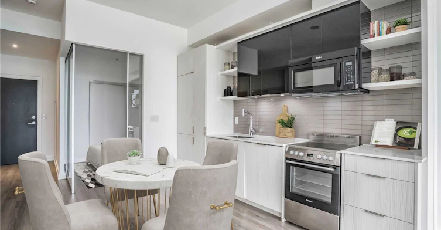
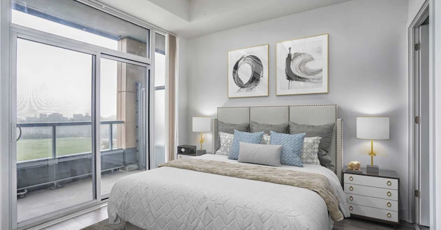
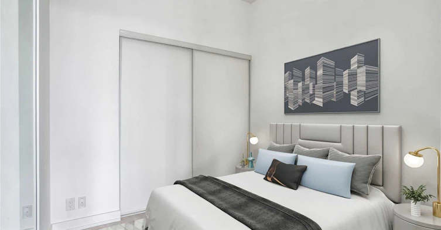
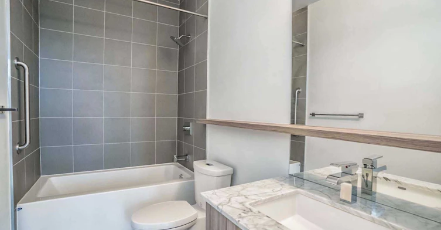
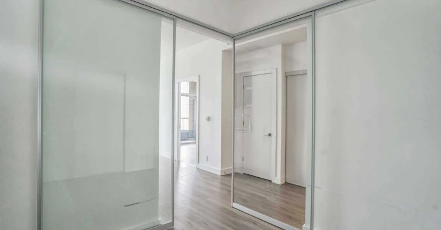
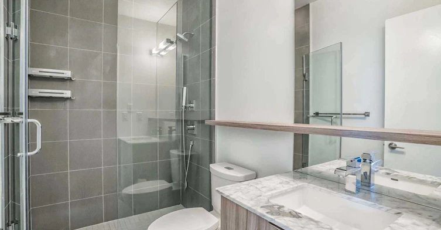
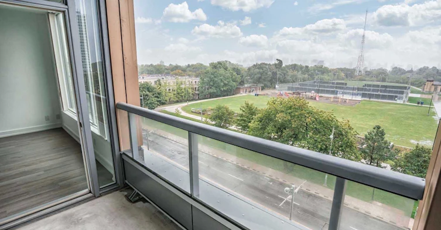
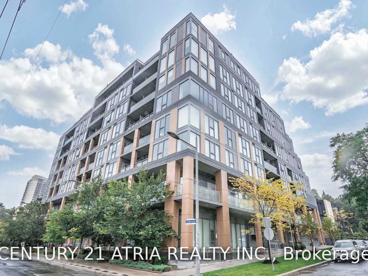
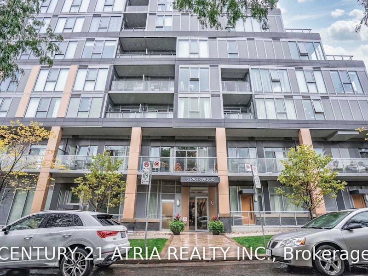
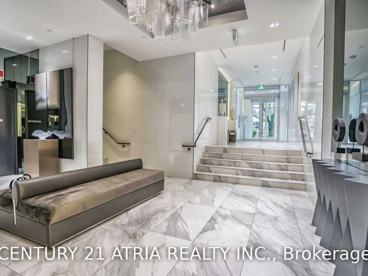
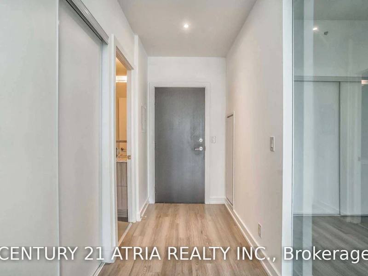
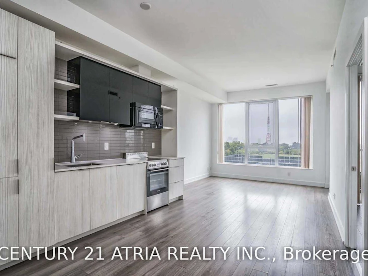
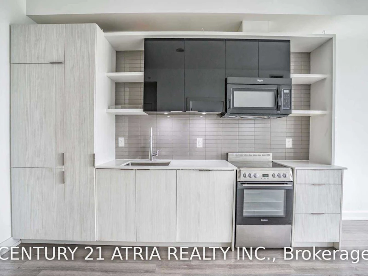
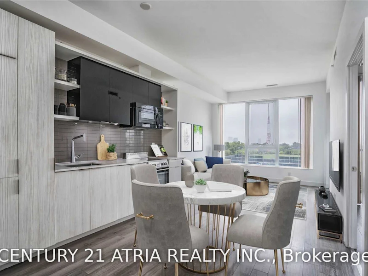
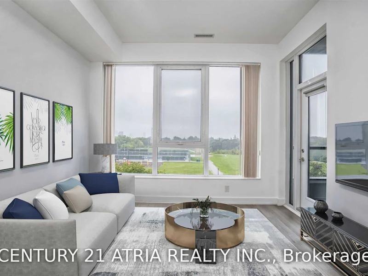
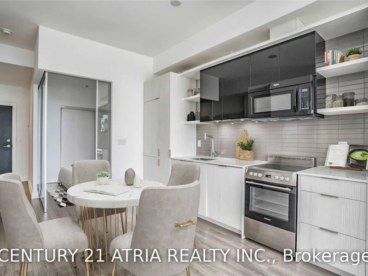
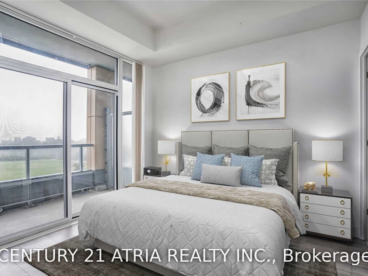
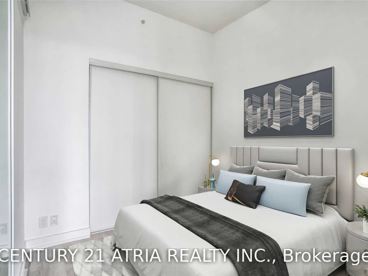
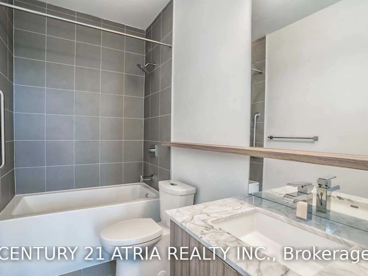
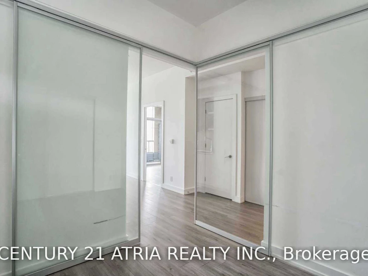
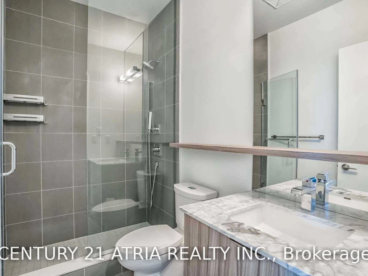
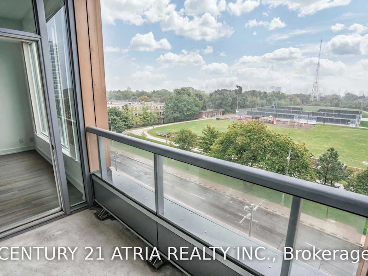
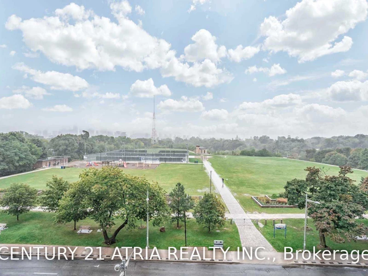
Steps from Sir Winston Churchill Park, this 2 bedroom Forest Hill suite has been fully renovated with 10 foot ceilings and anopen kitchen built for entertaining. The layout is bright and well proportioned, leading out to a private balcony withunobstructed views of the CN Tower and downtown skyline. The primary bedroom comes with its own ensuite, and the buildingitself doesn't cut corners -concierge, gym, party room, and even a pet spa. St. Clair West's cafes, restaurants, and shops are ashort walk away, with the subway and streetcar right there for an easy commute downtown.Images are visually staged for visualization purposes only. Unit is unfurnished.


Home facts and features

Property overview
Type
Apt/Condo
Bedrooms
2
Full Bathrooms
2
Some sweet, suite features
Features
Ensuite
Amenities
Common Elements
Air Conditioner
Yes
Restrictions
Pets
Yes-with Restrictions
Property details
Days on REW
1 Days
Property Views
0
MLS® Number
C13784116
Source
Toronto Real Estate Board
Building Information
The Code Condos, Apt/Condo in Casa Loma

The Code Condominiums at 6 Parkwood Avenue, Toronto, Ontario is a new condo development project by BLVD Developments and Lifetime Developments presently in preconstruction at 6 Parkwood Avenue in the heart of Forest Hill neighbourhood, certainly one of Toronto's most exclusive areas. Forest Hill is a... more

Units:
108
Floors:
9
Built in:
2017
Active Listings:
3
Schools nearby
Arrowsmith School
  • Private
  • 1 - 12
Holy Rosary Catholic School
  • Catholic
  • JK - 8
Forest Hill Academy
  • Private
  • 9 - 12
Bishop Strachan School
  • Private
  • JK - 12
St Michael's College School
  • Private
  • 7 - 12
Brown Junior Public School
  • Public
  • JK - 6
Upper Canada College
  • Private
  • SK - 12
Hillcrest Community School
  • Public
  • JK - 6
Mabin School
  • Private
  • JK - 6
Waldorf Academy
  • Private
  • PS - 8
School catchments and distances are intended to be used as reference only. To verify enrolment eligibility for a property, contact the school directly.Report Incorrect Info
Check availability
Property Manager
CENTURY 21 ATRIA REALTY INC.

View Phone

Other rentals in the area
2303-21 Vaughan Road, Toronto, ON, M6G 2N2
$2,850
2303 - 21 Vaughan Road
  • Wychwood
  • Toronto
  • 2 bd
  • 1 ba
  • 800 - 899 sf
1104-101 St. Clair Avenue W, Toronto, ON, M4V 0A2
$8,700/month
101 St. Clair Ave. W.
  • Yonge St. Clair
  • Toronto
  • 2 bd
  • 2 ba
  • 1500 sf
521-740 Dupont Street, Toronto, ON, M6G 0A9
$3,055/month
521 - 740 Dupont Street
  • Dovercourt Wallace Emerson Junction
  • Toronto
  • 2 bd
  • 2 ba
  • 600 - 698 sf
1705-23 Lascelles Boulevard, Toronto, ON, M4V 2B9
$2,840/month
23 Lascelles Blvd.
  • Yonge St. Clair
  • Toronto
  • 2 bd
  • 1 ba
  • 997 sf
Other Rentals in the Building
613-6 Parkwood Avenue, Toronto, ON, M4V 0A3
$2,500/month
613 - 6 Parkwood Avenue
  • Casa Loma
  • Toronto
  • 1 bd
  • 1 ba
  • 500 - 598 sf
516-6 Parkwood Avenue, Toronto, ON, M4V 0A3
$2,200/month
516 - 6 Parkwood Avenue
  • Casa Loma
  • Toronto
  • 1 bd
  • 1 ba
  • 500 - 598 sf
Looking for something new in Toronto
Coming Soon
2 Howard Park Avenue Condos
2 Howard Park Avenue
  • Roncesvalles
  • Toronto
  • Condo
  • Move in TBA
Register Now
Oakdale Village
Sergio Marchi St
  • Downsview-Roding-CFB
  • Toronto
  • Townhome
  • Move in TBA
Register Now
656 Danforth Avenue Condos
656 Danforth Avenue
  • Danforth
  • Toronto
  • Condo
  • Move in TBA
Coming Soon
15 Charles Street East Condos
15 Charles Street East
  • Church-Yonge Corridor
  • Toronto
  • Condo
  • Move in TBA
Listing data is subject to copyright, disclaimer, and additional requirements from the data provider. See our Terms of Use for terms applicable to this listing.
We use cookies and other technologies for functionality, security, and to provide you with a personalized experience on our online services. By continuing to use our online services, you agree to our Privacy Policy and Terms of Use. For information on how to adjust your privacy settings, visit our Cookie Policy.
Dismiss