


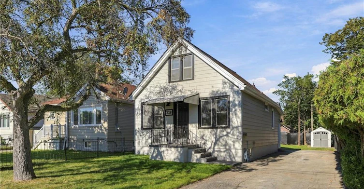
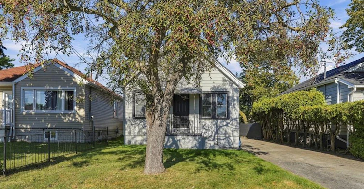
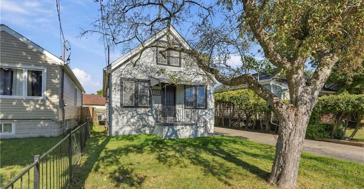
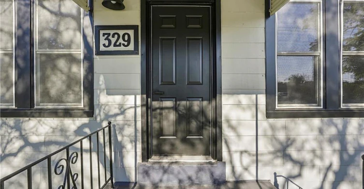
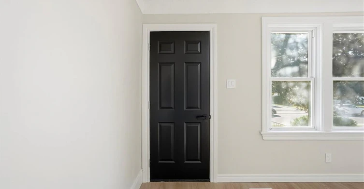
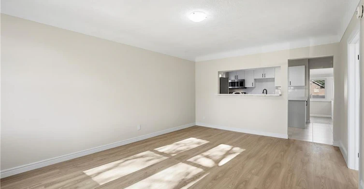
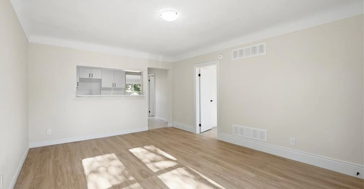
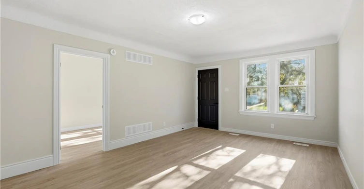
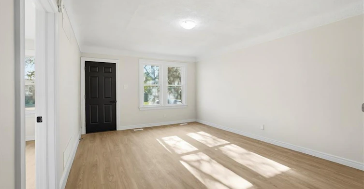
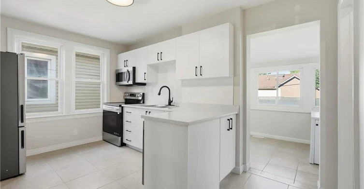
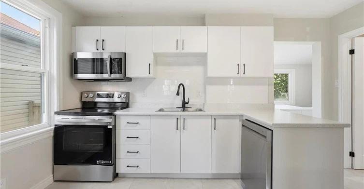
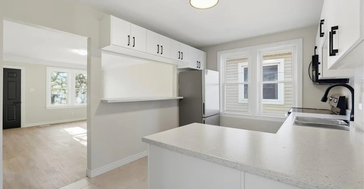
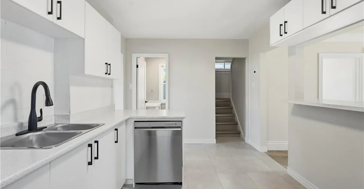
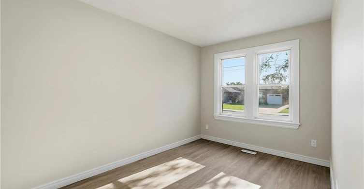
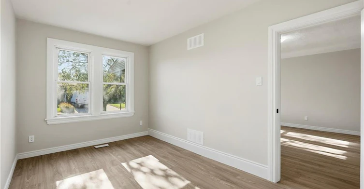
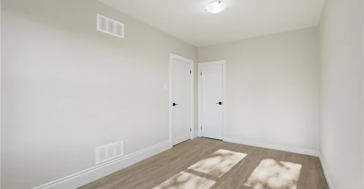
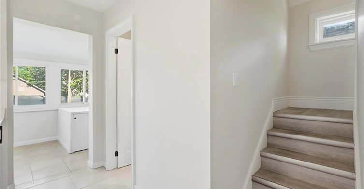
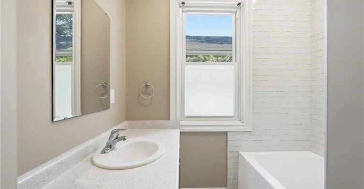
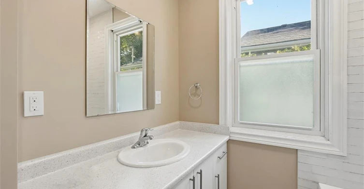
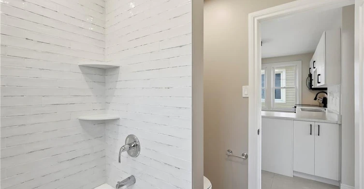
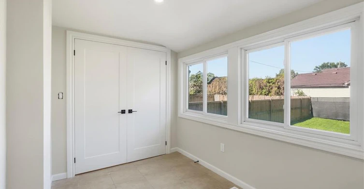
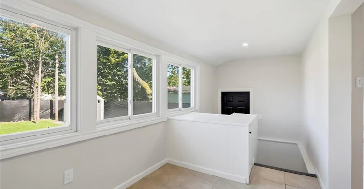
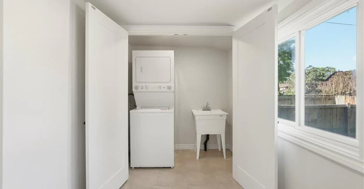
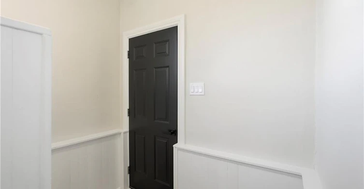
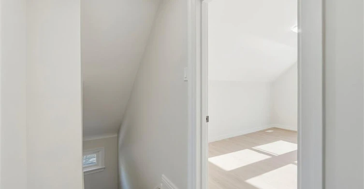
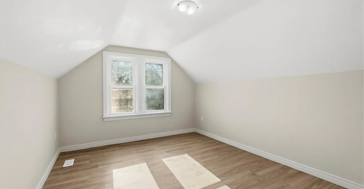
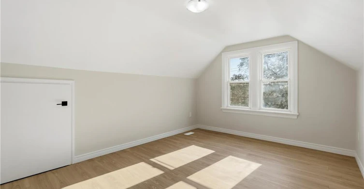
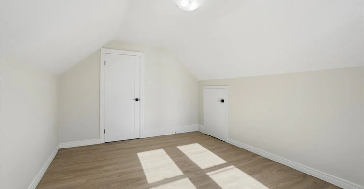
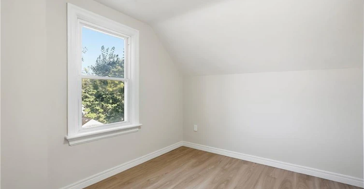
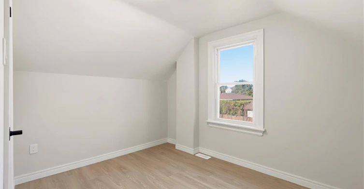
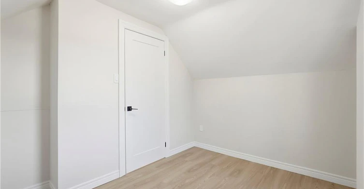
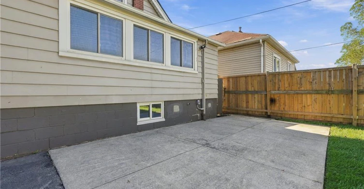
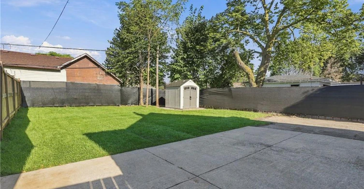
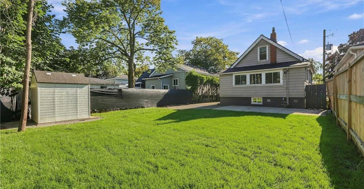
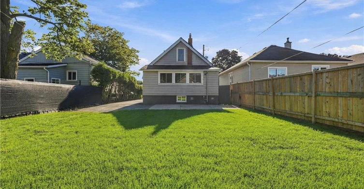
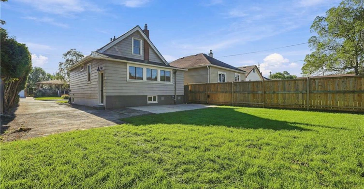
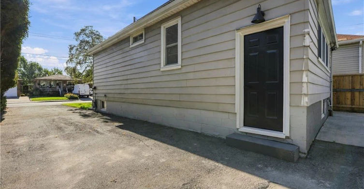
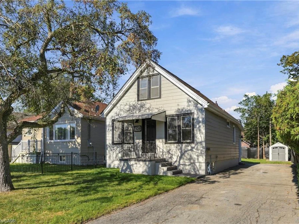
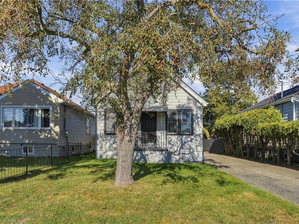
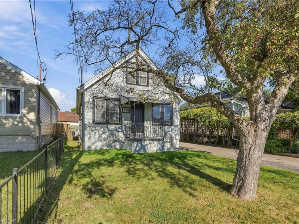
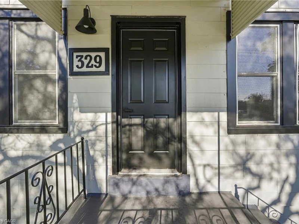
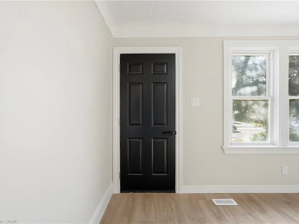
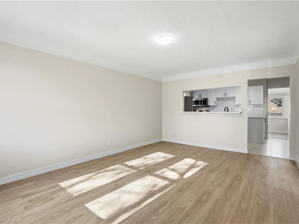
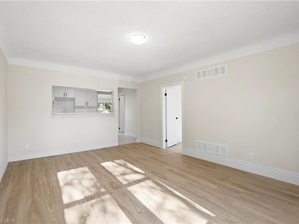
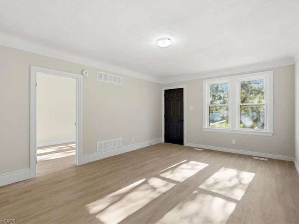
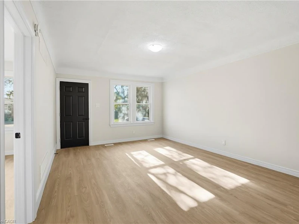
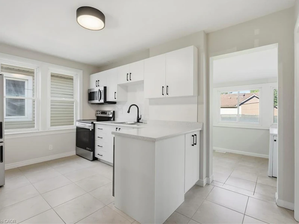
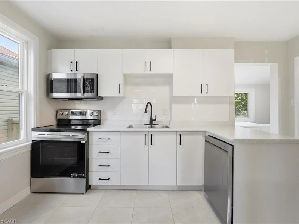
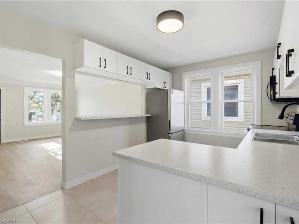
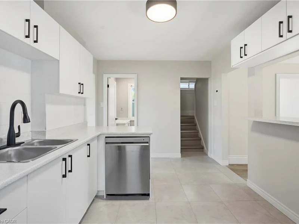
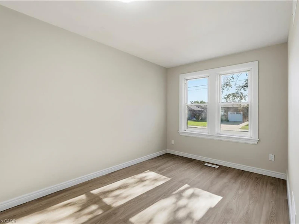
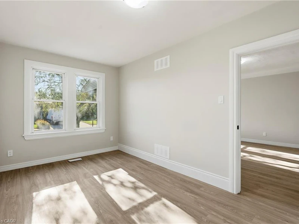
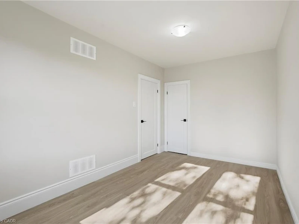
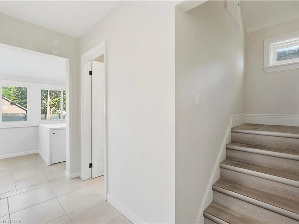
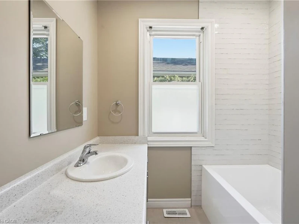
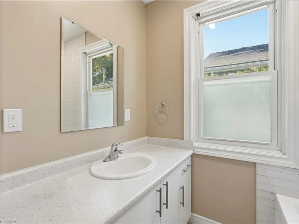
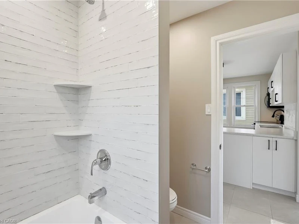
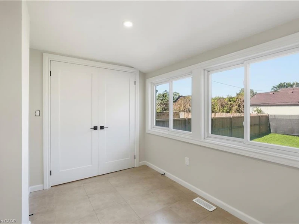
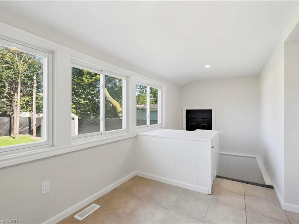
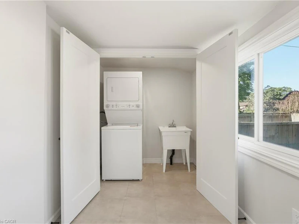
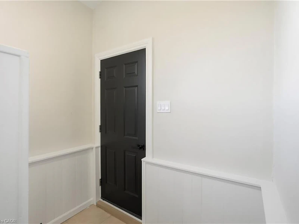
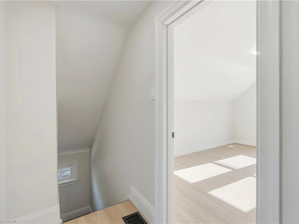
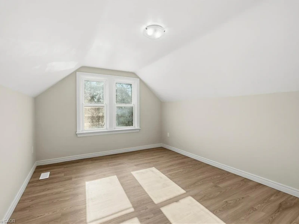
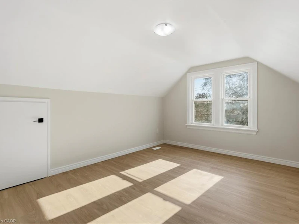
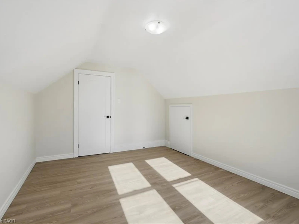
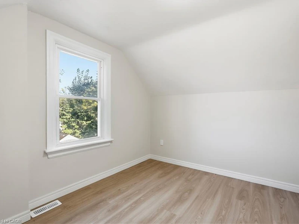
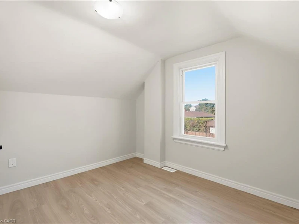
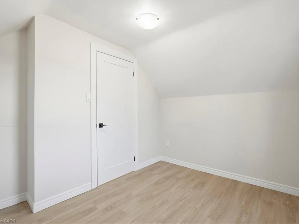
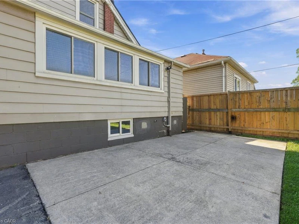
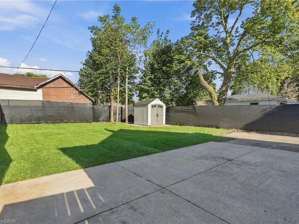
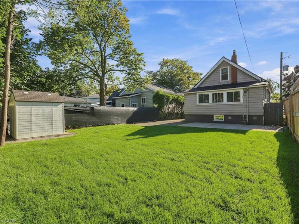
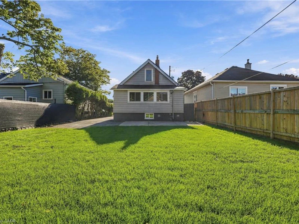
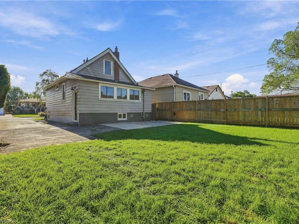
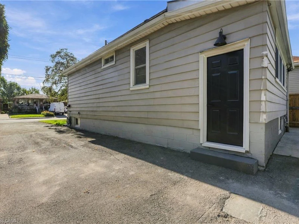
Welcome to 329 Talbot Street! This beautifully updated 3-bedroom detached home is available for lease in its entirety and offers a bright, clean and move-in-ready living space. The freshly renovated interior features new flooring throughout, a modern kitchen with white cabinetry, updated countertops, stainless steel appliances and contemporary finishes. The main level offers a spacious living area, one bedroom, a beautifully updated 4-piece bathroom and the convenience of main-floor laundry. Two additional bedrooms provide flexible space for family, guests or a home office. The unfinished basement offers additional storage, while outside you'll enjoy a large private backyard and an oversized driveway with plenty of parking. With a neutral modern interior, abundant natural light and extensive updates throughout, this is a fantastic opportunity to lease an entire detached home with plenty of indoor and outdoor space.
$2,650
Updated about 20 hours ago
Call Property Manager

Property Manager
- Phone:
- (905) 575-7700
- Cell:
- 905-575-7700
- Office:
- 905-575-7700
Type
House
Bedrooms
3
Full Bathrooms
1
Lot Size
40 ft x 99 ft (3987 ft²)
Year Built
Built in 1952 (74 yrs old)
Term of Lease
12 Months
Features
Alarm System, Laundry Room, Main Level, Water Meter
Appliances
Built-in Microwave, Dishwasher, Dryer, Hot Water Tank Owned, Microwave, Range Hood, Refrigerator, Stove, Washer
Parking Spaces
4
Air Conditioner
Yes
Pets
Contact the Manager for information
Days on REW
52 Days
Property Views
75
MLS® Number
40863140
Source
Information Technology Systems Ontario
Hillcrest Elementary Public School
- Public
- JK - 8
Parkdale School
- Public
- JK - 5
Glen Brae Middle School
- Public
- 6 - 8
St. Eugene Catholic Elementary School
- Catholic
- JK - 8
Sir Winston Churchill Secondary School
- Public
- 9 - 12
Glendale Secondary School
- Public
- 9 - 12
Sir Isaac Brock Junior Public School
- Public
- JK - 5
Glen Echo Junior Public School
- Public
- JK - 5
St. David Catholic Elementary School
- Catholic
- JK - 8
Lake Avenue Public School
- Public
- JK - 8

Thank You!
We really appreciate your help improving our home search experience. Our team will look into this issue as soon as possible.
Close
Call Property Manager
Property Manager
- Phone:
- (905) 575-7700
- Cell:
- 905-575-7700
- Office:
- 905-575-7700




Cities near McQuesten
Check availability
Listing data is subject to copyright, disclaimer, and additional requirements from the data provider. See our Terms of Use for terms applicable to this listing.