


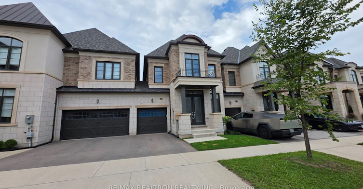
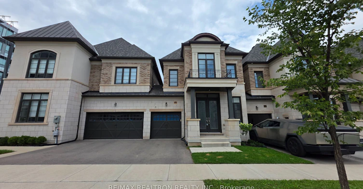
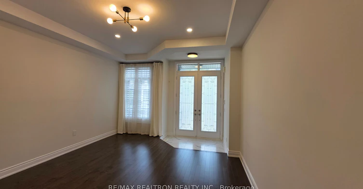
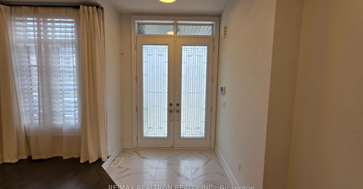
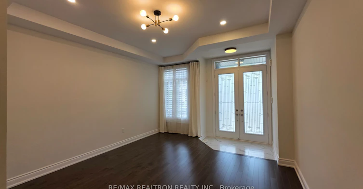
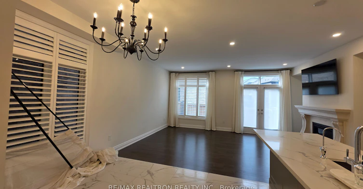
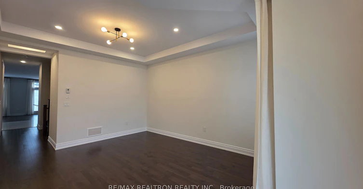
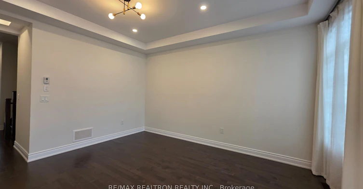
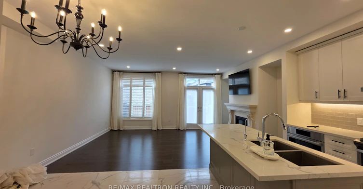
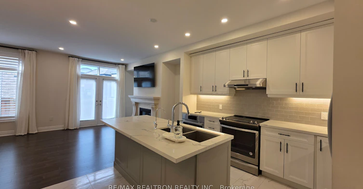
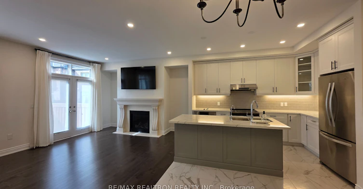
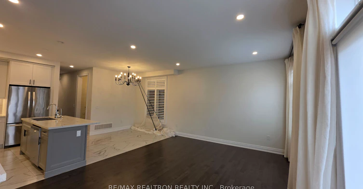
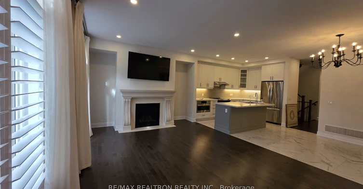
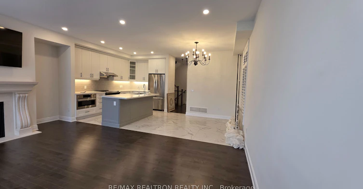
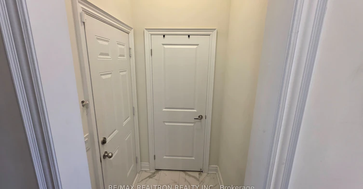
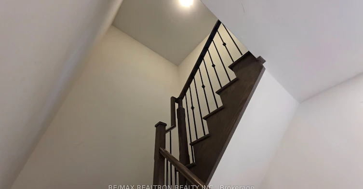

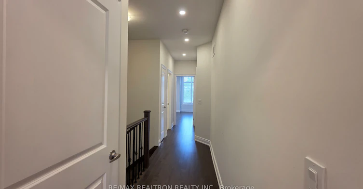
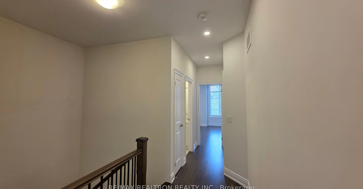
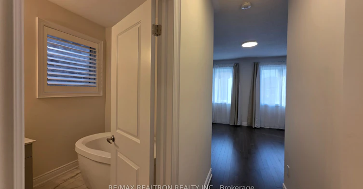
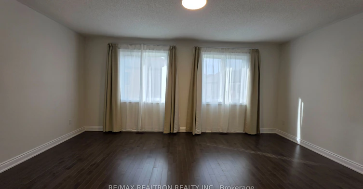
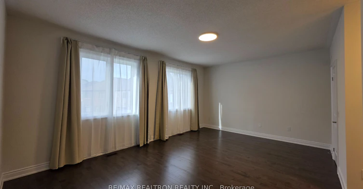
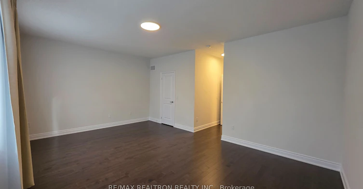
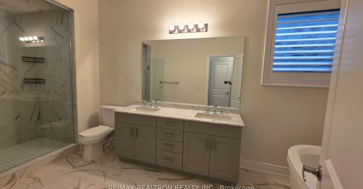


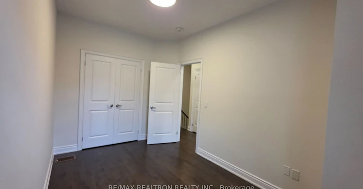
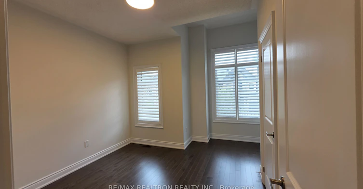
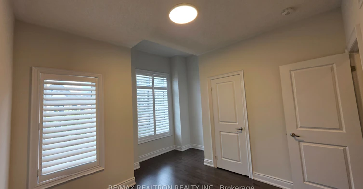
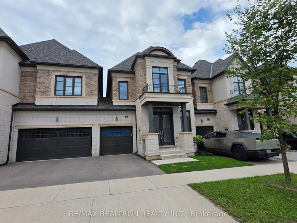
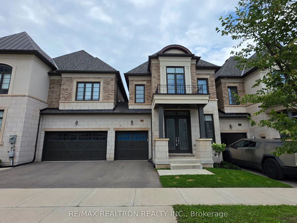
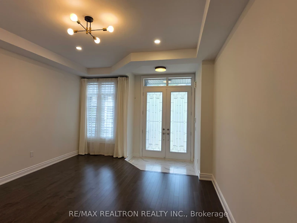
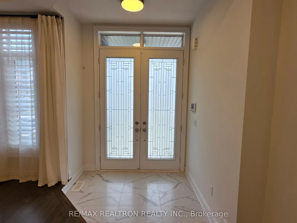
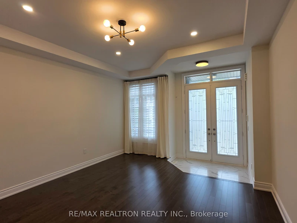
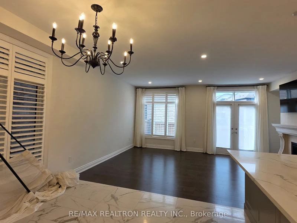
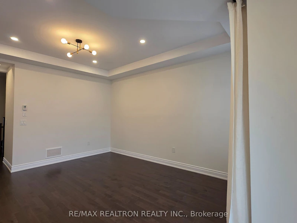
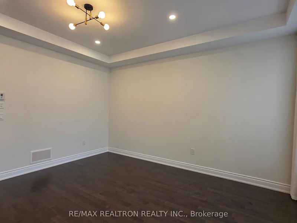
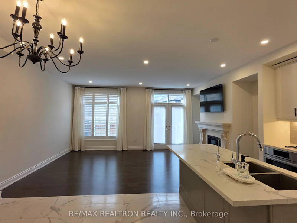
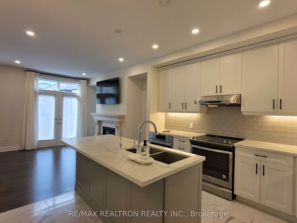
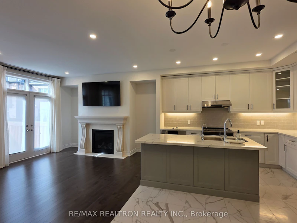
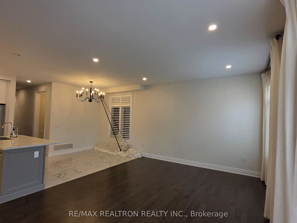
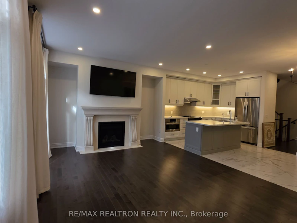
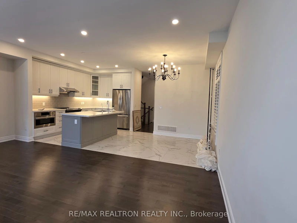
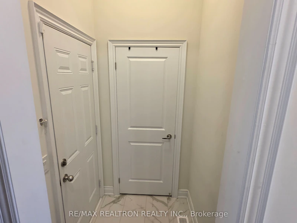
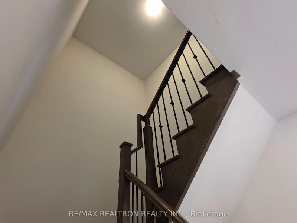
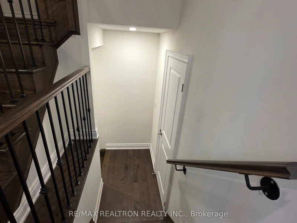
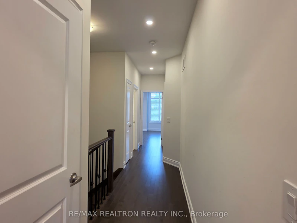
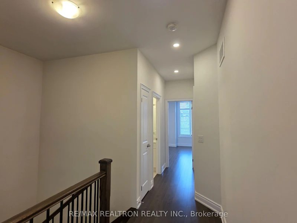

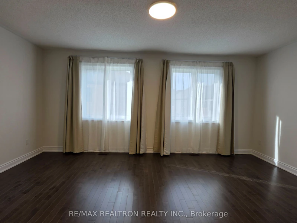
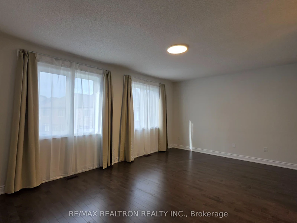
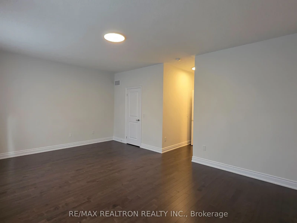
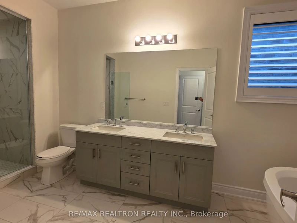
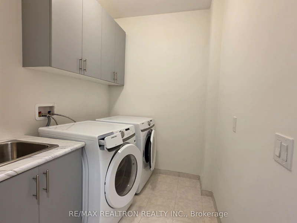

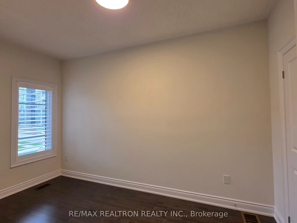
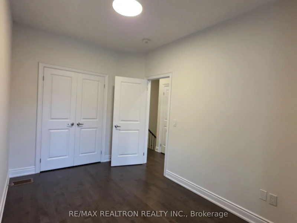
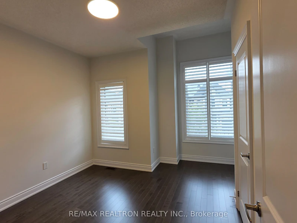
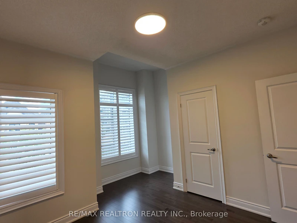
Gorgeous Property With Incredible Value! Stunning Link Home Built By Fernbrook In Sought After Glen Abbey Encore Community. Fantastic New Development On The Old Saw Whet Golf Course In The School Catchment For Highly Desirable Abbey Park HS. This 4 Years Old Stunning Executive Home Offers 3 Bed & 3 Bath, 9' Ceilings On Both Ground/2nd Floor W/Unspoiled Basement Waiting For Your Final Touch. Beautiful Oak Hardwood Flooring Throughout, Coffered Ceiling, Pot Lights, Upgraded Light Fixtures And California Shatters. The Main Floor Comes With Separate Living Room, Open Concept Two Tone kitchen with Center Island, Separate Dining Room & Spacious Great Room With Gas Fireplace, Provides Ample Space For Both Entertaining & Family Living. The Hardwood Stairs W/Wrought Iron Spindles Leads To The 2nd Floor. 2nd Level Offers Spacious Master With Walk-In Closet & 6 Piece Ensuite With Glass Shower, Freestanding Soaker Tub, Double Sinks With Quartz Counter, 2nd & 3rd bedrooms, 4pc Main Bath With Quartz Counter on Vanity. The Laundry Room W/Counter, Cabinets and Brand New Washer/Dryer. The Unfinished Basement Has Look Out Windows, Cold cellar & Rough-In For 4th Bath. This Home Only One Side Connect With Neighbor By The Garage. Garage Access Both Inside The Home And To Backyard. Fully Private Fenced Yard. The Luxury Home Surrounds With Parks, Trails, Golf Course, Creeks. Easy access To Bronte Go, HWY407 & QEW/403.
$4,000/month
Updated about 1 hour ago
2459 Saw Whet BoulevardOakville, ON, L6M 5L4
Glen Abbey- 3 Bed
- 3 Bath
- 2000 - 2500 Sqft
- Available N/A
Call Property Manager

Property Manager
- Phone:
- 647-299-0882
- Office:
- 905-764-8688
Type
Townhouse
Bedrooms
3
Full Bathrooms
3
Year Built
0 - 5 yrs old
Features
Laundry Room
Fireplaces
1
Parking Spaces
2
Air Conditioner
Yes
Pets
Contact the Manager for information
Days on REW
1 Days
Property Views
0
MLS® Number
W13781854
Source
Toronto Real Estate Board
Captain R. Wilson Public School
- Public
- JK - 8
St Joan of Arc Catholic Elementary School
- Catholic
- JK - 8
Victoria International Academy
- Private
- 9 - 12
St Bernadette School
- Catholic
- JK - 8
Heritage Glen Public School
- Public
- JK - 8
Garth Webb Secondary School
- Public
- 9 - 12
St. Mary Catholic Elementary School
- Catholic
- JK - 8
Abbey Park High School
- Public
- 9 - 12
Pilgrim Wood Public School
- Public
- JK - 8
Palermo Public School
- Public
- JK - 8

Thank You!
We really appreciate your help improving our home search experience. Our team will look into this issue as soon as possible.
Close
Call Property Manager
Property Manager
- Phone:
- 647-299-0882
- Office:
- 905-764-8688




Cities near Glen Abbey
Neighborhoods near Glen Abbey
Check availability
Listing data is subject to copyright, disclaimer, and additional requirements from the data provider. See our Terms of Use for terms applicable to this listing.